
19503 Stevens Creek Boulevard #320, Cupertino, CA 95014
Local realty services provided by:Better Homes and Gardens Real Estate Property Shoppe
19503 Stevens Creek Boulevard #320,Cupertino, CA 95014
$1,600,000
- 3 Beds
- 2 Baths
- 1,506 sq. ft.
- Condominium
- Active
Listed by: cici jiang
Office: coldwell banker realty408-252-1133
MLS#:ML82055618
Source:CRMLS
Price summary
- Price:$1,600,000
- Price per sq. ft.:$1,062.42
- Monthly HOA dues:$536
About this home
Welcome to this rarely available top-floor penthouse residence in the highly sought-after Metropolitan at Cupertino. This bright and spacious 3-bedroom, 2-bath condominium features an open-concept floor plan filled with natural light, soaring ceilings, and peaceful courtyard views. All three bedrooms welcome plenty of beautiful natural sunlight! The well-appointed kitchen flows seamlessly into the living and dining areas, creating the perfect space for both everyday living and entertaining. The generous primary suite offers a walk-in closet and a spa-inspired bath with dual vanities, a soaking tub, and a separate shower. Additional highlights include in-unit laundry, central A/C, two secured underground parking spaces, and elevator access. Enjoy resort-style amenities including beautifully landscaped grounds, a tranquil courtyard with fountain, and a community pool. Unbeatable location just steps from Main Street Cupertino's vibrant dining, shopping, cafés, and entertainment, with easy access to Apple, major tech campuses, Highway 280, and top-rated Cupertino schools. A rare opportunity to own a top-floor home in one of Cupertino's most desirable communities....
Contact an agent
Home facts
- Year built:2006
- Listing ID #:ML82055618
- Added:59 day(s) ago
- Updated:September 24, 2026 at 11:07 AM
Rooms and interior
- Bedrooms:3
- Total bathrooms:2
- Full bathrooms:2
- Kitchen Description:Gas Cooktop, Microwave, Refrigerator
- Living area:1,506 sq. ft.
Heating and cooling
- Cooling:Central Air
- Heating:Central
- Central air:Yes
Structure and exterior
- Year built:2006
- Building area:1,506 sq. ft.
Schools
- High school:Cupertino
Utilities
- Water:Public
- Sewer:Public Sewer
Finances and disclosures
- Price:$1,600,000
- Price per sq. ft.:$1,062.42
Features and amenities
- Amenities:Walk In Closets
- Pool features:Association, Community, Pool
Parking
- Total parking spaces:2
- Garage:Yes
- Garage spaces:2
New listings near 19503 Stevens Creek Boulevard #320
 $4,680,000Pending7 beds 6 baths3,259 sq. ft.
10510 Culbertson Drive, Cupertino, CA 95014
MLS# ML82062526Listed by: COMPASS- Open Fri, 9:30am to 12:30pmNew
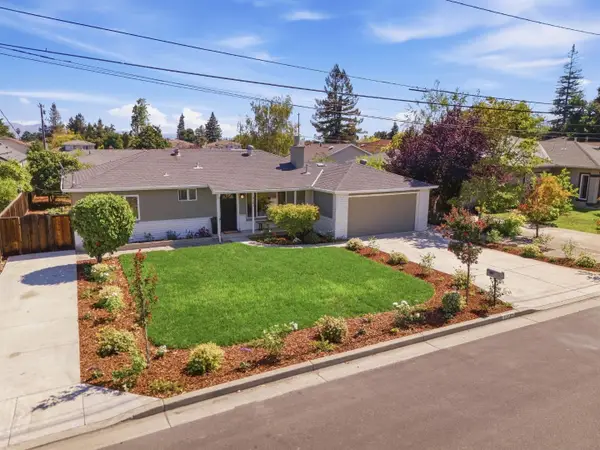 $2,898,000Active3 beds 2 baths1,492 sq. ft.
10582 Lonna Lane, CUPERTINO, CA 95014
MLS# 82062321Listed by: COMPASS
- Open Thu, 4 to 7pmNew
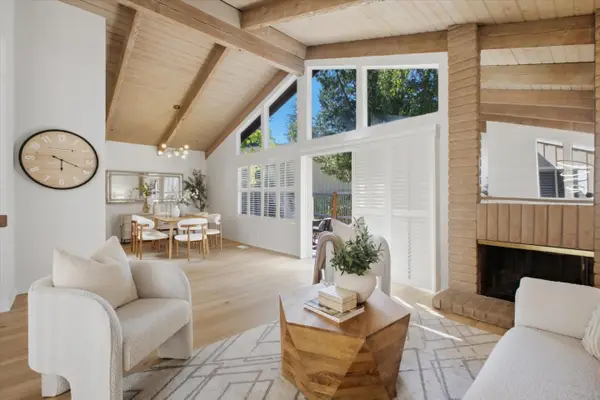 $1,728,000Active3 beds 2 baths1,610 sq. ft.
22944 Longdown Road, CUPERTINO, CA 95014
MLS# 82062303Listed by: INTERO REAL ESTATE SERVICES - Open Fri, 10:30am to 12:30pmNew
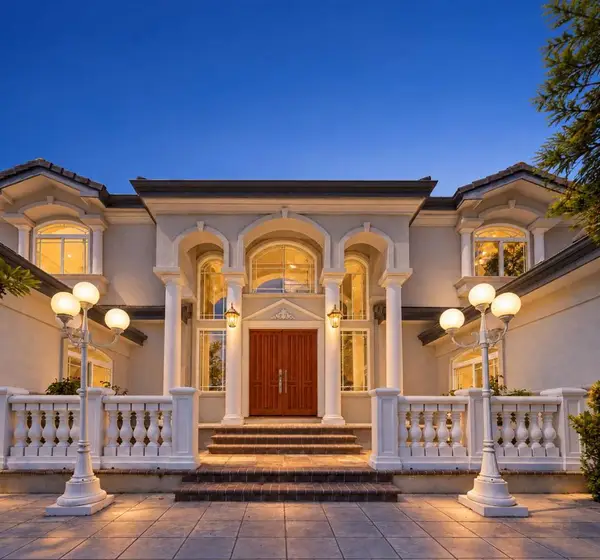 $5,488,000Active5 beds 5 baths3,852 sq. ft.
11583 Upland Way, Cupertino, CA 95014
MLS# ML82062273Listed by: BQ REALTY - New
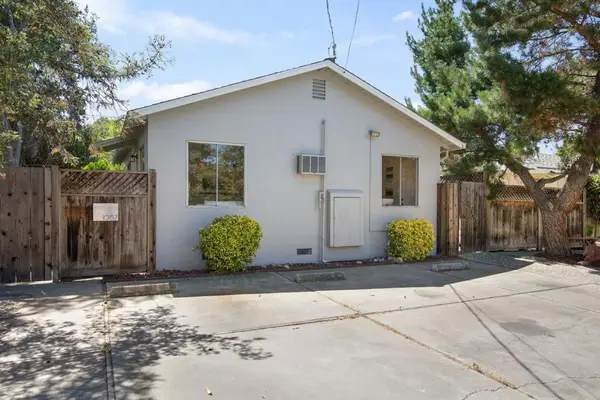 $2,000,000Active-- beds -- baths1,104 sq. ft.
10157 Alhambra Avenue, Cupertino, CA 95014
MLS# ML82062134Listed by: COMPASS - Open Sat, 2 to 4pmNew
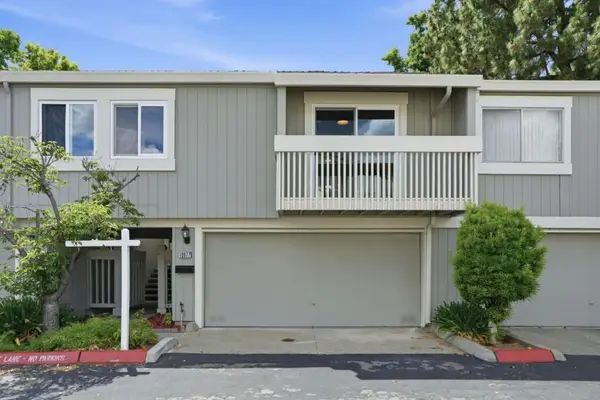 $998,000Active2 beds 2 baths1,060 sq. ft.
10977 Northseal Square, Cupertino, CA 95014
MLS# ML82056371Listed by: GREEN VALLEY REALTY USA - Open Sat, 1 to 4pmNew
 $1,150,000Active2 beds 2 baths1,249 sq. ft.
22330 Homestead Road #118, Cupertino, CA 95014
MLS# ML82060267Listed by: COLDWELL BANKER REALTY - New
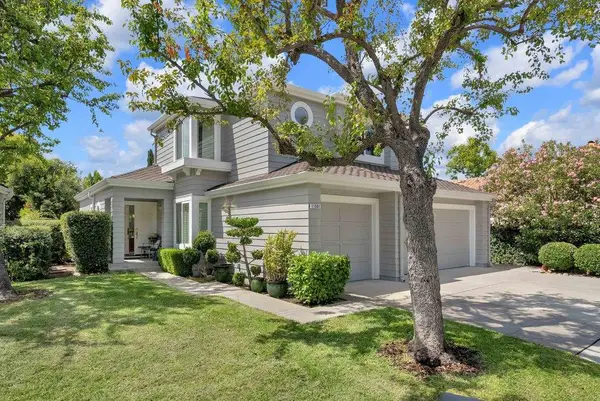 $4,098,888Active4 beds 3 baths2,334 sq. ft.
11501 Sunrise Spring Court, Cupertino, CA 95014
MLS# ML82061902Listed by: EQ1 - Open Sat, 2 to 4pmNew
 $3,999,888Active4 beds 3 baths2,394 sq. ft.
10712 Pebble Place, Cupertino, CA 95014
MLS# 82060293Listed by: COMPASS - New
 $4,180,000Active6 beds 6 baths2,730 sq. ft.
11101 Stelling Road, Cupertino, CA 95014
MLS# 82061780Listed by: ASPIRE HOMES


Protect your home and budget from life's surprises with an Assurant Home Warranty, backed by a partner that supports you through every step of homeownership. Explore Plans.
© 2026 Better Homes and Gardens Real Estate LLC. An Anywhere Real Estate company. All rights reserved. Better Homes and Gardens® Real Estate is a registered trademark owned by Meredith Operations Corporation, licensed to Better Homes and Gardens Real Estate LLC and used with permission. Better Homes and Gardens Real Estate LLC fully supports the principles of the Fair Housing Act and the Equal Opportunity Act. Listing information is deemed reliable but is not guaranteed accurate.
Each office is independently owned and operated.
Any services or products provided by third parties are not provided by, affiliated with or related to Better Homes and Gardens Real Estate LLC, or its affiliated companies.