
20316 Pinntage Parkway, Cupertino, CA 95014
Local realty services provided by:Better Homes and Gardens Real Estate Reliance Partners
Listed by: sheryl magdayao
Office: realty world dominion
MLS#:ML82052791
Source:Bay East, CCAR, bridgeMLS
Price summary
- Price:$1,299,000
- Price per sq. ft.:$959.38
About this home
Newly-remodeled townhome located in the award-winning Cupertino School District! This beautiful home offers a light-filled retreat framed by mature shade trees and blue-trimmed pathways. Inside, vaulted ceilings and a wall of black-framed windows create an airy, loft-like living room centered on a fireplace, while wide-plank light wood flooring flows into the dining area and kitchen, where white cabinets, a mosaic tile backsplash and a garden window bring in natural light. This place has brand-new flooring, interior paint, stainless-steel appliances, bathrooms, baseboard, interior doors and light fixtures. A versatile loft space that can be a second room or an office with a built-in shelving overlooks the dining room and opens to a private balcony surrounded by greenery. The primary bedroom feels calm and spacious with soft natural light, a mirrored sliding closet and a window framing tile rooftop views while the ensuite bath impresses with a double vanity, and marble-tiled walk-in shower. A second full bath and powder room complete this 1,354-square-foot, 2-bedroom, 2.5-bath home. Located in the heart of Cupertino and close to tech companies, shops and restaurants....
Contact an agent
Home facts
- Year built:1984
- Listing ID #:ML82052791
- Added:11 day(s) ago
- Updated:September 25, 2026 at 01:41 PM
Rooms and interior
- Bedrooms:2
- Total bathrooms:3
- Full bathrooms:2
- Flooring:Hardwood
- Bathrooms Description:Stall Shower
- Kitchen Description:Dishwasher, Microwave
- Living area:1,354 sq. ft.
Heating and cooling
- Cooling:Central Air
- Heating:Forced Air
- Central air:Yes
Structure and exterior
- Roof:Tile
- Year built:1984
- Building area:1,354 sq. ft.
- Lot area:0.02 Acres
- Architectural Style:Contemporary
- Foundation Description:Slab
Finances and disclosures
- Price:$1,299,000
- Price per sq. ft.:$959.38
Features and amenities
- Appliances:Dishwasher, ENERGY STAR Qualified Appliances, Microwave
- Amenities:ENERGY STAR Qualified Appliances
- Pool features:Community
Parking
- Parking description:Attached, Guest
- Garage:Yes
- Garage spaces:2
 Bay East 2026. CCAR 2026 bridgeMLS 2026. Information Deemed Reliable But Not Guaranteed. This information is being provided by the Bay East MLS, or CCAR MLS, or bridgeMLS. The listings presented here may or may not be listed by the Broker/Agent operating this website. This information is intended for the personal use of consumers and may not be used for any purpose other than to identify prospective properties consumers may be interested in purchasing. Data last updated at September 25, 2026
New listings near 20316 Pinntage Parkway
- Open Sat, 1 to 4:30pmNew
 $2,698,000Active3 beds 2 baths1,436 sq. ft.
21873 Hermosa Avenue, Cupertino, CA 95014
MLS# ML82062583Listed by: DPL REAL ESTATE  $4,680,000Pending7 beds 6 baths3,259 sq. ft.
10510 Culbertson Drive, Cupertino, CA 95014
MLS# ML82062526Listed by: COMPASS- Open Sat, 1:30 to 4:30pmNew
 $1,728,000Active3 beds 2 baths1,610 sq. ft.
22944 Longdown Road, Cupertino, CA 95014
MLS# ML82062303Listed by: INTERO REAL ESTATE SERVICES - Open Sat, 1:30 to 4pmNew
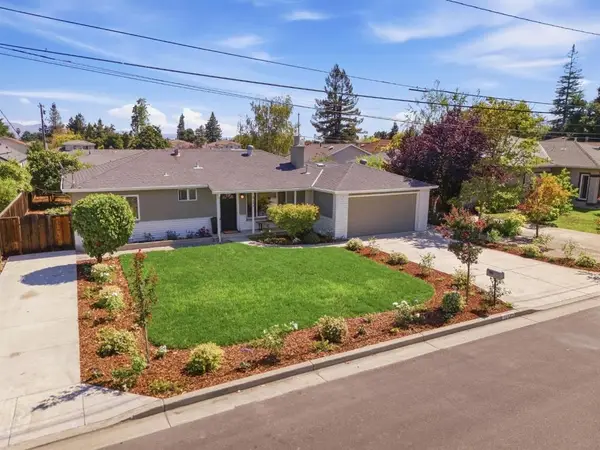 $2,898,000Active3 beds 2 baths1,492 sq. ft.
10582 Lonna Lane, Cupertino, CA 95014
MLS# ML82062321Listed by: COMPASS - Open Fri, 10:30am to 12:30pmNew
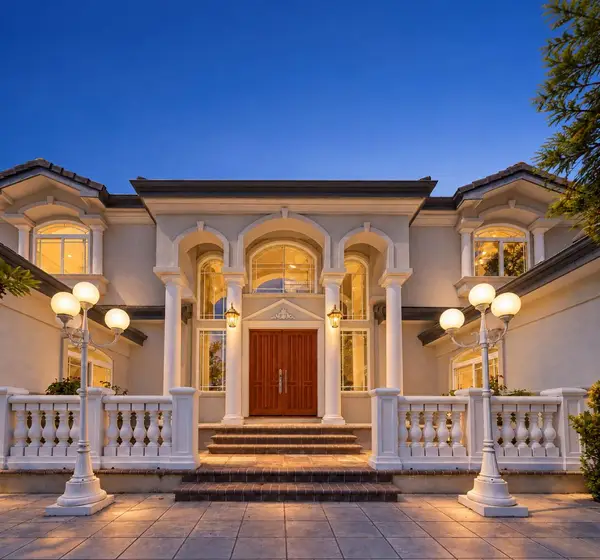 $5,488,000Active5 beds 5 baths3,852 sq. ft.
11583 Upland Way, CUPERTINO, CA 95014
MLS# 82062273Listed by: BQ REALTY - New
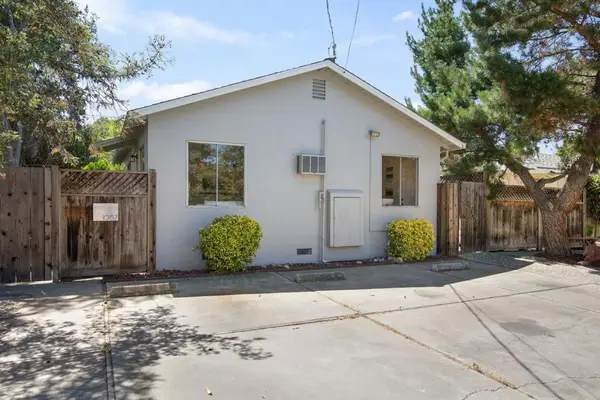 $2,000,000Active-- beds -- baths1,104 sq. ft.
10157 Alhambra Avenue, Cupertino, CA 95014
MLS# ML82062134Listed by: COMPASS - New
 $998,000Active2 beds 2 baths1,060 sq. ft.
10977 Northseal Square, Cupertino, CA 95014
MLS# ML82056371Listed by: GREEN VALLEY REALTY USA - New
 $1,150,000Active2 beds 2 baths1,249 sq. ft.
22330 Homestead Road #118, Cupertino, CA 95014
MLS# ML82060267Listed by: COLDWELL BANKER REALTY - New
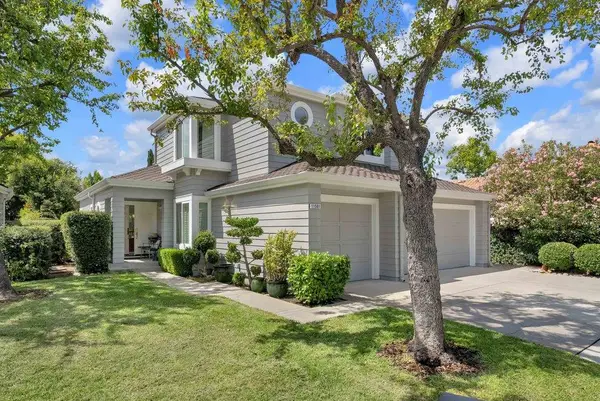 $4,098,888Active4 beds 3 baths2,334 sq. ft.
11501 Sunrise Spring Court, Cupertino, CA 95014
MLS# ML82061902Listed by: EQ1 - New
 $3,999,888Active4 beds 3 baths2,394 sq. ft.
10712 Pebble Place, Cupertino, CA 95014
MLS# ML82060293Listed by: COMPASS


Protect your home and budget from life's surprises with an Assurant Home Warranty, backed by a partner that supports you through every step of homeownership. Explore Plans.
© 2026 Better Homes and Gardens Real Estate LLC. An Anywhere Real Estate company. All rights reserved. Better Homes and Gardens® Real Estate is a registered trademark owned by Meredith Operations Corporation, licensed to Better Homes and Gardens Real Estate LLC and used with permission. Better Homes and Gardens Real Estate LLC fully supports the principles of the Fair Housing Act and the Equal Opportunity Act. Listing information is deemed reliable but is not guaranteed accurate.
Each office is independently owned and operated.
Any services or products provided by third parties are not provided by, affiliated with or related to Better Homes and Gardens Real Estate LLC, or its affiliated companies.