
20488 Stevens Creek Boulevard #1114, Cupertino, CA 95014
Local realty services provided by:Better Homes and Gardens Real Estate Royal & Associates
20488 Stevens Creek Boulevard #1114,Cupertino, CA 95014
$700,000
- 1 Beds
- 1 Baths
- 949 sq. ft.
- Condominium
- Active
Listed by: andy tse
Office: intero real estate services
MLS#:ML82060132
Source:Bay East, CCAR, bridgeMLS
Price summary
- Price:$700,000
- Price per sq. ft.:$737.62
- Monthly HOA dues:$760
About this home
Welcome to 20488 Stevens Creek Boulevard Unit 1114, a beautifully refreshed one bedroom condo in Cupertino's desirable Montebello community. Set on the ground level, this bright and inviting home offers an open, easy flowing layout with new LVP and carpet flooring. The living room and private patio overlook a beautifully landscaped courtyard, with two cherry blossom trees just outside the patio. The spacious kitchen features a breakfast bar and opens comfortably to the living area. Fresh interior paint, new LVP flooring in the living room, and new bedroom carpet give the home a clean, updated feel. Additional conveniences include in unit laundry, a tankless water heater, controlled building access, elevator service, assigned parking, and a dedicated storage unit in the gated garage. Ideally situated near the Cupertino Civic Center, the home is within walking distance of Cupertino Library, Target, Whole Foods, 99 Ranch Market, parks, restaurants, and Main Street Cupertino, with Apple Park and major commute routes nearby. A comfortable, low maintenance home in the heart of Cupertino....
Contact an agent
Home facts
- Year built:2003
- Listing ID #:ML82060132
- Added:3 day(s) ago
- Updated:September 08, 2026 at 02:57 PM
Rooms and interior
- Bedrooms:1
- Total bathrooms:1
- Full bathrooms:1
- Flooring:Laminate, Tile
- Kitchen Description:Dishwasher, Gas Range, Microwave
- Living area:949 sq. ft.
Heating and cooling
- Heating:Forced Air
Structure and exterior
- Roof:Shingle
- Year built:2003
- Building area:949 sq. ft.
- Architectural Style:Condominium
- Foundation Description:Slab
- Levels:1 Story, 1 Story
Utilities
- Water:Public
- Sewer:Public Sewer
Finances and disclosures
- Price:$700,000
- Price per sq. ft.:$737.62
Features and amenities
- Appliances:Dishwasher, Gas Range, Microwave
- Amenities:Fire Sprinkler System
- Pool features:Community
Parking
- Parking description:Off Street, Underground
- Garage:Yes
- Garage spaces:1
 Bay East 2026. CCAR 2026 bridgeMLS 2026. Information Deemed Reliable But Not Guaranteed. This information is being provided by the Bay East MLS, or CCAR MLS, or bridgeMLS. The listings presented here may or may not be listed by the Broker/Agent operating this website. This information is intended for the personal use of consumers and may not be used for any purpose other than to identify prospective properties consumers may be interested in purchasing. Data last updated at September 8, 2026
New listings near 20488 Stevens Creek Boulevard #1114
- New
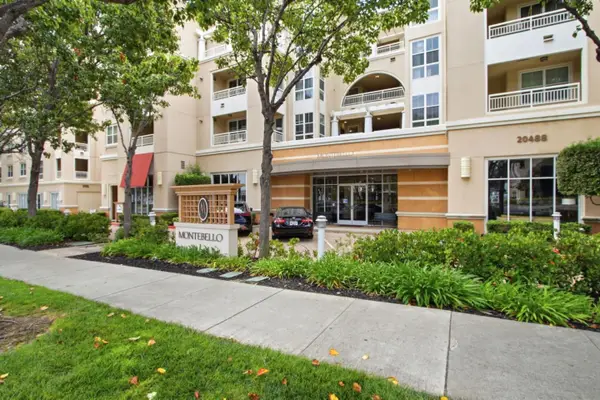 $739,000Active1 beds 1 baths875 sq. ft.
20488 Stevens Creek Boulevard #2211, Cupertino, CA 95014
MLS# ML82060068Listed by: RE/MAX SANTA CLARA VALLEY - New
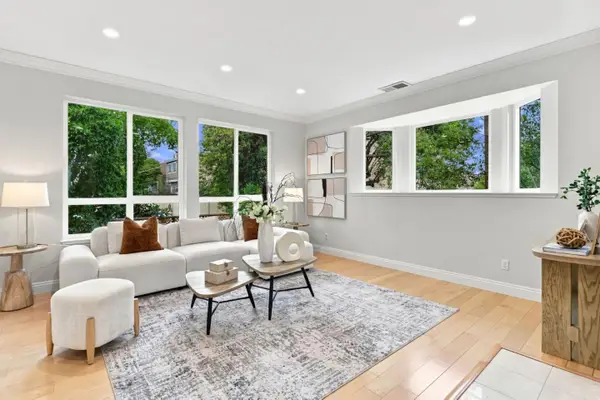 $1,790,000Active3 beds 3 baths1,523 sq. ft.
7371 Rainbow Drive, Cupertino, CA 95014
MLS# ML82057210Listed by: REALTY INNOVA - New
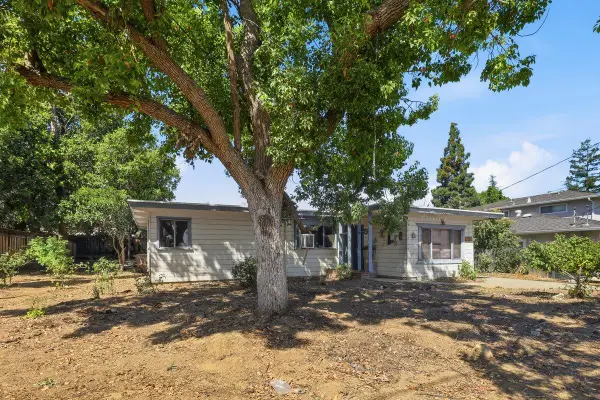 $1,998,000Active2 beds 1 baths1,191 sq. ft.
10417 Ann Arbor Avenue, Cupertino, CA 95014
MLS# ML82059507Listed by: COLDWELL BANKER REALTY - New
 $2,868,000Active4 beds 2 baths1,617 sq. ft.
10815 E Estates Drive, Cupertino, CA 95014
MLS# ML82059699Listed by: COLDWELL BANKER REALTY - New
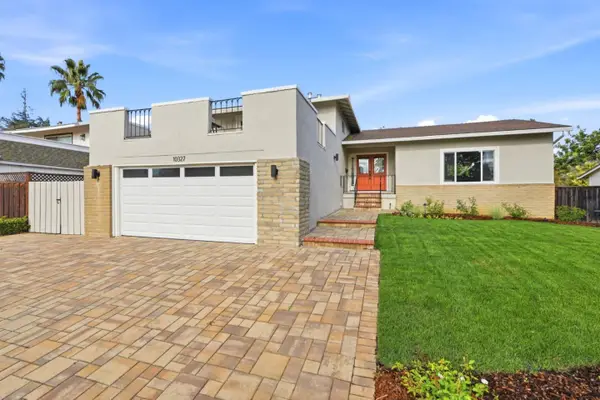 $3,350,000Active4 beds 3 baths2,340 sq. ft.
10327 Cold Harbor Avenue, Cupertino, CA 95014
MLS# ML82053788Listed by: KELLER WILLIAMS REALTY-SILICON VALLEY - New
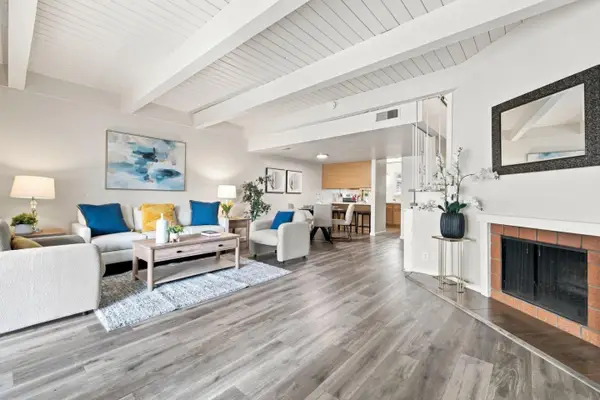 $1,170,000Active3 beds 2 baths1,560 sq. ft.
10459 Mary Avenue, Cupertino, CA 95014
MLS# ML82059128Listed by: REDFIN - New
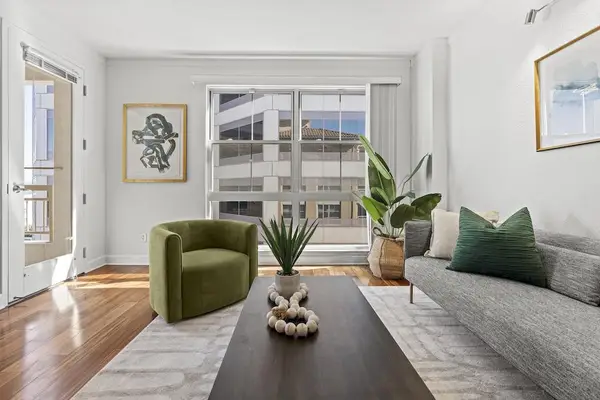 $800,000Active1 beds 1 baths850 sq. ft.
20488 Stevens Creek Boulevard #1710, Cupertino, CA 95014
MLS# ML82059458Listed by: INTERO REAL ESTATE SERVICES - New
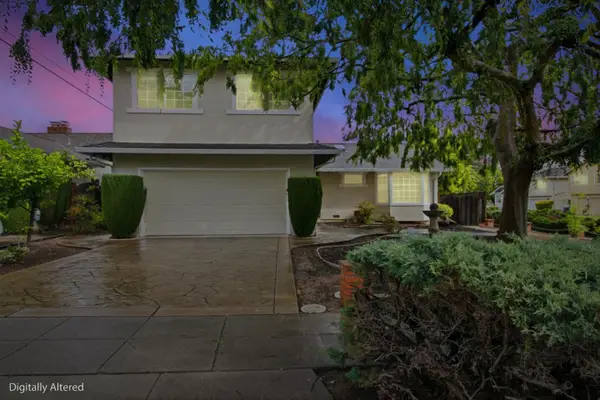 $2,845,000Active5 beds 3 baths1,664 sq. ft.
7509 Orange Blossom Drive, Cupertino, CA 95014
MLS# ML82059441Listed by: FIRESIDE REALTY 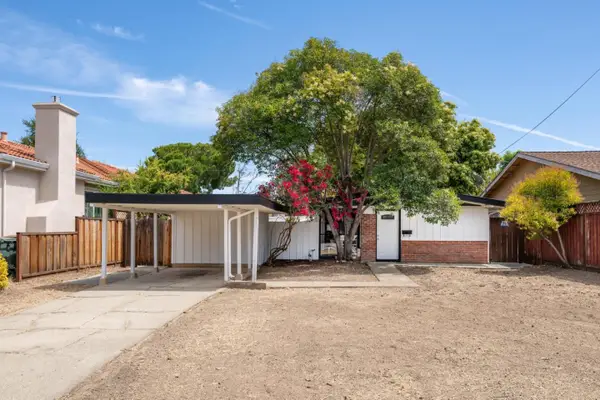 $1,988,000Pending2 beds 1 baths814 sq. ft.
10570 S Tantau Avenue, Cupertino, CA 95014
MLS# ML82059270Listed by: ZANE MACGREGOR


Protect your home and budget from life's surprises with an Assurant Home Warranty, backed by a partner that supports you through every step of homeownership. Explore Plans.
© 2026 Better Homes and Gardens Real Estate LLC. An Anywhere Real Estate company. All rights reserved. Better Homes and Gardens® Real Estate is a registered trademark owned by Meredith Operations Corporation, licensed to Better Homes and Gardens Real Estate LLC and used with permission. Better Homes and Gardens Real Estate LLC fully supports the principles of the Fair Housing Act and the Equal Opportunity Act. Listing information is deemed reliable but is not guaranteed accurate.
Each office is independently owned and operated.
Any services or products provided by third parties are not provided by, affiliated with or related to Better Homes and Gardens Real Estate LLC, or its affiliated companies.