
20541 Shady Oak Lane, Cupertino, CA 95014
Local realty services provided by:Better Homes and Gardens Real Estate Reliance Partners
20541 Shady Oak Lane,Cupertino, CA 95014
$1,348,888
- 2 Beds
- 3 Baths
- 1,385 sq. ft.
- Townhouse
- Active
Listed by: maggie radoslavova
Office: exp realty of california, inc
MLS#:425075654
Source:CABCREIS
Price summary
- Price:$1,348,888
- Price per sq. ft.:$973.93
- Monthly HOA dues:$560
About this home
Extensively remodeled and move-in ready, this Cupertino townhome offers a clean, contemporary aesthetic with thoughtful upgrades throughout. The main level features a remodeled kitchen with new cabinetry, quartzite countertops, new appliances, and ample storage. The living and dining areas open to private patios on both sides of the home. An updated powder room completes the main level. Upstairs, the primary suite offers a walk-in closet and a remodeled bathroom with a floating double vanity and walk-in shower.The secondary bedroom is complemented by a remodeled spa-inspired bathroom and a floor-to-ceiling closet. New wide-plank flooring, lighting, plumbing fixtures, and hardware create a cohesive look across the home. A detached two-car garage, plus a two-car driveway, provide ample parking and storage. Located in the Countrywood community with a pool, spa, and mature landscaping. Convenient to Apple, NVIDIA, shopping, dining, parks, major commuter routes, and highly rated Cupertino schools. A turnkey home in a quiet interior location, thoughtfully renovated and ready for its next owner....
Contact an agent
Home facts
- Year built:1977
- Listing ID #:425075654
- Added:45 day(s) ago
- Updated:August 27, 2026 at 03:19 PM
Rooms and interior
- Bedrooms:2
- Total bathrooms:3
- Full bathrooms:2
- Half bathrooms:1
- Rooms Total:5
- Bathrooms Description:Bidet, Double Vanity, Low-Flow Toilet(s), Shower Stall(s)
- Kitchen Description:ENERGY STAR Qualified Appliances, Quartz Counter
- Bedroom Description:Walk-In Closet
- Living area:1,385 sq. ft.
Heating and cooling
- Heating:Central, Gas
Structure and exterior
- Roof:Composition
- Year built:1977
- Building area:1,385 sq. ft.
- Lot area:0.04 Acres
- Lot Features:Garden, Greenbelt, Low Maintenance, Private
- Architectural Style:Contemporary
- Exterior Features:Enclosed Patio, Front Porch, Uncovered Patio
- Foundation Description:Concrete, Slab
Utilities
- Water:Public
- Sewer:Public Sewer
Finances and disclosures
- Price:$1,348,888
- Price per sq. ft.:$973.93
Features and amenities
- Appliances:ENERGY STAR Qualified Appliances
- Laundry features:Hookups Only, Laundry Closet
- Amenities:Pool, Spa/Hot Tub
- Pool features:Community, Fenced
Parking
- Total parking spaces:4
- Parking description:Detached, Garage Door Opener, Independent Garage, On Site (Single Family Only), Side By Side Garage
- Garage:Yes
- Garage spaces:2
New listings near 20541 Shady Oak Lane
- Open Sat, 1 to 4pmNew
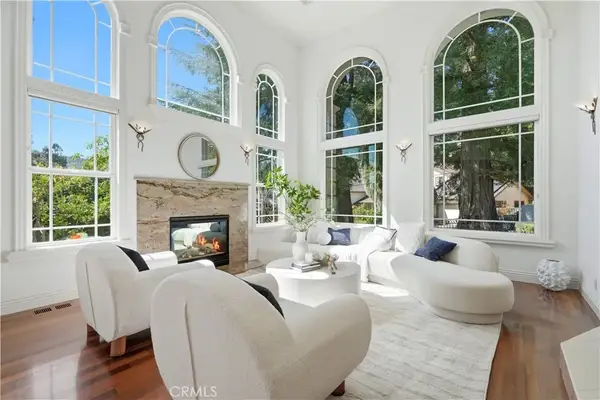 $5,750,000Active5 beds 5 baths4,942 sq. ft.
10935 Miramonte, Cupertino, CA 95014
MLS# OC26185857Listed by: LATITUDE 33 REAL ESTATE - Open Sat, 1 to 4pmNew
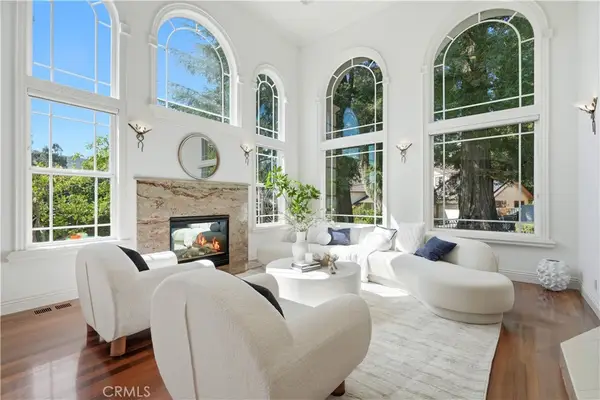 $5,750,000Active5 beds 5 baths4,942 sq. ft.
10935 Miramonte, Cupertino, CA 95014
MLS# OC26185857Listed by: LATITUDE 33 REAL ESTATE - New
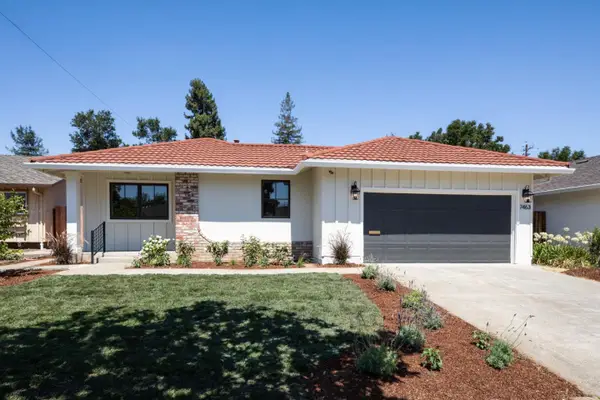 $2,688,000Active3 beds 2 baths1,405 sq. ft.
7463 Bollinger Road, Cupertino, CA 95014
MLS# ML82058440Listed by: COMPASS
- New
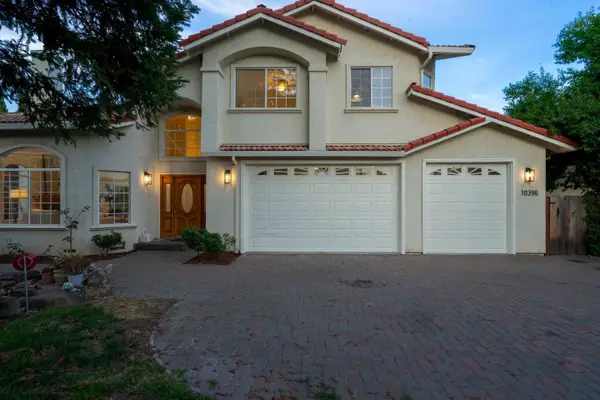 $4,148,000Active5 beds 4 baths3,458 sq. ft.
10396 S Stelling Road, Cupertino, CA 95014
MLS# ML82059057Listed by: DPL REAL ESTATE - New
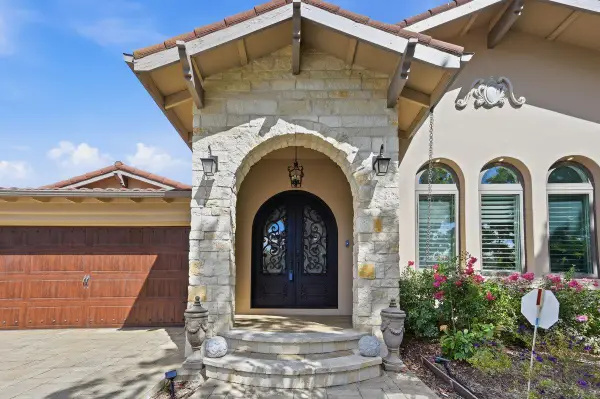 $3,588,000Active4 beds 4 baths2,322 sq. ft.
10356 Tonita Way, Cupertino, CA 95014
MLS# ML82059029Listed by: COMPASS - New
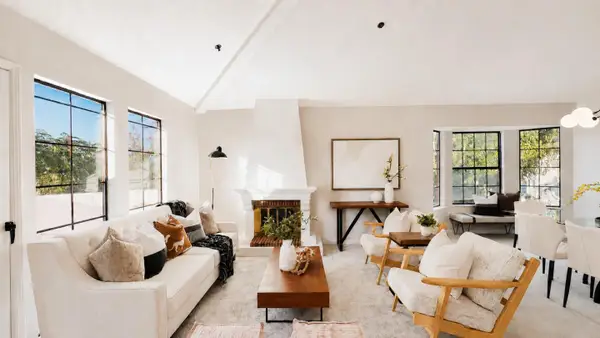 $1,090,000Active2 beds 2 baths1,154 sq. ft.
10199 Danube Drive, Cupertino, CA 95014
MLS# ML82057193Listed by: BAY ONE REALTY - New
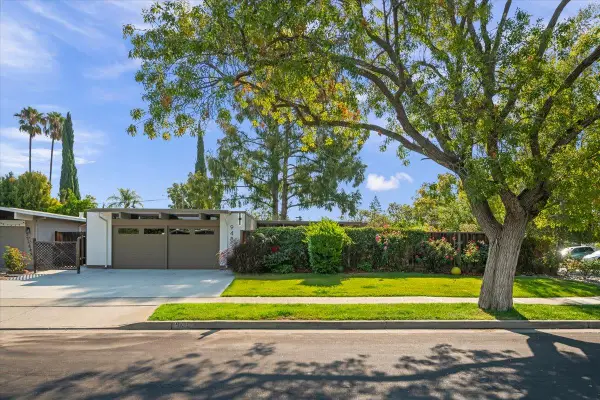 $2,795,000Active4 beds 2 baths1,432 sq. ft.
948 Brookgrove Lane, Cupertino, CA 95014
MLS# ML82057951Listed by: CHRISTIE'S INTERNATIONAL REAL ESTATE SERENO - New
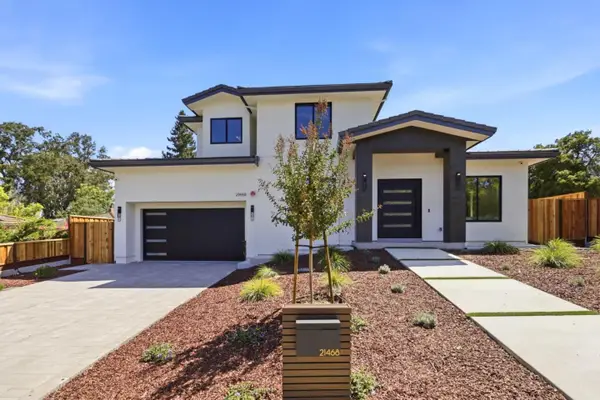 $6,500,000Active5 beds 5 baths3,721 sq. ft.
21468 Krzich Place, Cupertino, CA 95014
MLS# ML82058728Listed by: U16818 FINANCIAL SERVICES - New
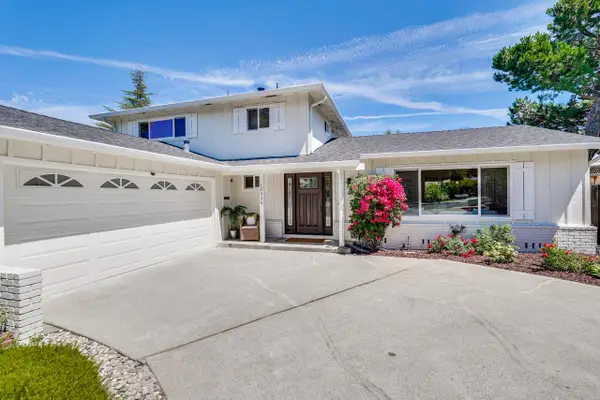 $3,788,000Active4 beds 3 baths2,119 sq. ft.
10936 Linda Vista Drive, Cupertino, CA 95014
MLS# ML82058939Listed by: COMPASS - New
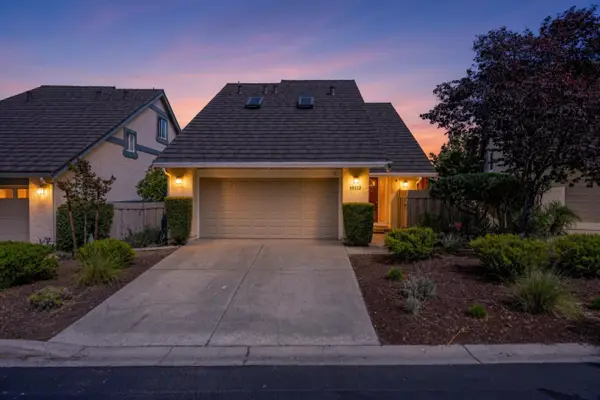 $2,599,888Active3 beds 2 baths1,995 sq. ft.
10112 Adelheid, Cupertino, CA 95014
MLS# ML82058048Listed by: INTERO REAL ESTATE SERVICES


Protect your home and budget from life's surprises with an Assurant Home Warranty, backed by a partner that supports you through every step of homeownership. Explore Plans.
© 2026 Better Homes and Gardens Real Estate LLC. An Anywhere Real Estate company. All rights reserved. Better Homes and Gardens® Real Estate is a registered trademark owned by Meredith Operations Corporation, licensed to Better Homes and Gardens Real Estate LLC and used with permission. Better Homes and Gardens Real Estate LLC fully supports the principles of the Fair Housing Act and the Equal Opportunity Act. Listing information is deemed reliable but is not guaranteed accurate.
Each office is independently owned and operated.
Any services or products provided by third parties are not provided by, affiliated with or related to Better Homes and Gardens Real Estate LLC, or its affiliated companies.