
829 Rose Blossom Drive, Cupertino, CA 95014
Local realty services provided by:Better Homes and Gardens Real Estate Royal & Associates
829 Rose Blossom Drive,Cupertino, CA 95014
$3,050,000
- 5 Beds
- 3 Baths
- - sq. ft.
- Single family
- Sold
Listed by: natalie swerkes
Office: first statewide realty
MLS#:ML82061319
Source:Bay East, CCAR, bridgeMLS
Sorry, we are unable to map this address
Price summary
- Price:$3,050,000
About this home
Welcome to 829 Rose Blossom, a spacious 5-bedroom, 3-bath home offering approximately 2,133 square feet of living space on a generous 7,480-square-foot corner lot in a highly convenient location near De Anza College. This home features a versatile floor plan with two primary suites, providing excellent flexibility for extended family, guests, a home office, or additional private living space. One of the primary suites even features its own fireplace, creating a warm and inviting retreat. Beautiful hardwood floors run throughout much of the home. The spacious living room features a second fireplace and adjoining dining area, while the eat-in kitchen provides additional space for casual everyday dining. Enjoy year-round comfort with central heating and air conditioning installed in 2023 and dual pane windows. The home also features a 50-year composition roof installed in 2006. Outside, the large corner lot offers plenty of room to enjoy the California lifestyle, highlighted by a private swimming pool perfect for relaxing, entertaining, and enjoying warm summer days....
Contact an agent
Home facts
- Year built:1960
- Listing ID #:ML82061319
- Added:59 day(s) ago
- Updated:November 14, 2026 at 07:27 AM
Rooms and interior
- Bedrooms:5
- Total bathrooms:3
- Full bathrooms:3
- Flooring:Hardwood
- Kitchen Description:Dishwasher, Electric Range, Oven/Range
Heating and cooling
- Cooling:Central Air
- Heating:Forced Air
- Central air:Yes
Structure and exterior
- Roof:Shingle
- Year built:1960
- Architectural Style:Single Family Residence
- Exterior Features:Back Yard
- Levels:1 Story, 1 Story
Utilities
- Water:Public
- Sewer:Public Sewer
Finances and disclosures
- Price:$3,050,000
Features and amenities
- Appliances:Dishwasher, Electric Range, Oven
Parking
- Parking description:Attached
- Garage:Yes
- Garage spaces:2
 Bay East 2026. CCAR 2026 bridgeMLS 2026. Information Deemed Reliable But Not Guaranteed. This information is being provided by the Bay East MLS, or CCAR MLS, or bridgeMLS. The listings presented here may or may not be listed by the Broker/Agent operating this website. This information is intended for the personal use of consumers and may not be used for any purpose other than to identify prospective properties consumers may be interested in purchasing. Data last updated at November 14, 2026
New listings near 829 Rose Blossom Drive
- New
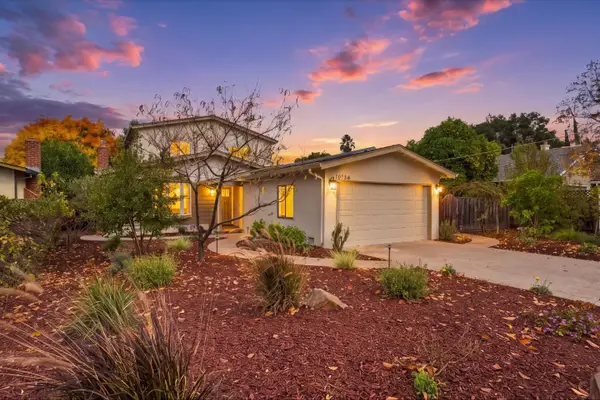 $2,998,000Active3 beds 3 baths1,729 sq. ft.
10136 Camino Vista Drive, Cupertino, CA 95014
MLS# ML82067313Listed by: LUXURIANT REALTY - Open Sun, 1 to 4pmNew
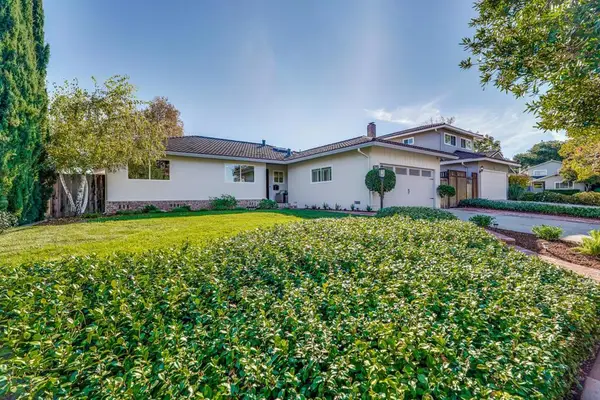 $2,889,000Active4 beds 2 baths1,513 sq. ft.
7842 Orion Lane, Cupertino, CA 95014
MLS# ML82067006Listed by: COMPASS  $2,998,000Pending4 beds 3 baths2,604 sq. ft.
18487 Edminton Drive, Cupertino, CA 95014
MLS# ML82066835Listed by: GOLDEN GATE SOTHEBY'S INTERNATIONAL REALTY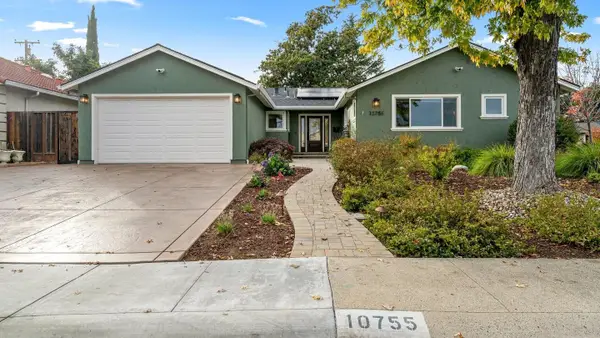 $2,898,000Pending3 beds 2 baths1,596 sq. ft.
10755 Alderbrook Lane, Cupertino, CA 95014
MLS# ML82066509Listed by: DPL REAL ESTATE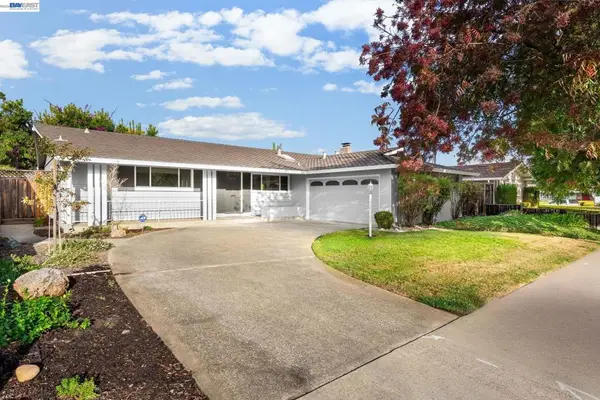 $2,698,000Pending3 beds 2 baths1,374 sq. ft.
10411 E Estates Dr, Cupertino, CA 95014
MLS# 41152975Listed by: GEARY REAL ESTATE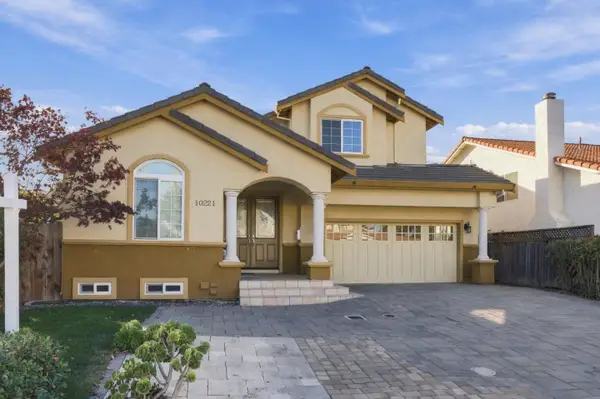 $3,888,000Active6 beds 6 baths3,569 sq. ft.
10221 Stern Avenue, Cupertino, CA 95014
MLS# ML82064927Listed by: GREEN VALLEY REALTY USA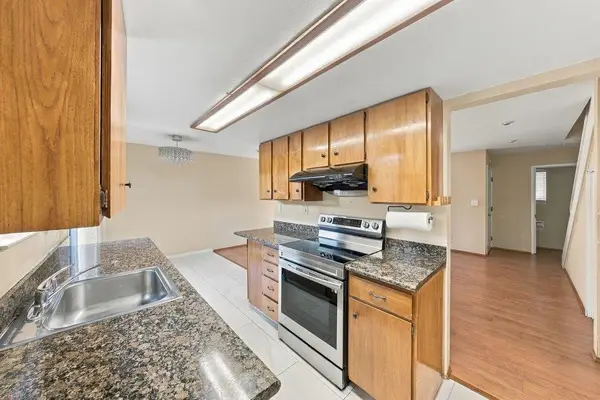 $1,148,000Active3 beds 2 baths1,265 sq. ft.
21084 Red Fir Court, Cupertino, CA 95014
MLS# ML82065853Listed by: INTERO REAL ESTATE SERVICES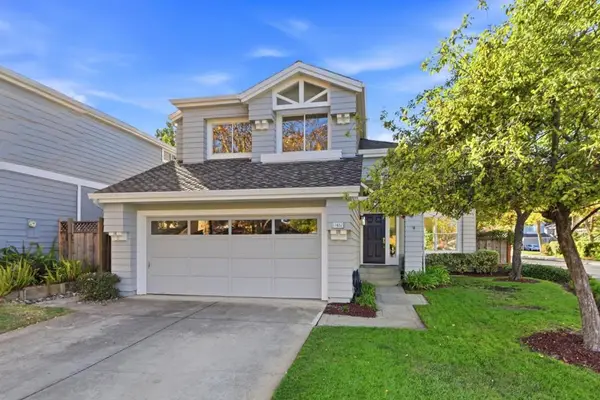 $2,998,000Pending3 beds 3 baths1,956 sq. ft.
11657 Palm Spring Court, Cupertino, CA 95014
MLS# ML82063074Listed by: KW BAY AREA ESTATES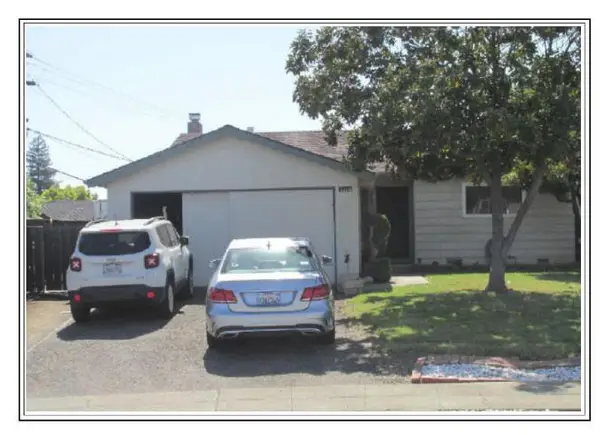 $2,300,000Pending5 beds 2 baths1,463 sq. ft.
1018 Kenmore Court, Cupertino, CA 95014
MLS# ML82065739Listed by: COLDWELL BANKER REALTY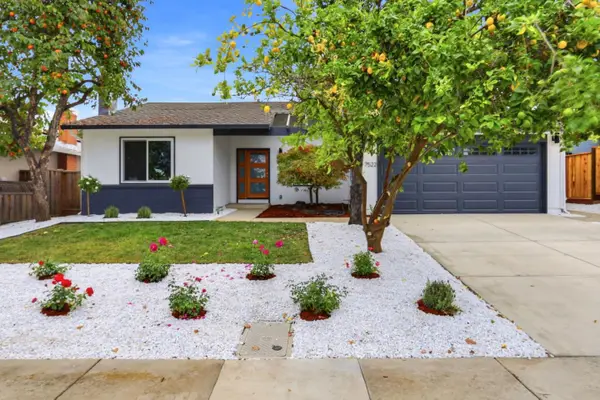 $2,988,000Pending4 beds 2 baths1,876 sq. ft.
7522 Kingsbury Place, Cupertino, CA 95014
MLS# ML82065655Listed by: INTERO REAL ESTATE SERVICES


Protect your home and budget from life's surprises with an Assurant Home Warranty, backed by a partner that supports you through every step of homeownership. Explore Plans.
© 2026 Better Homes and Gardens Real Estate LLC. An Anywhere Real Estate company. All rights reserved. Better Homes and Gardens® Real Estate is a registered trademark owned by Meredith Operations Corporation, licensed to Better Homes and Gardens Real Estate LLC and used with permission. Better Homes and Gardens Real Estate LLC fully supports the principles of the Fair Housing Act and the Equal Opportunity Act. Listing information is deemed reliable but is not guaranteed accurate.
Each office is independently owned and operated.
Any services or products provided by third parties are not provided by, affiliated with or related to Better Homes and Gardens Real Estate LLC, or its affiliated companies.