
22990 Cricket Hill Road, Cupertino, CA 95014
Local realty services provided by:Better Homes and Gardens Real Estate Royal & Associates
Listed by: theresa wellman
Office: homeowner experience
MLS#:ML82060023
Source:Bay East, CCAR, bridgeMLS
Price summary
- Price:$1,699,000
- Price per sq. ft.:$1,055.28
- Monthly HOA dues:$440
About this home
Looking for top-rated Cupertino schools at a value price point? Look no further. True townhome ownership is your step into this stunning area. Love the 3 bedroom, 2 bath single-level layout with stunning high ceilings, unobstructed views of the protected open space, plentiful windows and skylights flooding natural light throughout. The open living room flows seamlessly to your private patio sanctuary mere steps away from the living space. Appreciate the daily convenience of the attached two-car garage, spacious driveway, and abundant guest parking. New furnace and AC keep the home comfortable year-round and indoor laundry space with included washer and dryer. Bonus storage off the garage keeps everything organized and accessible. Step outside into the well-kept gated community to discover a pool, playground, and pathways for fresh air. Stevens Creek trailheadone mile away, opens to hiking through McClellan Ranch Park. The top local schools for this area are: Monta Vista High (10/10, two miles), Kennedy Middle (9/10), Stevens Creek Elementary (9/10, 1.5 miles). Move-in ready with easy access to highways 280 and 85. This is the Cupertino home that you've been searching for!...
Contact an agent
Home facts
- Year built:1974
- Listing ID #:ML82060023
- Added:16 day(s) ago
- Updated:September 25, 2026 at 05:37 AM
Rooms and interior
- Bedrooms:3
- Total bathrooms:2
- Full bathrooms:2
- Flooring:Laminate
- Kitchen Description:Dishwasher
- Living area:1,610 sq. ft.
Heating and cooling
- Cooling:Central Air
- Heating:Forced Air
- Central air:Yes
Structure and exterior
- Roof:Shingle
- Year built:1974
- Building area:1,610 sq. ft.
- Architectural Style:Townhouse
- Levels:2 Story
Utilities
- Water:Public
- Sewer:Public Sewer
Finances and disclosures
- Price:$1,699,000
- Price per sq. ft.:$1,055.28
Features and amenities
- Appliances:Dishwasher
- Amenities:Breakfast Nook, Storage
- Pool features:Community
Parking
- Parking description:Attached, Guest, Off Street
- Garage:Yes
- Garage spaces:2
 Bay East 2026. CCAR 2026 bridgeMLS 2026. Information Deemed Reliable But Not Guaranteed. This information is being provided by the Bay East MLS, or CCAR MLS, or bridgeMLS. The listings presented here may or may not be listed by the Broker/Agent operating this website. This information is intended for the personal use of consumers and may not be used for any purpose other than to identify prospective properties consumers may be interested in purchasing. Data last updated at September 25, 2026
New listings near 22990 Cricket Hill Road
- New
 $2,698,000Active3 beds 2 baths1,436 sq. ft.
21873 Hermosa Avenue, Cupertino, CA 95014
MLS# ML82062583Listed by: DPL REAL ESTATE  $4,680,000Pending7 beds 6 baths3,259 sq. ft.
10510 Culbertson Drive, Cupertino, CA 95014
MLS# ML82062526Listed by: COMPASS- New
 $2,898,000Active3 beds 2 baths1,492 sq. ft.
10582 Lonna Lane, Cupertino, CA 95014
MLS# ML82062321Listed by: COMPASS - Open Sat, 1:30 to 4:30pmNew
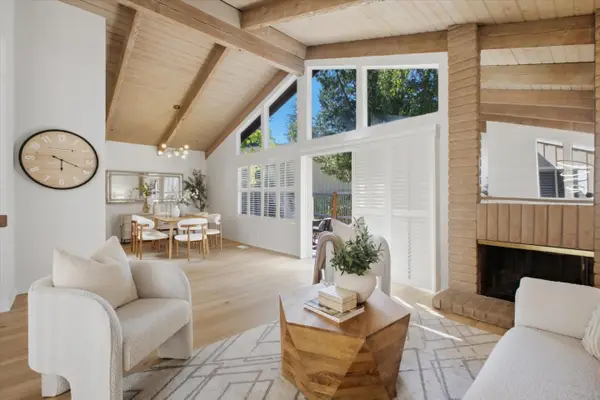 $1,728,000Active3 beds 2 baths1,610 sq. ft.
22944 Longdown Road, CUPERTINO, CA 95014
MLS# 82062303Listed by: INTERO REAL ESTATE SERVICES - Open Sat, 1:30 to 4:30pmNew
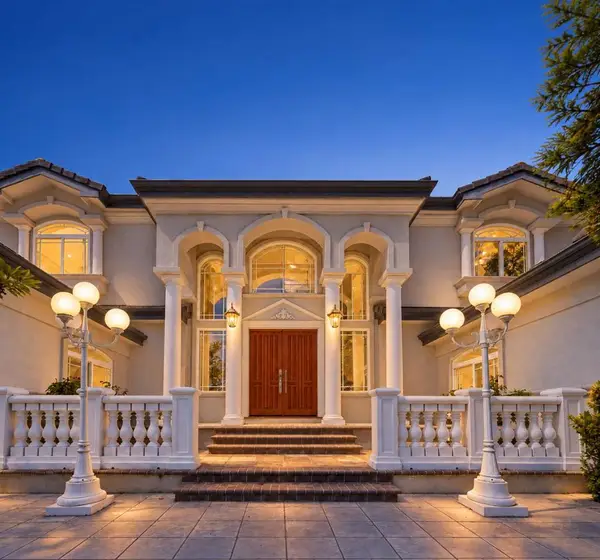 $5,488,000Active5 beds 5 baths3,852 sq. ft.
11583 Upland Way, Cupertino, CA 95014
MLS# ML82062273Listed by: BQ REALTY - New
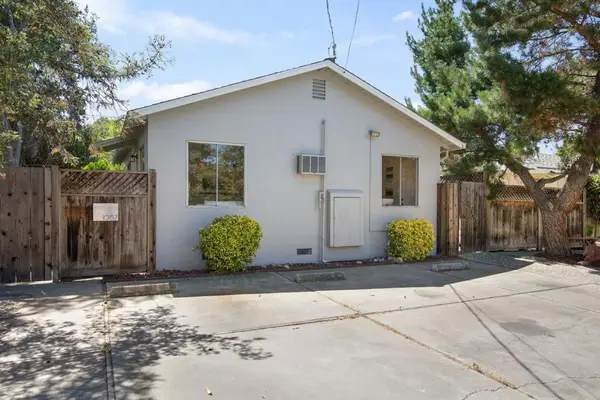 $2,000,000Active-- beds -- baths1,104 sq. ft.
10157 Alhambra Avenue, Cupertino, CA 95014
MLS# ML82062134Listed by: COMPASS - New
 $1,150,000Active2 beds 2 baths1,249 sq. ft.
22330 Homestead Road #118, Cupertino, CA 95014
MLS# ML82060267Listed by: COLDWELL BANKER REALTY - New
 $998,000Active2 beds 2 baths1,060 sq. ft.
10977 Northseal Square, Cupertino, CA 95014
MLS# ML82056371Listed by: GREEN VALLEY REALTY USA - New
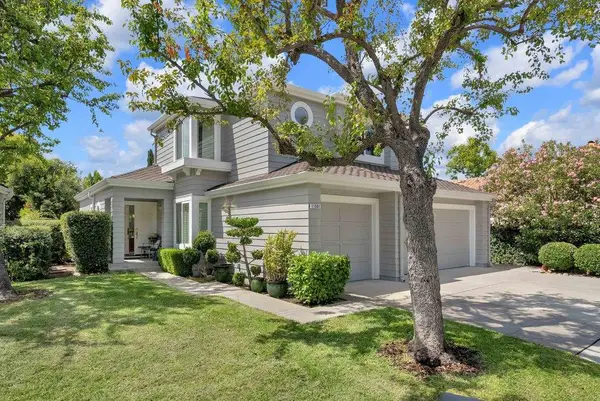 $4,098,888Active4 beds 3 baths2,334 sq. ft.
11501 Sunrise Spring Court, Cupertino, CA 95014
MLS# ML82061902Listed by: EQ1 - Open Sat, 2 to 4pmNew
 $3,999,888Active4 beds 3 baths2,394 sq. ft.
10712 Pebble Place, Cupertino, CA 95014
MLS# 82060293Listed by: COMPASS


Protect your home and budget from life's surprises with an Assurant Home Warranty, backed by a partner that supports you through every step of homeownership. Explore Plans.
© 2026 Better Homes and Gardens Real Estate LLC. An Anywhere Real Estate company. All rights reserved. Better Homes and Gardens® Real Estate is a registered trademark owned by Meredith Operations Corporation, licensed to Better Homes and Gardens Real Estate LLC and used with permission. Better Homes and Gardens Real Estate LLC fully supports the principles of the Fair Housing Act and the Equal Opportunity Act. Listing information is deemed reliable but is not guaranteed accurate.
Each office is independently owned and operated.
Any services or products provided by third parties are not provided by, affiliated with or related to Better Homes and Gardens Real Estate LLC, or its affiliated companies.