
7453 De La Farge Drive, Cupertino, CA 95014
Local realty services provided by:Better Homes and Gardens Real Estate Wine Country Group
7453 De La Farge Drive,Cupertino, CA 95014
$3,188,000
- 4 Beds
- 3 Baths
- 1,513 sq. ft.
- Single family
- Active
Upcoming open houses
- Sat, Aug 2901:00 pm - 04:00 pm
- Sun, Aug 3001:00 pm - 04:00 pm
- Sat, Sep 0501:00 pm - 04:00 pm
- Sun, Sep 0601:00 pm - 04:00 pm
Listed by: rita chao
Office: keller williams thrive408-850-6900
MLS#:ML82059252
Source:CRMLS
Price summary
- Price:$3,188,000
- Price per sq. ft.:$2,107.07
About this home
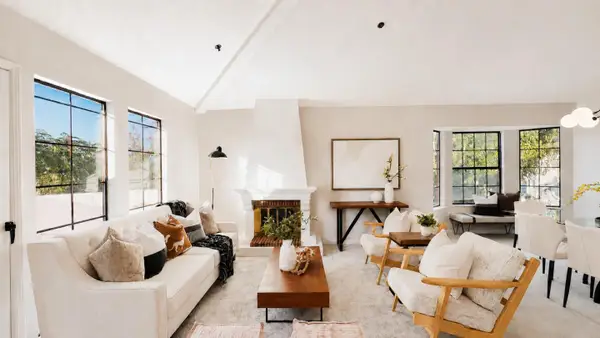
Location, Location, Location! Situated on a desirable corner lot with an approximately 8,800 sq. ft. lot, this beautiful, move-in-ready home offers 1,513 sq. ft. of living space in the main house plus a 513 sq. ft. attached ADU with a separate entrance. The main house features 3 bedrooms and 2 baths, along with a welcoming living room and a separate family/dining room with a fireplace. The kitchen features a Miele electric cooktop/oven and other stainless-steel appliances, plus a breakfast nook. Additional amenities include central forced-air heating, central AC, and inside laundry. The attached ADU provides excellent flexibility for extended family, guests, or rental income, featuring a full kitchen, full bathroom, laundry, and its own split HVAC system. Enjoy the convenience of being within walking distance to dog-friendly Jollyman Park, shopping, restaurants, and retail, with an easy commute to Apple, high-tech employers, and 280 and 85. A wonderful combination of spacious living, a versatile ADU, a generous corner lot, and an exceptional location! Welcome Home!...
Contact an agent
Home facts
- Year built:1960
- Listing ID #:ML82059252
- Added:1 day(s) ago
- Updated:August 28, 2026 at 02:39 PM
Rooms and interior
- Bedrooms:4
- Total bathrooms:3
- Full bathrooms:3
- Kitchen Description:Dishwasher, Electric Cooktop, Range Hood, Refrigerator
- Living area:1,513 sq. ft.
Heating and cooling
- Cooling:Central Air
- Heating:Central Furnace
- Central air:Yes
Structure and exterior
- Roof:Tile
- Year built:1960
- Building area:1,513 sq. ft.
- Lot area:0.2 Acres
Schools
- High school:Monta Vista
Utilities
- Water:Public
- Sewer:Public Sewer
Finances and disclosures
- Price:$3,188,000
- Price per sq. ft.:$2,107.07
Features and amenities
- Appliances:Dishwasher, Disposal, Electric Cooktop, Range Hood, Refrigerator
New listings near 7453 De La Farge Drive
- New
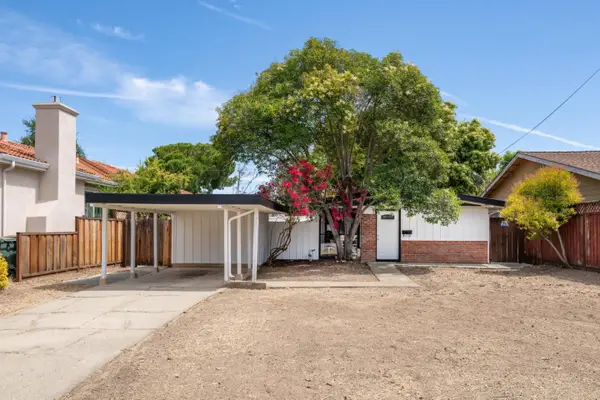 $1,988,000Active2 beds 1 baths814 sq. ft.
10570 S Tantau Avenue, Cupertino, CA 95014
MLS# ML82059270Listed by: ZANE MACGREGOR
- New
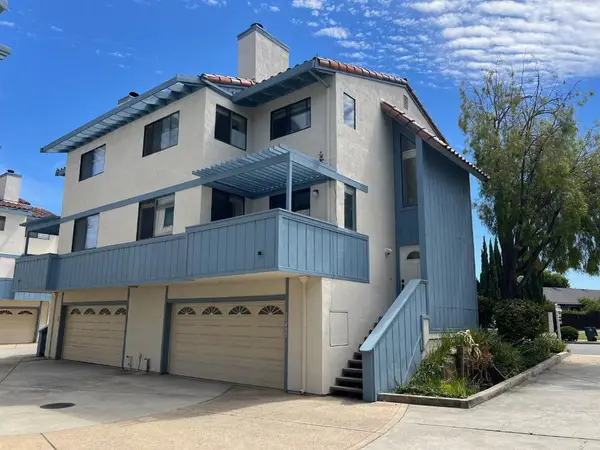 $1,598,888Active3 beds 3 baths1,596 sq. ft.
10095 Craft Drive, Cupertino, CA 95014
MLS# ML82059198Listed by: SMART REALTY - Open Sat, 1 to 5pmNew
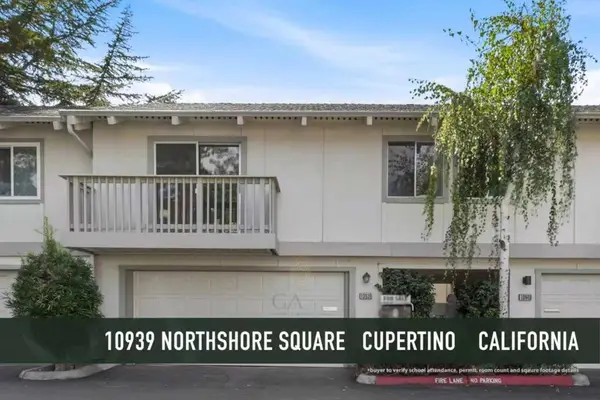 $899,939Active2 beds 2 baths1,060 sq. ft.
10939 Northshore Square, Cupertino, CA 95014
MLS# ML82059179Listed by: GAEA REALTY - Open Sat, 1 to 4pmNew
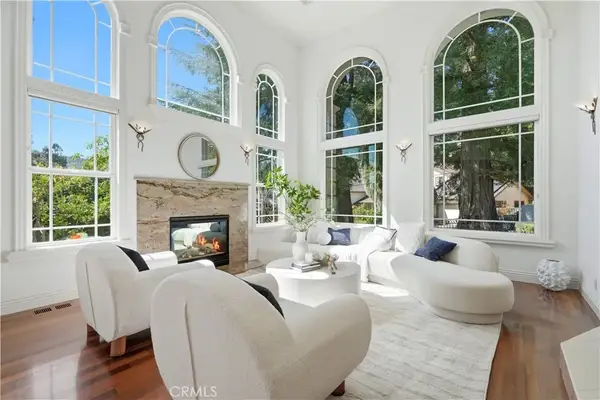 $5,750,000Active5 beds 5 baths4,942 sq. ft.
10935 Miramonte, Cupertino, CA 95014
MLS# OC26185857Listed by: LATITUDE 33 REAL ESTATE - Open Sat, 1 to 5pmNew
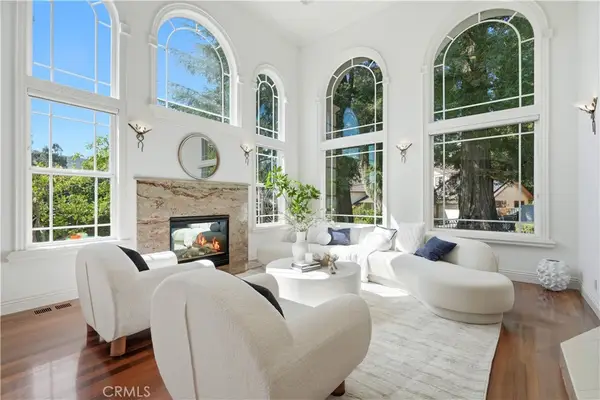 $5,750,000Active5 beds 5 baths4,942 sq. ft.
10935 Miramonte, Cupertino, CA 95014
MLS# OC26185857Listed by: LATITUDE 33 REAL ESTATE - Open Sun, 1 to 4pmNew
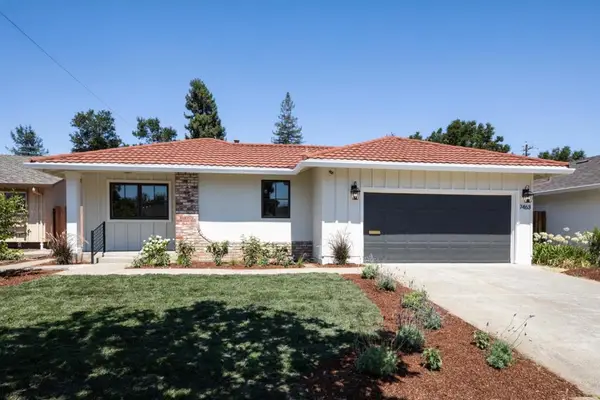 $2,688,000Active3 beds 2 baths1,405 sq. ft.
7463 Bollinger Road, Cupertino, CA 95014
MLS# ML82058440Listed by: COMPASS - New
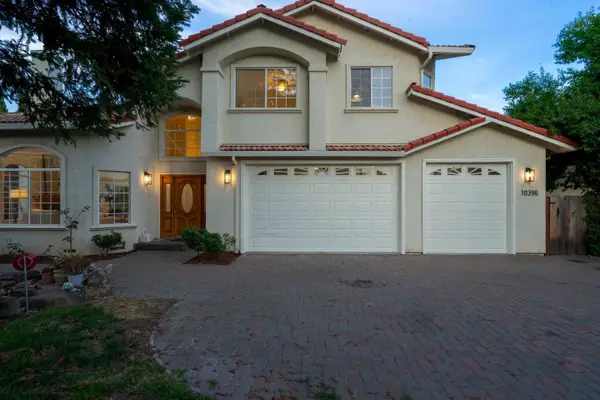 $4,148,000Active5 beds 4 baths3,458 sq. ft.
10396 S Stelling Road, Cupertino, CA 95014
MLS# ML82059057Listed by: DPL REAL ESTATE - New
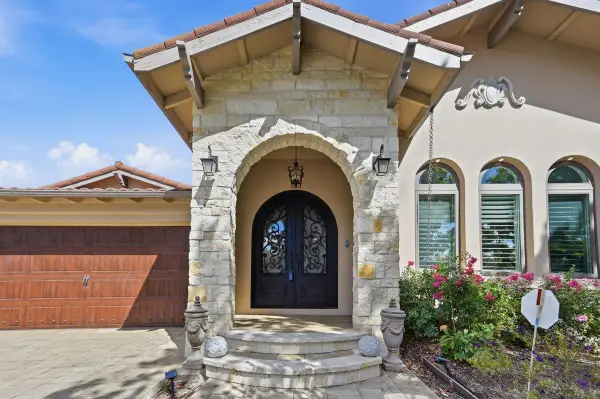 $3,588,000Active4 beds 4 baths2,322 sq. ft.
10356 Tonita Way, Cupertino, CA 95014
MLS# ML82059029Listed by: COMPASS - New
 $1,090,000Active2 beds 2 baths1,154 sq. ft.
10199 Danube Drive, Cupertino, CA 95014
MLS# ML82057193Listed by: BAY ONE REALTY


Protect your home and budget from life's surprises with an Assurant Home Warranty, backed by a partner that supports you through every step of homeownership. Explore Plans.
© 2026 Better Homes and Gardens Real Estate LLC. An Anywhere Real Estate company. All rights reserved. Better Homes and Gardens® Real Estate is a registered trademark owned by Meredith Operations Corporation, licensed to Better Homes and Gardens Real Estate LLC and used with permission. Better Homes and Gardens Real Estate LLC fully supports the principles of the Fair Housing Act and the Equal Opportunity Act. Listing information is deemed reliable but is not guaranteed accurate.
Each office is independently owned and operated.
Any services or products provided by third parties are not provided by, affiliated with or related to Better Homes and Gardens Real Estate LLC, or its affiliated companies.