
7933 Cranberry Circle, Cupertino, CA 95014
Local realty services provided by:Better Homes and Gardens Real Estate Champions
7933 Cranberry Circle,Cupertino, CA 95014
$2,980,000
- 4 Beds
- 2 Baths
- - sq. ft.
- Single family
- Sold
Listed by: andy tse, yvonne dong
Office: intero real estate services408-741-1600
MLS#:ML82049162
Source:CRMLS
Sorry, we are unable to map this address
Price summary
- Price:$2,980,000
About this home
Nestled in a quiet cul-de-sac with beautiful mountain views, this newly renovated Cupertino home offers modern style, comfort, and convenience in the highly sought-after Monta Vista High School attendance area. Recent updates include refinished hardwood floors, interior and exterior paint, LED recessed lighting, designer interior doors with matte black hardware, upgraded electrical fixtures, central A/C, and Milgard® double-pane windows. The light-filled living room features a large bay window, white brick fireplace, and custom built-in bookshelves. The updated kitchen showcases quartz countertops, stainless-steel appliances, refreshed cabinetry, and designer lighting. A spacious separate family room offers flexible living space with potential for an office or 5th bedroom. Primary suite includes dual closets and a newly updated bathroom featuring designer gold-tone finishes. Three additional bedrooms and an updated hall bath complete the home. Enjoy beautifully landscaped outdoor spaces, a built-in BBQ area, and a large storage shed. The expansive side yard offers potential RV or boat parking. Ideally located near top-rated Cupertino schools, parks, shopping, dining, and major employers including Apple, Nvidia, Google, and Meta, with easy access to Highways 280 and 85....
Contact an agent
Home facts
- Year built:1963
- Listing ID #:ML82049162
- Added:69 day(s) ago
- Updated:August 07, 2026 at 06:40 AM
Rooms and interior
- Bedrooms:4
- Total bathrooms:2
- Full bathrooms:2
- Flooring:Tile, Wood
- Kitchen Description:Electric Cooktop, Microwave
Heating and cooling
- Cooling:Central Air
- Heating:Central
- Central air:Yes
Structure and exterior
- Roof:Shingle
- Year built:1963
Schools
- High school:Monta Vista
- Middle school:John F. Kennedy
- Elementary school:Abraham Lincoln
Utilities
- Water:Public
- Sewer:Public Sewer
Finances and disclosures
- Price:$2,980,000
Features and amenities
- Appliances:Electric Cook Top
Parking
- Total parking spaces:2
- Garage:Yes
- Garage spaces:2
New listings near 7933 Cranberry Circle
- Open Sat, 1 to 4pmNew
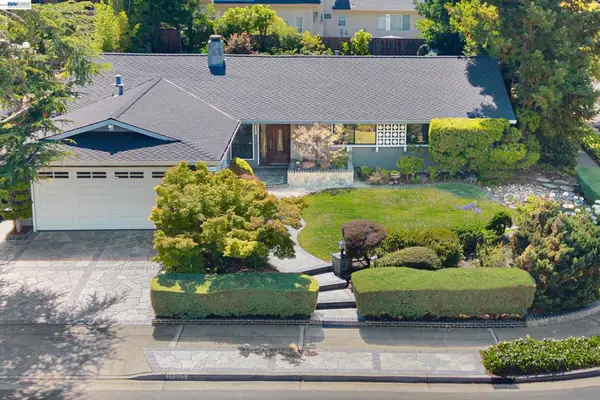 $3,380,000Active3 beds 2 baths1,656 sq. ft.
11055 La Paloma Drive, Cupertino, CA 95014
MLS# 41144191Listed by: CALCITY INVESTMENTS, INC - New
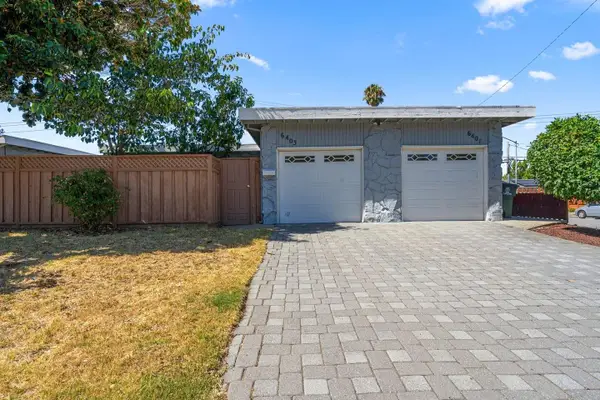 $1,998,000Active5 beds -- baths2,043 sq. ft.
6401 Bollinger Road, Cupertino, CA 95014
MLS# ML82056872Listed by: DPL REAL ESTATE - New
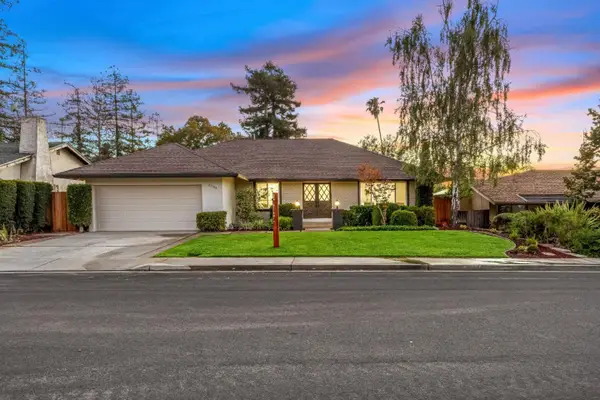 $3,588,888Active4 beds 3 baths2,413 sq. ft.
22184 Via Camino Court, Cupertino, CA 95014
MLS# ML82056803Listed by: CHRISTIE'S INTERNATIONAL REAL ESTATE SERENO - New
 $2,899,000Active4 beds 3 baths2,192 sq. ft.
10620 Glenview Avenue, Cupertino, CA 95014
MLS# ML82056366Listed by: INTERO REAL ESTATE SERVICES - New
 $4,150,000Active4 beds 3 baths1,987 sq. ft.
20696 Hanford Drive, Cupertino, CA 95014
MLS# ML82056280Listed by: U16818 FINANCIAL SERVICES - Open Sat, 2 to 4:30pmNew
 $4,398,000Active6 beds 5 baths2,611 sq. ft.
10536 Tantau Avenue, Cupertino, CA 95014
MLS# 82056142Listed by: U16818 FINANCIAL SERVICES
- New
 $2,499,888Active4 beds 2 baths1,481 sq. ft.
1294 S Stelling Road, Cupertino, CA 95014
MLS# ML82054899Listed by: KELLER WILLIAMS REALTY-SILICON VALLEY - New
 $3,000,000Active3 beds 2 baths1,709 sq. ft.
7422 Fallenleaf Lane, Cupertino, CA 95014
MLS# ML82056076Listed by: SHOPPROP INC. - Open Sat, 1:30 to 4:30pmNew
 $1,799,000Active4 beds 3 baths1,936 sq. ft.
22963 Longdown Road, CUPERTINO, CA 95014
MLS# 82055874Listed by: INTERO REAL ESTATE SERVICES - New
 $5,850,000Active4 beds 3 baths1,968 sq. ft.
15060 Montebello Road, Cupertino, CA 95014
MLS# ML82055779Listed by: COMPASS


Protect your home and budget from life's surprises with an Assurant Home Warranty, backed by a partner that supports you through every step of homeownership. Explore Plans.
© 2026 Better Homes and Gardens Real Estate LLC. An Anywhere Real Estate company. All rights reserved. Better Homes and Gardens® Real Estate is a registered trademark owned by Meredith Operations Corporation, licensed to Better Homes and Gardens Real Estate LLC and used with permission. Better Homes and Gardens Real Estate LLC fully supports the principles of the Fair Housing Act and the Equal Opportunity Act. Listing information is deemed reliable but is not guaranteed accurate.
Each office is independently owned and operated.
Any services or products provided by third parties are not provided by, affiliated with or related to Better Homes and Gardens Real Estate LLC, or its affiliated companies.