
275 Verano Drive, Daly City, CA 94015
Local realty services provided by:Better Homes and Gardens Real Estate Royal & Associates
275 Verano Drive,Daly City, CA 94015
$1,095,000
- 3 Beds
- 2 Baths
- 1,650 sq. ft.
- Single family
- Active
Listed by: patrick lam
Office: century 21 masters
MLS#:ML82067356
Source:Bay East, CCAR, bridgeMLS
Price summary
- Price:$1,095,000
- Price per sq. ft.:$663.64
About this home
Beautifully updated and fully detached, this contemporary two-story home in St. Francis Heights offers 3 bedrooms, 2 bathrooms, and approximately 1,650 sq. ft. of living space on a 3,300 sq. ft. lot. The main level features a bright, open living room with a gas fireplace, a formal dining area, and a kitchen with a peninsula breakfast bar and a cozy breakfast nook. All three bedrooms are on this level, including the primary suite. Downstairs, a spacious family room with a gas burning fireplace, a separate entrance, and easy access to the backyard offers flexible space for relaxing and entertaining. Fresh interior and exterior paint, newly refinished hardwood floors, luxury vinyl flooring in the kitchen and family room, energy saving LED light fixtures and dual-pane windows add to the homes appeal. The two-car tandem garage provides ample storage and laundry hookups, with additional parking in the driveway. The spacious backyard has plenty of room for outdoor dining and gatherings. Conveniently located near St. Francis Square, 99 Ranch Market, Serramonte Center, Westlake Shopping Center, Seton Medical Center, and coastal trails and beaches, with easy access to Highways 101 and 280, San Francisco, and the Peninsula. A must see!...
Contact an agent
Home facts
- Year built:1959
- Listing ID #:ML82067356
- Added:1 day(s) ago
- Updated:November 14, 2026 at 01:48 PM
Rooms and interior
- Bedrooms:3
- Total bathrooms:2
- Full bathrooms:2
- Flooring:Hardwood, Tile
- Kitchen Description:Dishwasher, Electric Range, Oven/Range
- Living area:1,650 sq. ft.
Heating and cooling
- Heating:Forced Air
Structure and exterior
- Year built:1959
- Building area:1,650 sq. ft.
- Architectural Style:Contemporary, Single Family Residence
- Levels:2 Story
Utilities
- Water:Public
- Sewer:Public Sewer
Finances and disclosures
- Price:$1,095,000
- Price per sq. ft.:$663.64
Features and amenities
- Appliances:Dishwasher, Electric Range, Oven
- Laundry features:In Garage
Parking
- Parking description:Attached, Tandem
- Garage:Yes
- Garage spaces:2
 Bay East 2026. CCAR 2026 bridgeMLS 2026. Information Deemed Reliable But Not Guaranteed. This information is being provided by the Bay East MLS, or CCAR MLS, or bridgeMLS. The listings presented here may or may not be listed by the Broker/Agent operating this website. This information is intended for the personal use of consumers and may not be used for any purpose other than to identify prospective properties consumers may be interested in purchasing. Data last updated at November 14, 2026
New listings near 275 Verano Drive
- Coming Soon
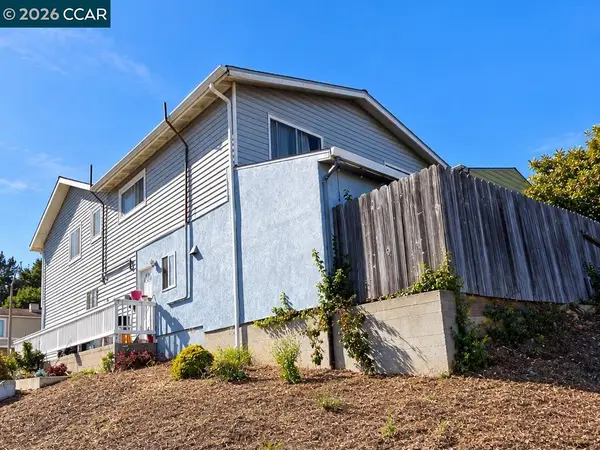 $1,300,000Coming Soon5 beds 3 baths2,670 sq. ft.
99 Morton Dr, Daly City, CA 94015
MLS# 41152970Listed by: LUXE REALTY GROUP - New
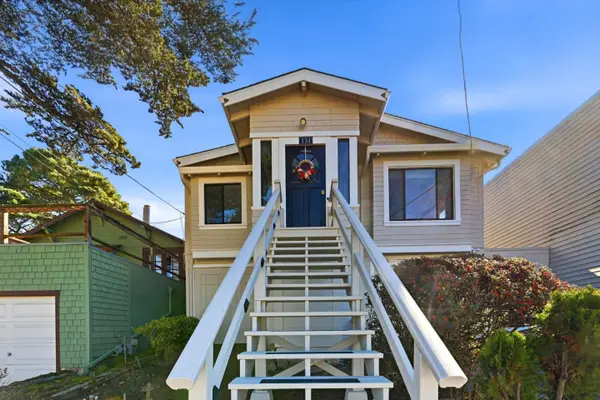 $898,000Active3 beds 1 baths990 sq. ft.
151 Bellevue Avenue, Daly City, CA 94014
MLS# ML82066839Listed by: EXP REALTY OF CALIFORNIA INC - Open Sun, 1 to 4pmNew
 $1,348,000Active4 beds 3 baths2,020 sq. ft.
49 Nelson Court, Daly City, CA 94015
MLS# ML82067251Listed by: ALL STAR HOMES - Open Sat, 12 to 5pmNew
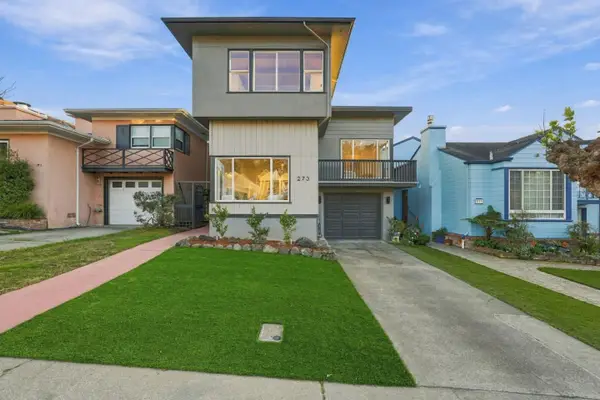 $1,298,000Active3 beds 2 baths1,836 sq. ft.
273 Wilshire Avenue, DALY CITY, CA 94015
MLS# 82067062Listed by: EXP REALTY OF CALIFORNIA INC - Open Sun, 1 to 4pmNew
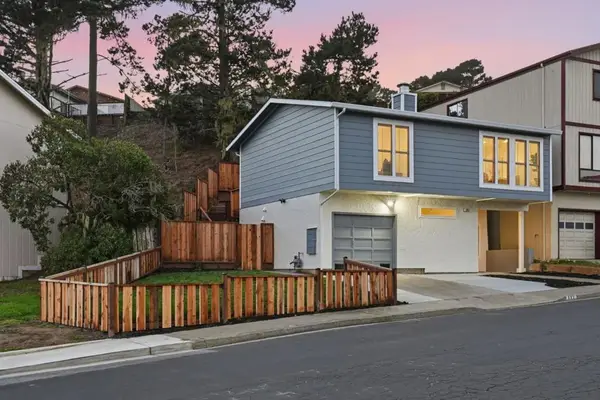 $1,249,888Active3 beds 2 baths1,137 sq. ft.
117 Wembley Drive, Daly City, CA 94015
MLS# ML82066953Listed by: COMPASS - Open Sun, 1 to 4pmNew
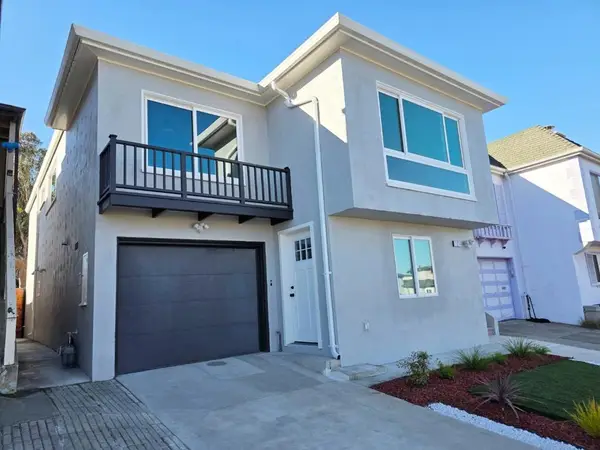 $1,499,000Active-- beds 3 baths1,884 sq. ft.
1014 S Mayfair Avenue, Daly City, CA 94015
MLS# ML82067214Listed by: KUIPER REAL ESTATE TEAM CORP - Open Sun, 2 to 4pmNew
 $470,000Active1 beds 1 baths813 sq. ft.
1551 Southgate Avenue #156, Daly City, CA 94015
MLS# ML82067114Listed by: DENMAN REAL ESTATE GROUP, INC. 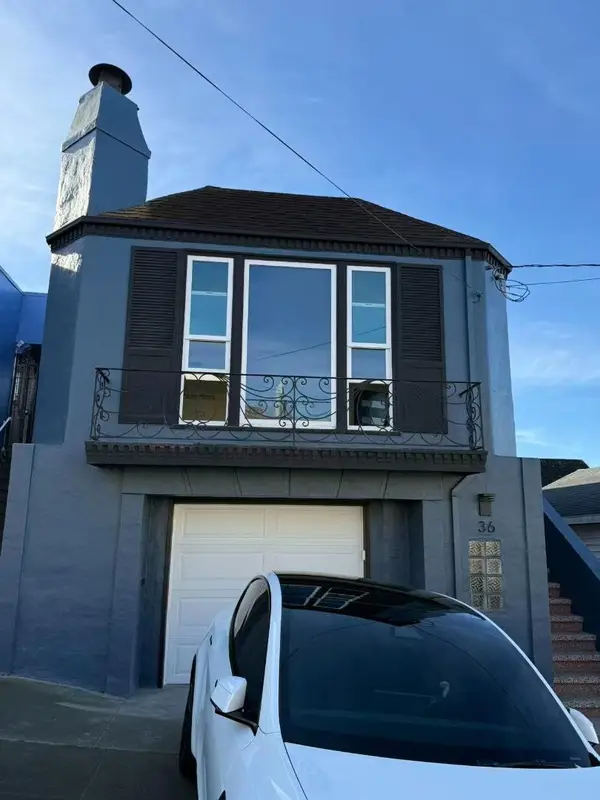 $1,020,000Pending4 beds 2 baths1,410 sq. ft.
36 Como Avenue, Daly City, CA 94014
MLS# ML82066899Listed by: COMPASS- Open Sun, 2 to 4pmNew
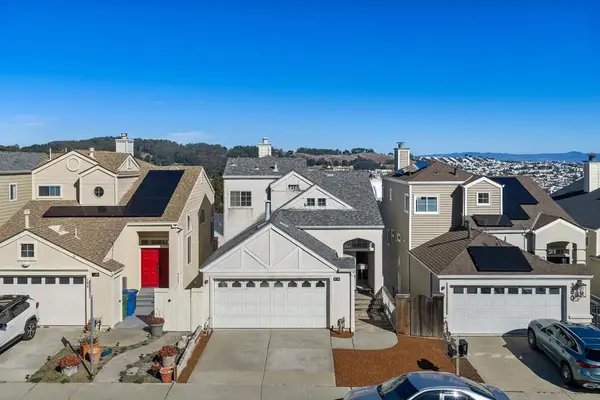 $899,000Active4 beds 3 baths2,100 sq. ft.
382 Bay Ridge Drive, Daly City, CA 94014
MLS# ML82066787Listed by: KW ADVISORS


Protect your home and budget from life's surprises with an Assurant Home Warranty, backed by a partner that supports you through every step of homeownership. Explore Plans.
© 2026 Better Homes and Gardens Real Estate LLC. An Anywhere Real Estate company. All rights reserved. Better Homes and Gardens® Real Estate is a registered trademark owned by Meredith Operations Corporation, licensed to Better Homes and Gardens Real Estate LLC and used with permission. Better Homes and Gardens Real Estate LLC fully supports the principles of the Fair Housing Act and the Equal Opportunity Act. Listing information is deemed reliable but is not guaranteed accurate.
Each office is independently owned and operated.
Any services or products provided by third parties are not provided by, affiliated with or related to Better Homes and Gardens Real Estate LLC, or its affiliated companies.