
349 Philip Drive #307, Daly City, CA 94015
Local realty services provided by:Better Homes and Gardens Real Estate Royal & Associates
Listed by: dzovig derounian
Office: kw advisors
MLS#:ML82060894
Source:Bay East, CCAR, bridgeMLS
Price summary
- Price:$735,000
- Price per sq. ft.:$594.18
About this home
Welcome to this exceptional 2 bedroom 2 bath top floor condo, located in the desirable gated Village Serramonte community of Daly City. Enjoy the peaceful energy in this 1,237 sq. ft. home with a bright living room filled with abundance of natural light. You will love the open concept floor plan with high vaulted ceilings, comfortable living/dining area, a well appointed kitchen with a breakfast bar and generous cabinetry, walk in closet in the primary suite, large balcony with green hill views, in unit washer/dryer and tandem 2 car garage spaces. Amenities include; gated community, tennis courts, swimming pool, hot tub, recreation room & gym. Conveniently located in the heart of Daly City. Minutes to Serramonte shopping center, farmers market, 280 & 101, SFO, Bart, and gateway to San Francisco, the peninsula or Silicon Valley. A MUST SEE!!
Contact an agent
Home facts
- Year built:1975
- Listing ID #:ML82060894
- Added:14 day(s) ago
- Updated:September 25, 2026 at 02:40 PM
Rooms and interior
- Bedrooms:2
- Total bathrooms:2
- Full bathrooms:2
- Flooring:Hardwood, Tile
- Kitchen Description:Dishwasher, Microwave
- Living area:1,237 sq. ft.
Heating and cooling
- Heating:Forced Air
Structure and exterior
- Year built:1975
- Building area:1,237 sq. ft.
- Architectural Style:Condominium
- Levels:1 Story, 1 Story
Utilities
- Water:Public
- Sewer:Public Sewer
Finances and disclosures
- Price:$735,000
- Price per sq. ft.:$594.18
Features and amenities
- Appliances:Dishwasher, Microwave
- Pool features:Community
Parking
- Parking description:Covered, Guest
- Garage:Yes
- Garage spaces:2
 Bay East 2026. CCAR 2026 bridgeMLS 2026. Information Deemed Reliable But Not Guaranteed. This information is being provided by the Bay East MLS, or CCAR MLS, or bridgeMLS. The listings presented here may or may not be listed by the Broker/Agent operating this website. This information is intended for the personal use of consumers and may not be used for any purpose other than to identify prospective properties consumers may be interested in purchasing. Data last updated at September 25, 2026
New listings near 349 Philip Drive #307
- New
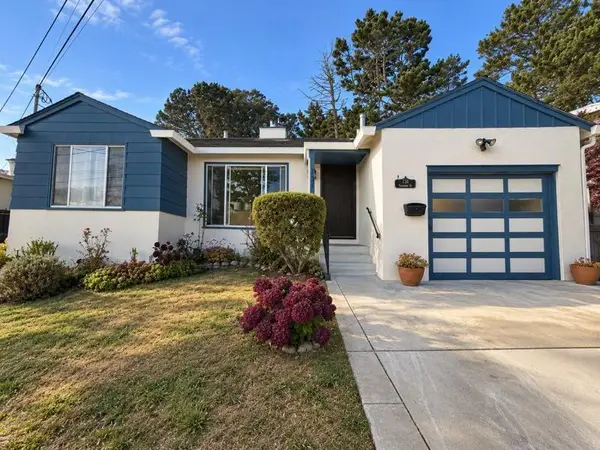 $999,999Active3 beds 1 baths1,150 sq. ft.
731 Thornhill Drive, Daly City, CA 94015
MLS# ML82061745Listed by: CORCORAN ICON PROPERTIES - New
 $348,888Active-- beds 1 baths495 sq. ft.
1551 Southgate Avenue #163, Daly City, CA 94015
MLS# ML82062517Listed by: KW ADVISORS - Open Sat, 1 to 3pmNew
 $799,000Active2 beds 1 baths980 sq. ft.
475 Irvington St, DALY CITY, CA 94014
MLS# 41149314Listed by: EXP REALTY OF CALIFORNIA, INC. - New
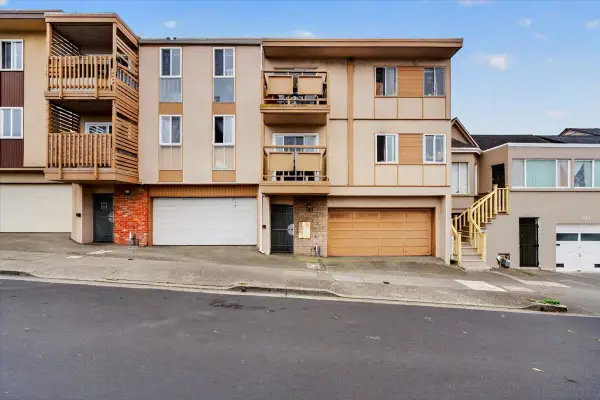 $1,600,000Active-- beds -- baths5,334 sq. ft.
123 Knowles Avenue, Daly City, CA 94014
MLS# ML82058295Listed by: KINETIC REAL ESTATE - New
 $928,000Active3 beds 1 baths1,120 sq. ft.
790 Skyline Drive, Daly City, CA 94015
MLS# ML82062263Listed by: COMPASS - New
 $650,000Active2 beds 2 baths1,055 sq. ft.
1024 San Luis Circle #722, Daly City, CA 94014
MLS# ML82062475Listed by: GREEN BANKER REALTY - Open Sat, 2 to 4pmNew
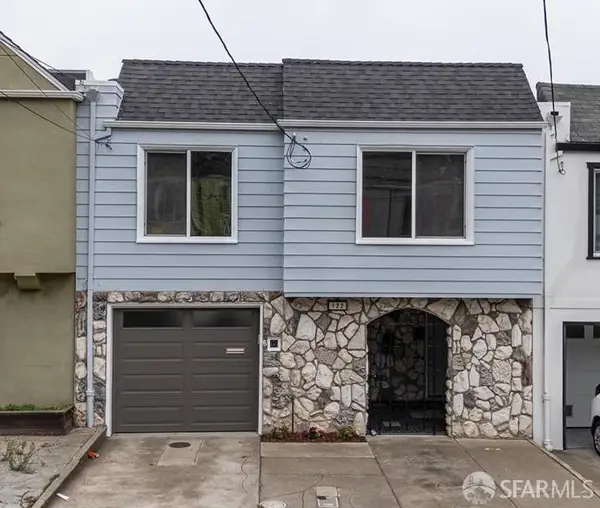 $995,000Active3 beds 2 baths1,515 sq. ft.
122 Bellevue Avenue, Daly City, CA 94014
MLS# 426164910Listed by: PARK NORTH REAL ESTATE - New
 $375,000Active-- beds 1 baths483 sq. ft.
395 Imperial Way #350, Daly City, CA 94015
MLS# ML82062370Listed by: CROWN COLONY PROPERTIES - Open Sat, 12 to 2pmNew
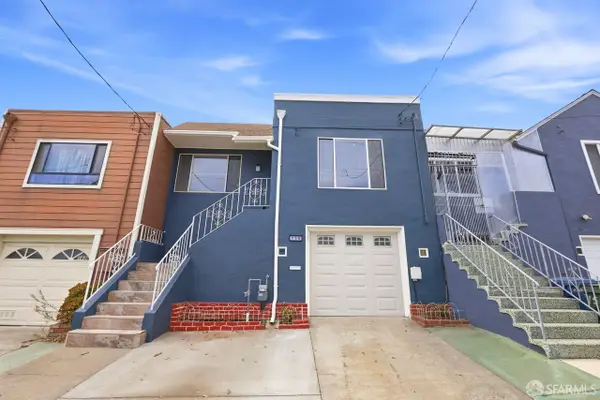 $748,000Active2 beds 1 baths920 sq. ft.
158 Oriente Street, Daly City, CA 94014
MLS# 426164560Listed by: COLDWELL BANKER REALTY - New
 $1,298,000Active4 beds 3 baths1,670 sq. ft.
223 Oakridge Drive, Daly City, CA 94014
MLS# ML82062331Listed by: CHRISTIE'S INTERNATIONAL REAL ESTATE SERENO


Protect your home and budget from life's surprises with an Assurant Home Warranty, backed by a partner that supports you through every step of homeownership. Explore Plans.
© 2026 Better Homes and Gardens Real Estate LLC. An Anywhere Real Estate company. All rights reserved. Better Homes and Gardens® Real Estate is a registered trademark owned by Meredith Operations Corporation, licensed to Better Homes and Gardens Real Estate LLC and used with permission. Better Homes and Gardens Real Estate LLC fully supports the principles of the Fair Housing Act and the Equal Opportunity Act. Listing information is deemed reliable but is not guaranteed accurate.
Each office is independently owned and operated.
Any services or products provided by third parties are not provided by, affiliated with or related to Better Homes and Gardens Real Estate LLC, or its affiliated companies.