
11 Hunters Ter, Danville, CA 94506
Local realty services provided by:Better Homes and Gardens Real Estate Royal & Associates
11 Hunters Ter,Danville, CA 94506
$3,499,000
- 5 Beds
- 5 Baths
- 5,023 sq. ft.
- Single family
- Active
Listed by: khrista jarvis, nicole jung
Office: coldwell banker realty
MLS#:41150679
Source:Bay East, CCAR, bridgeMLS
Price summary
- Price:$3,499,000
- Price per sq. ft.:$696.6
- Monthly HOA dues:$188
About this home
Nestled on a private cul-de-sac in Danville’s sought-after Magee Ranch community, this beautiful residence offers timeless details, spacious living and breathtaking views of the rolling hills. Inside, generous living spaces feature hardwood floors, classic architectural details, custom millwork and abundant natural light. An inviting entry opens to an elegant formal dining room with a fireplace, custom built-ins and wainscoting. The expansive family room showcases a stunning brick fireplace, built-in window seating and French doors opening to the back porch. The gourmet kitchen features built-in SS appliances, including a Sub-Zero refrigerator, Dacor double ovens and Thermador cooktop. A center island with prep sink and disposal, breakfast bar seating, walk-in pantry and wine refrigerator provide exceptional functionality, while a sun-filled breakfast nook overlooks the lush backyard. This thoughtfully designed floorplan features a main-level primary suite with vaulted ceilings, fireplace and direct access to the covered backyard porch. The ensuite bath includes a steam shower, jetted tub, dual sinks and a walk-in closet. An adjacent bedroom suite offers flexibility as a nursery, office or guest room. Privately situated upstairs, an exceptionally spacious suite offers the option of a second primary retreat, ideal for multi-generational living or extended guests. An expansive bonus room features custom built-ins, workspace, wet bar and private balcony overlooking the picturesque hills, offering versatility as a home office, media room or additional living area. A finished attic provides additional space for a playroom or creative retreat, while two generously sized secondary bedrooms and a shared hallway bath complete the upper level. Designed to embrace its scenic hillside setting, the beautifully landscaped backyard offers a private retreat with a spacious lawn, meandering pathways, colorful gardens and multiple entertaining areas. A pergola-covered outdoor kitchen features a built-in barbecue, bar seating and dining area, while a stone fire pit and hot tub provide inviting spaces to relax and unwind. With stunning natural surroundings and timeless East Coast-inspired elegance, this remarkable residence captures the best of Danville living. Ideally situated near Diablo and Blackhawk Country Clubs, walking trails and within the acclaimed San Ramon Valley School District....
Contact an agent
Home facts
- Year built:1992
- Subdivision & Development:Magee Ranch
- Listing ID #:41150679
- Added:5 day(s) ago
- Updated:October 14, 2026 at 06:00 AM
Rooms and interior
- Bedrooms:5
- Total bathrooms:5
- Full bathrooms:4
- Rooms Total:11
- Flooring:Carpet, Hardwood
- Bathrooms Description:Shower Over Tub, Solid Surface, Split Bath, Stall Shower, Steam, Stone, Tile, Tub with Jets, Updated Baths, Window
- Kitchen Description:Breakfast Bar, Breakfast Nook, Built-in Oven, Built-in Range/Oven, Dishwasher, Double Oven, Gas Range, Gas Range/Cooktop, Oven, Pantry, Range, Refrigerator, Solid Surface Counter
- Living area:5,023 sq. ft.
Heating and cooling
- Cooling:Central Air
- Heating:Zoned
- Central air:Yes
Structure and exterior
- Roof:Composition Shingles
- Year built:1992
- Building area:5,023 sq. ft.
- Lot area:0.38 Acres
- Lot Features:Cul-de-sac, Landscaped, Private
- Architectural Style:Traditional
- Construction Materials:Wood Siding
- Exterior Features:Back Yard, Front Yard
Utilities
- Water:Public
Finances and disclosures
- Price:$3,499,000
- Price per sq. ft.:$696.6
Features and amenities
- Appliances:Dishwasher, Double Oven, Gas Range, Oven, Range, Refrigerator
- Laundry features:Cabinets, Laundry Room, Sink
- Amenities:Greenbelt
Parking
- Parking description:Attached, Garage Faces Side, Interior Access From Garage, Side Yard Access
- Garage:Yes
- Garage spaces:3
 Bay East 2026. CCAR 2026 bridgeMLS 2026. Information Deemed Reliable But Not Guaranteed. This information is being provided by the Bay East MLS, or CCAR MLS, or bridgeMLS. The listings presented here may or may not be listed by the Broker/Agent operating this website. This information is intended for the personal use of consumers and may not be used for any purpose other than to identify prospective properties consumers may be interested in purchasing. Data last updated at October 14, 2026
New listings near 11 Hunters Ter
- Coming Soon
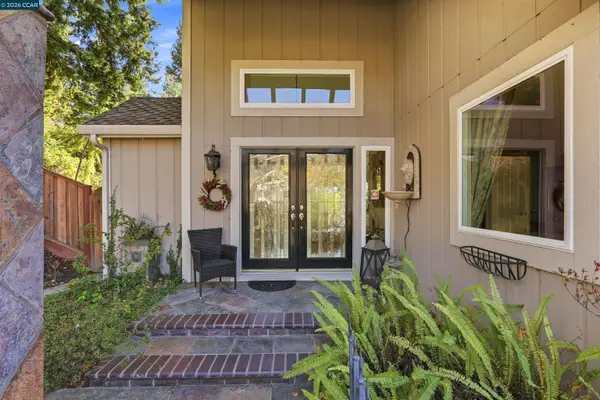 $1,649,000Coming Soon3 beds 3 baths2,930 sq. ft.
3414 Silver Maple Dr, Danville, CA 94506
MLS# 41151051Listed by: COMPASS - Coming Soon
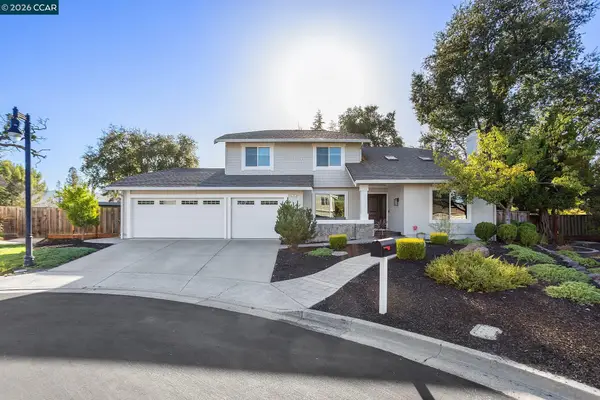 $2,295,000Coming Soon4 beds 3 baths2,599 sq. ft.
26 Millbrook Ct, Danville, CA 94526
MLS# 41151004Listed by: BHHS DRYSDALE PROPERTIES - Coming Soon
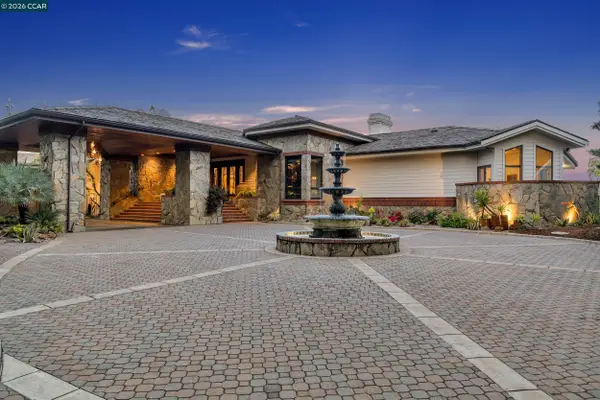 $6,478,000Coming Soon5 beds 8 baths7,410 sq. ft.
1121 Eagle Nest Ct, Danville, CA 94506
MLS# 41150941Listed by: COLDWELL BANKER - Coming Soon
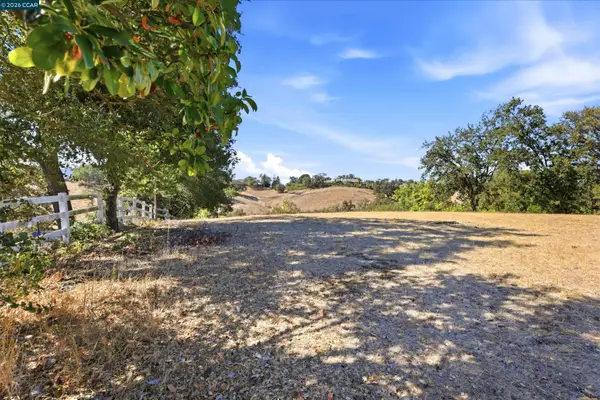 $1,699,000Coming Soon0.5 Acres
1 Ohlson Ln, Danville, CA 94526
MLS# 41150845Listed by: COLDWELL BANKER - Coming Soon
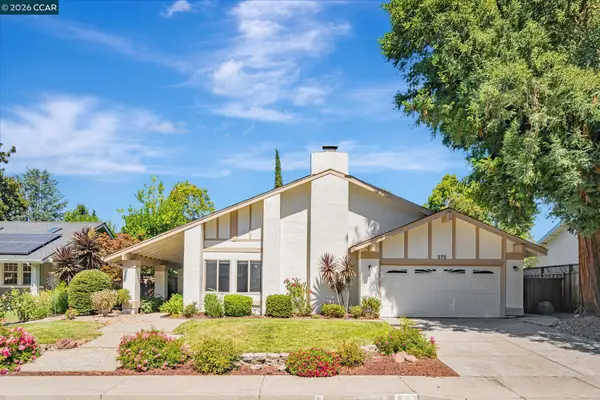 $1,686,232Coming Soon4 beds 2 baths2,133 sq. ft.
570 Zephyr Cir, Danville, CA 94526
MLS# 41150723Listed by: KELLER WILLIAMS REALTY - Coming Soon
 $1,199,998Coming Soon3 beds 3 baths1,630 sq. ft.
12 Cross Bridge Pl, Danville, CA 94526
MLS# 41150459Listed by: COMPASS - Coming Soon
 $1,495,000Coming Soon3 beds 2 baths1,598 sq. ft.
860 Bali Ct, Danville, CA 94526
MLS# 41150140Listed by: COMPASS - Coming Soon
 $999,999Coming Soon2 beds 2 baths1,513 sq. ft.
1903 Rancho Verde West, Danville, CA 94526
MLS# 41149766Listed by: LEGACY REAL ESTATE & ASSOC - Coming Soon
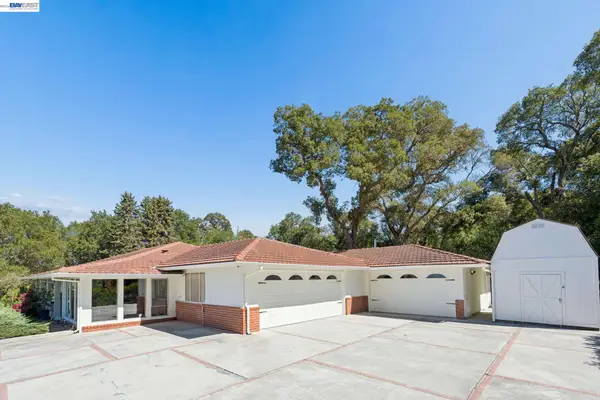 $2,998,000Coming Soon3 beds 3 baths2,797 sq. ft.
Address Withheld By Seller, Danville, CA 94526
MLS# 41149047Listed by: COMPASS - Coming Soon
 $1,299,888Coming Soon3 beds 3 baths1,752 sq. ft.
108 Kingswood Cir, Danville, CA 94506
MLS# 41148843Listed by: MACROREAL UNITED


Protect your home and budget from life's surprises with an Assurant Home Warranty, backed by a partner that supports you through every step of homeownership. Explore Plans.
© 2026 Better Homes and Gardens Real Estate LLC. An Anywhere Real Estate company. All rights reserved. Better Homes and Gardens® Real Estate is a registered trademark owned by Meredith Operations Corporation, licensed to Better Homes and Gardens Real Estate LLC and used with permission. Better Homes and Gardens Real Estate LLC fully supports the principles of the Fair Housing Act and the Equal Opportunity Act. Listing information is deemed reliable but is not guaranteed accurate.
Each office is independently owned and operated.
Any services or products provided by third parties are not provided by, affiliated with or related to Better Homes and Gardens Real Estate LLC, or its affiliated companies.