
26 Millbrook Ct, Danville, CA 94526
Local realty services provided by:Better Homes and Gardens Real Estate Royal & Associates
26 Millbrook Ct,Danville, CA 94526
$2,295,000
- 4 Beds
- 3 Baths
- 2,599 sq. ft.
- Single family
- Coming Soon
Listed by: kelly mccoy, lindsay lind
Office: bhhs drysdale properties925-925-3599
MLS#:41151004
Source:Bay East, CCAR, bridgeMLS
Price summary
- Price:$2,295,000
- Price per sq. ft.:$883.03
- Monthly HOA dues:$83.33
About this home
Imagine weekend afternoons spent relaxing by the pool, practicing your short game on your private putting green, & taking in sunset views over the Las Trampas Hills w/no rear neighbors in sight. Tucked away on a cul-de-sac in the highly sought-after Woodbine community, this beautifully updated, move-in-ready home embraces the quintessential California lifestyle. From the moment you arrive, low-maintenance landscaping & a welcoming porch set an inviting tone. Inside, vaulted ceilings create an airy feel, while the formal living room w/its stone fireplace & separate dining room provide ideal spaces for hosting. The comfortable family room, featuring a 2nd fireplace, serves as the heart of the home, with doors opening directly to the outdoors. The kitchen boasts quartz counters, SS appliances, breakfast bar, & a dedicated workstation. A functional utility room with garage access & a conveniently located powder room with easy poolside access complete the main level. Upstairs the primary serves a a serene sanctuary feat. an oversized walk-in closet & ensuite bathroom complete w/dual-sink vanity, soaking tub, & walk-in shower, all over-looking the backyard. 3 additional bright bedrooms & a beautifully renovated hall bath ensure comfort & flexibility for everyone. The true highlight is the expansive backyard w/picturesque views. Backing directly to open space for exceptional privacy, this yard features a pool w/Baja shelf & waterfall spa. A large covered gazebo provides a shaded space for outdoor entertainment, complemented by a stamped concrete patio, a low-maintenance turf lawn, & putting green. Functionality matches the lifestyle, w/a 3-car garage w/overhead storage & a built-in workshop area plus Tesla solar. Enjoy HOA amenities including tennis courts, greenbelts, play areas and more! This is an incredible opportunity to enjoy turnkey Danville living in a serene setting just minutes from downtown, top-rated schools, & hiking trails....
Contact an agent
Home facts
- Year built:1979
- Subdivision & Development:WOODBINE
- Listing ID #:41151004
- Updated:October 13, 2026 at 05:03 PM
Rooms and interior
- Bedrooms:4
- Total bathrooms:3
- Full bathrooms:2
- Rooms Total:10
- Flooring:Laminate, Tile
- Kitchen Description:Dishwasher, ENERGY STAR Qualified Appliances, Free-Standing Range, Gas Range, Microwave, Refrigerator, Updated Kitchen
- Basement Description:Crawl Space
- Living area:2,599 sq. ft.
Heating and cooling
- Cooling:Ceiling Fan(s), Central Air
- Heating:Fireplace Insert, Fireplace(s), Forced Air
- Central air:Yes
Structure and exterior
- Roof:Shingle
- Year built:1979
- Building area:2,599 sq. ft.
- Lot area:0.23 Acres
- Lot Features:Back Yard, Court, Cul-De-Sac, Front Yard, Level, Premium Lot
- Architectural Style:Single Family Residence, Traditional
- Construction Materials:Composition Shingles, Wood Shingles, Wood Siding
- Exterior Features:Back Yard, Front Yard, Garden/Play, Landscape Back, Landscape Front, Landscaped, Level, Low Maintenance, Premium Lot, Side Yard, Sprinklers Automatic, Sprinklers Front, Yard Space
- Levels:2 Story
Utilities
- Water:Public
- Sewer:Public Sewer
Finances and disclosures
- Price:$2,295,000
- Price per sq. ft.:$883.03
Features and amenities
- Appliances:Dishwasher, ENERGY STAR Qualified Appliances, Free-Standing Range, Gas Range, Gas Water Heater, Microwave, Refrigerator
- Laundry features:220 Volt Outlet, Laundry Room
- Amenities:Carbon Monoxide Detector(s), Double Strapped Water Heater, Fire Alarm, Smoke Detector(s), Utility Room
- Pool features:In Ground, Outdoor Pool, Pool/Spa Combo
Parking
- Parking description:Attached, Drive Thru Garage, Garage Door Opener, Garage Faces Front, Int Access From Garage, Side Yard Access
- Garage:Yes
- Garage spaces:3
 Bay East 2026. CCAR 2026 bridgeMLS 2026. Information Deemed Reliable But Not Guaranteed. This information is being provided by the Bay East MLS, or CCAR MLS, or bridgeMLS. The listings presented here may or may not be listed by the Broker/Agent operating this website. This information is intended for the personal use of consumers and may not be used for any purpose other than to identify prospective properties consumers may be interested in purchasing. Data last updated at October 13, 2026
New listings near 26 Millbrook Ct
- Coming Soon
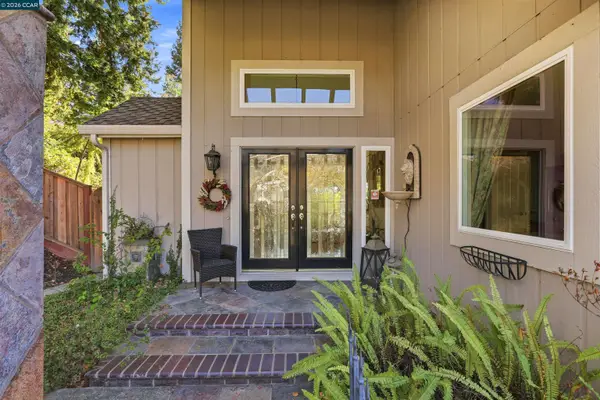 $1,649,000Coming Soon3 beds 3 baths2,930 sq. ft.
3414 Silver Maple Dr, Danville, CA 94506
MLS# 41151051Listed by: COMPASS - Coming Soon
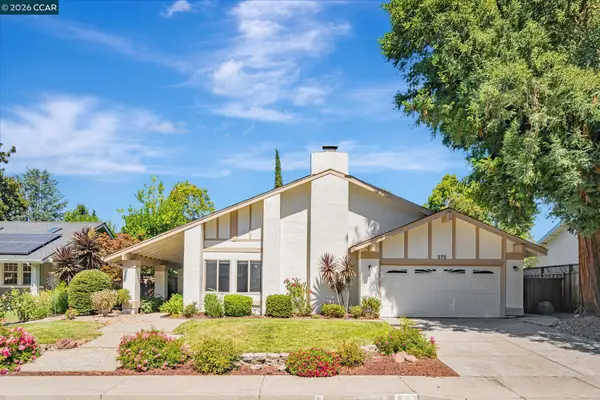 $1,686,232Coming Soon4 beds 2 baths2,133 sq. ft.
570 Zephyr Cir, Danville, CA 94526
MLS# 41150723Listed by: KELLER WILLIAMS REALTY - Coming Soon
 $1,199,998Coming Soon3 beds 3 baths1,630 sq. ft.
12 Cross Bridge Pl, Danville, CA 94526
MLS# 41150459Listed by: COMPASS - Coming Soon
 $1,495,000Coming Soon3 beds 2 baths1,598 sq. ft.
860 Bali Ct, Danville, CA 94526
MLS# 41150140Listed by: COMPASS - Coming Soon
 $999,999Coming Soon2 beds 2 baths1,513 sq. ft.
1903 Rancho Verde West, Danville, CA 94526
MLS# 41149766Listed by: LEGACY REAL ESTATE & ASSOC - Coming Soon
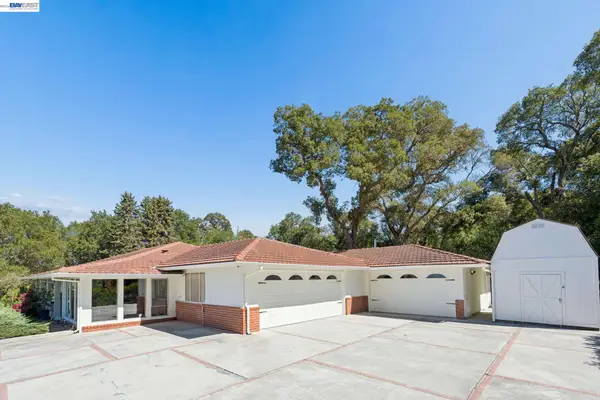 $2,998,000Coming Soon3 beds 3 baths2,797 sq. ft.
Address Withheld By Seller, Danville, CA 94526
MLS# 41149047Listed by: COMPASS - Coming Soon
 $1,299,888Coming Soon3 beds 3 baths1,752 sq. ft.
108 Kingswood Cir, Danville, CA 94506
MLS# 41148843Listed by: MACROREAL UNITED - Coming Soon
 $1,998,000Coming Soon5 beds 3 baths2,368 sq. ft.
204 Franciscan Dr, Danville, CA 94526
MLS# 41093766Listed by: KELLER WILLIAMS REALTY - New
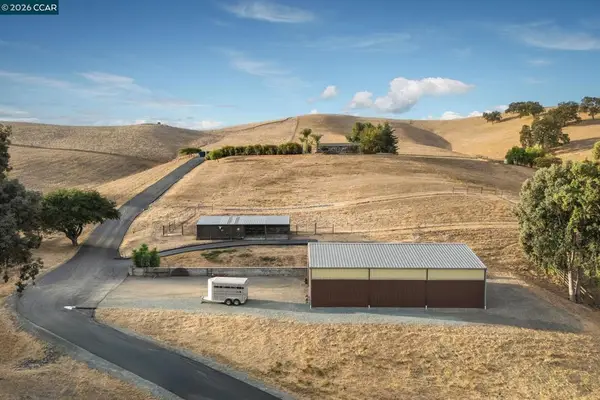 $1,998,000Active3 beds 2 baths1,612 sq. ft.
7450 Johnston Rd, Danville, CA 94506
MLS# 41150381Listed by: COMPASS


Protect your home and budget from life's surprises with an Assurant Home Warranty, backed by a partner that supports you through every step of homeownership. Explore Plans.
© 2026 Better Homes and Gardens Real Estate LLC. An Anywhere Real Estate company. All rights reserved. Better Homes and Gardens® Real Estate is a registered trademark owned by Meredith Operations Corporation, licensed to Better Homes and Gardens Real Estate LLC and used with permission. Better Homes and Gardens Real Estate LLC fully supports the principles of the Fair Housing Act and the Equal Opportunity Act. Listing information is deemed reliable but is not guaranteed accurate.
Each office is independently owned and operated.
Any services or products provided by third parties are not provided by, affiliated with or related to Better Homes and Gardens Real Estate LLC, or its affiliated companies.