
113 Blackstone Dr, Danville, CA 94506
Local realty services provided by:Better Homes and Gardens Real Estate Reliance Partners
113 Blackstone Dr,Danville, CA 94506
$1,634,000
- 5 Beds
- 3 Baths
- - sq. ft.
- Single family
- Sold
Listed by: mike kehrig, kelsey smith
Office: coldwell banker
MLS#:41140271
Source:Bay East, CCAR, bridgeMLS
Sorry, we are unable to map this address
Price summary
- Price:$1,634,000
- Monthly HOA dues:$97
About this home
Experience spacious living in this 5-bedroom, 3-bath, two-story home in the sought-after Tassajara Ranch community. Filled with abundant natural light from expansive windows, the thoughtfully designed floor plan offers comfortable living spaces for both everyday living and entertaining. The eat-in kitchen features stone countertops, a gas cooktop, wine fridge, an island and designated pantry, creating a functional space for daily meals and gatherings. The kitchen flows seamlessly to the family room complete with a fireplace. The downstairs bedroom with a full bathroom, adds to the home's comfort and convenience. A formal dining and living room look out to the backyard, creating an inviting space for guests. Upstairs, the primary suite includes a private retreat, providing a versatile space for a sitting area, home office, or fitness area. The primary bathroom has a large walk in shower, dual sink vanity, fireplace and a cedar walk-in closet. Three additional bedrooms offer flexibility for family, bonus room or work-from-home needs. They share a conveniently located hall bathroom with a dual sink vanity and shower over tub. Step outside to a covered patio overlooking the backyard, offering a welcoming space to relax or entertain using the built-in BBQ and bar with seating. Additional highlights include a 3-car attached garage and a prime corner lot location. Conveniently located near Diablo Vista sports fields and park, Blackhawk Plaza, scenic trails, and top-rated schools. This home offers the perfect combination of space, functionality, and an exceptional Danville location....
Contact an agent
Home facts
- Year built:1991
- Subdivision & Development:Tassajara Ranch
- Listing ID #:41140271
- Added:85 day(s) ago
- Updated:September 25, 2026 at 06:25 AM
Rooms and interior
- Bedrooms:5
- Total bathrooms:3
- Full bathrooms:3
- Rooms Total:11
- Flooring:Carpet, Tile, Vinyl
- Bathrooms Description:Master Bath - Stall Shower, Shower Over Tub, Solid Surface, Stall Shower, Tile, Window
- Kitchen Description:Breakfast Bar, Breakfast Nook, Built-in Oven, Dishwasher, Gas Range, Gas Range/Cooktop, Microwave, Oven, Pantry, Refrigerator, Updated Kitchens
Heating and cooling
- Cooling:Central Air
- Heating:Zoned
- Central air:Yes
Structure and exterior
- Roof:Tile
- Year built:1991
- Lot Features:Corner Lot
- Architectural Style:Traditional
- Construction Materials:Stucco
Utilities
- Water:Public
Finances and disclosures
- Price:$1,634,000
Features and amenities
- Appliances:Dishwasher, Gas Range, Microwave, Oven, Refrigerator
- Laundry features:Dryer, Laundry Room, Washer
- Amenities:Clubhouse, Greenbelt, Pool
- Pool features:Community
Parking
- Parking description:Attached, Garage Door Opener
- Garage:Yes
- Garage spaces:3
 Bay East 2026. CCAR 2026 bridgeMLS 2026. Information Deemed Reliable But Not Guaranteed. This information is being provided by the Bay East MLS, or CCAR MLS, or bridgeMLS. The listings presented here may or may not be listed by the Broker/Agent operating this website. This information is intended for the personal use of consumers and may not be used for any purpose other than to identify prospective properties consumers may be interested in purchasing. Data last updated at September 25, 2026
New listings near 113 Blackstone Dr
- Coming Soon
 $2,998,000Coming Soon3 beds 3 baths2,797 sq. ft.
Address Withheld By Seller, Danville, CA 94526
MLS# 41149047Listed by: COMPASS - Coming Soon
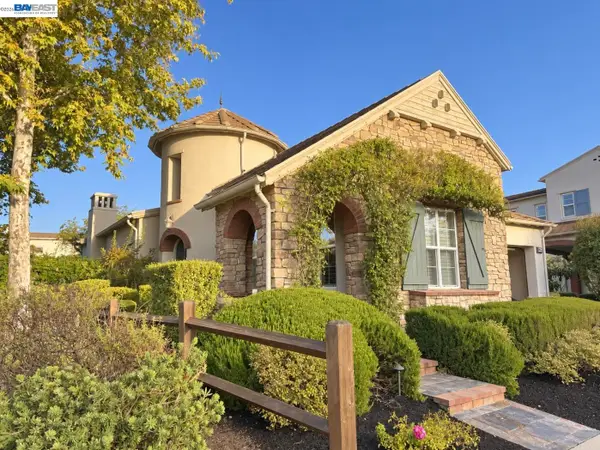 $1,450,000Coming Soon3 beds 2 baths1,706 sq. ft.
3863 Welshland St, Danville, CA 94506
MLS# 41148978Listed by: ASANTE REALTY - Coming Soon
 $1,299,888Coming Soon3 beds 3 baths1,752 sq. ft.
108 Kingswood Cir, Danville, CA 94506
MLS# 41148843Listed by: MACROREAL UNITED - Coming Soon
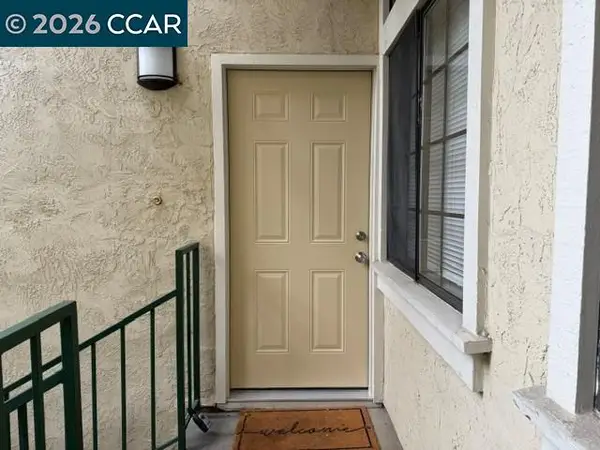 $675,000Coming Soon3 beds 2 baths1,199 sq. ft.
2028 Fostoria Cir, Danville, CA 94526
MLS# 41148831Listed by: BHHS DRYSDALE PROPERTIES - Coming Soon
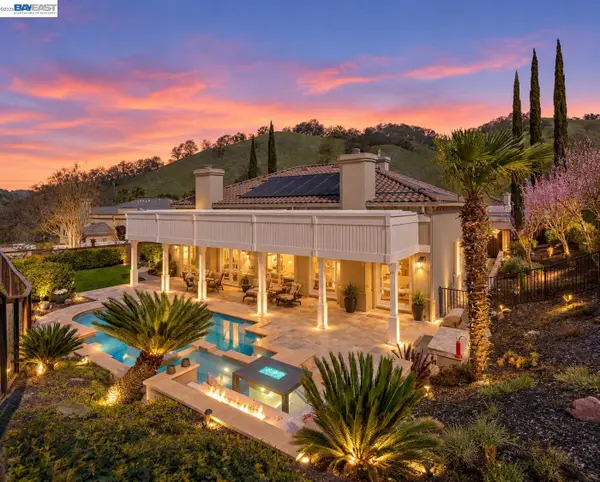 $2,998,000Coming Soon4 beds 3 baths3,517 sq. ft.
103 Margone Ct, Danville, CA 94526
MLS# 41148730Listed by: TOPSKY REALTY BAY AREA INC - Coming Soon
 $3,198,000Coming Soon4 beds 4 baths3,725 sq. ft.
1026 Mccauley Rd., Danville, CA 94526
MLS# 41148505Listed by: THE AGENCY - Coming Soon
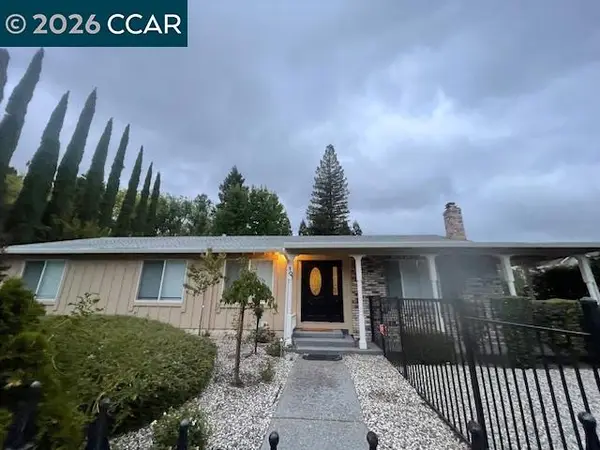 $1,595,000Coming Soon4 beds 3 baths1,781 sq. ft.
101 Hope Ln, Danville, CA 94526
MLS# 41147742Listed by: COMPASS - Coming Soon
 $1,998,000Coming Soon3 beds 2 baths3,078 sq. ft.
3236 Blackhawk Meadow Dr, Danville, CA 94506
MLS# 41146186Listed by: COLDWELL BANKER REALTY - Coming Soon
 $1,998,000Coming Soon5 beds 3 baths2,368 sq. ft.
204 Franciscan Dr, Danville, CA 94526
MLS# 41093766Listed by: KELLER WILLIAMS REALTY - New
 $1,749,000Active4 beds 3 baths2,685 sq. ft.
321 Zagora Drive, Danville, 94506
MLS# 12768923Listed by: COMPASS


Protect your home and budget from life's surprises with an Assurant Home Warranty, backed by a partner that supports you through every step of homeownership. Explore Plans.
© 2026 Better Homes and Gardens Real Estate LLC. An Anywhere Real Estate company. All rights reserved. Better Homes and Gardens® Real Estate is a registered trademark owned by Meredith Operations Corporation, licensed to Better Homes and Gardens Real Estate LLC and used with permission. Better Homes and Gardens Real Estate LLC fully supports the principles of the Fair Housing Act and the Equal Opportunity Act. Listing information is deemed reliable but is not guaranteed accurate.
Each office is independently owned and operated.
Any services or products provided by third parties are not provided by, affiliated with or related to Better Homes and Gardens Real Estate LLC, or its affiliated companies.