
114 Pepperwood Ct, Danville, CA 94506
Local realty services provided by:Better Homes and Gardens Real Estate Town Center
Listed by: joujou chawla
Office: compass925-257-0305
MLS#:41143393
Source:CRMLS
Price summary
- Price:$3,798,800
- Price per sq. ft.:$707.94
- Monthly HOA dues:$210
About this home
Magnificent updated & gated Blackhawk Country Club estate ideal for multigenerational living on prestigious cul-de-sac. 5366+/-SF on half acre near Lakeside Clubhouse/golf course. 5 bds. 4.5 bths. inclds main-level primary suite w/remodeled en suite, heated flrs, steam shwr & upper-level 2-room suites. Classic ivy wrapped brick façade. Gated ctyd entry w/fountain. Bamboo & parquet flrs. Soaring ceilings. Crown molding. Leaded glass/dual-pane wndws. Multiple French drs to bkyd. Stunning formal living & dining rms. Large fam rm w/frpl, vaulted exposed-beam ceiling. Casual dining w/bay wndw. Chef’s kitchen. Dual granite-topped islands inclds brkfst bar. Custom dual-toned cabinetry. Built-in wrkstation. Dual Thermador ovens. Gas cooktop. SubZero refrigerator. Bosch dishwasher. Executive office w/built-ins. 2 upper-level bdrms w/pvt deck/staircase to bkyd. Park-like ultra-pvt bkyd. Towering redwds. Updated pool equipment, tile, cover, spa. Deck. Patios. Pergola. Spts ct. Built-in bbq. Putting grn. Mature trees/foliage. 3-car garage. Flr-to-ceiling storage. Dual HVAC. New roof, gutters/covers, garage dr openers. Ample attic storage rms. Near 2 golf courses, fitness ctr, spts complex, Olympic pool, tennis/picklebl cts. Shopping, dining, downtown, walking trails, top-rated SRVUSD schls....
Contact an agent
Home facts
- Year built:1984
- Subdivision & Development:BLACKHAWK C. C.
- Listing ID #:41143393
- Added:35 day(s) ago
- Updated:September 09, 2026 at 11:12 AM
Rooms and interior
- Bedrooms:5
- Total bathrooms:5
- Full bathrooms:4
- Half bathrooms:1
- Flooring:Carpet, Tile, Wood
- Living area:5,366 sq. ft.
Heating and cooling
- Cooling:Central Air
- Heating:Forced Air
- Central air:Yes
Structure and exterior
- Roof:Tile
- Year built:1984
- Building area:5,366 sq. ft.
- Lot area:0.5 Acres
- Lot Features:Back Yard, Cul De Sac, Front Yard, Garden, Street Level, Yard
- Architectural Style:Craftsman, Traditional
- Construction Materials:Brick, Wood Siding
- Exterior Features:Deck, Patio
- Levels:2 Story
Finances and disclosures
- Price:$3,798,800
- Price per sq. ft.:$707.94
Features and amenities
- Appliances:Dryer, Washer
- Laundry features:Dryer, Washer
- Amenities:Gas Water Heater
- Pool features:Gunite, In Ground
Parking
- Total parking spaces:3
- Parking description:Garage, Garage Door Opener
- Garage:Yes
- Garage spaces:3
New listings near 114 Pepperwood Ct
- Coming Soon
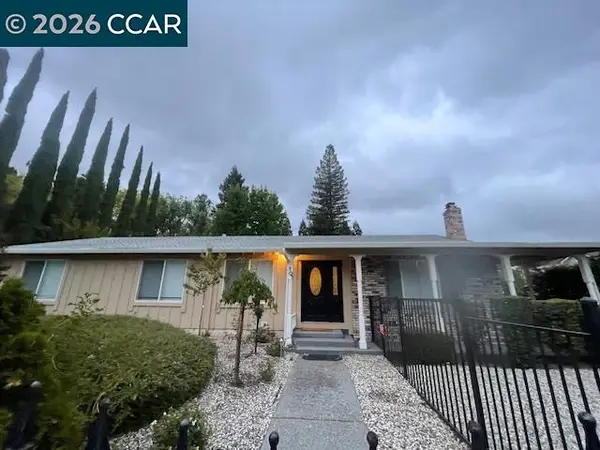 $1,595,000Coming Soon4 beds 3 baths1,781 sq. ft.
101 Hope Ln, Danville, CA 94526
MLS# 41147742Listed by: COMPASS
- Coming Soon
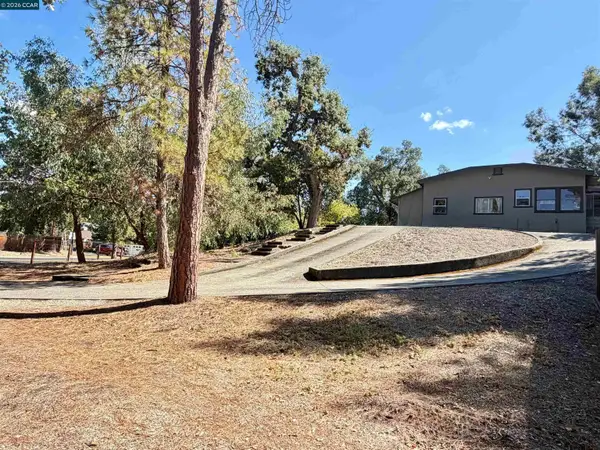 $2,055,000Coming Soon3 beds 1 baths1,423 sq. ft.
1591 Green Valley Rd, Danville, CA 94526
MLS# 41147536Listed by: RE/MAX ACCORD - Coming Soon
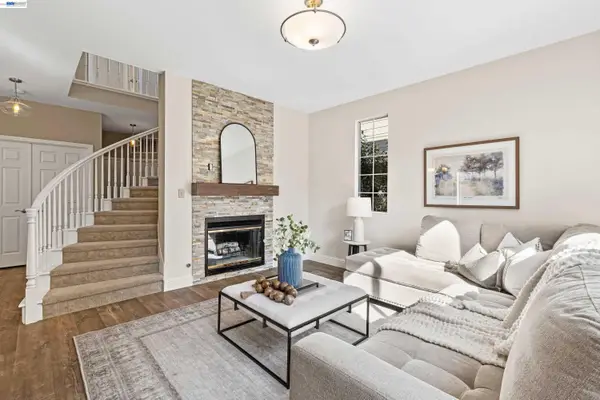 $1,338,000Coming Soon3 beds 3 baths1,743 sq. ft.
47 Summer Hill Court, Danville, CA 94526
MLS# 41147381Listed by: COMPASS - Coming Soon
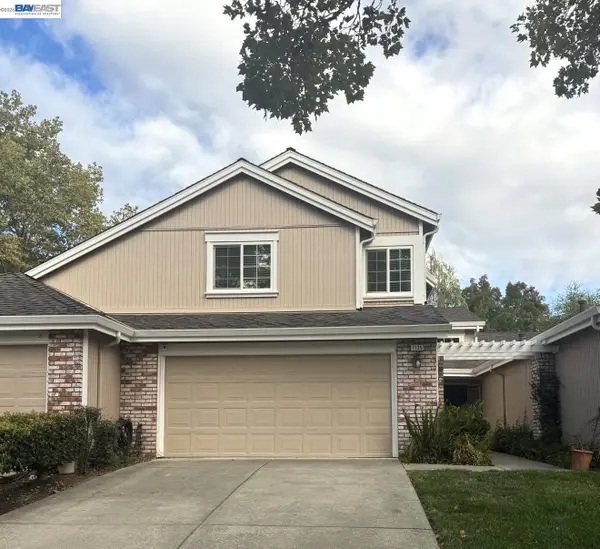 $1,300,000Coming Soon4 beds 3 baths2,186 sq. ft.
1125 Shady Creek Pl, Danville, CA 94526
MLS# 41147287Listed by: RE/MAX ACCORD - Coming Soon
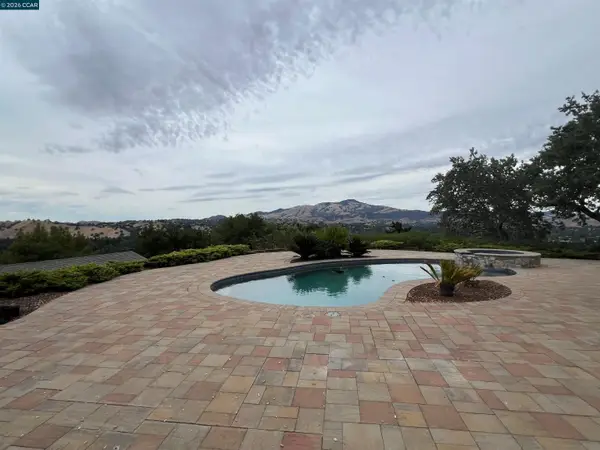 $2,890,000Coming Soon4 beds 3 baths2,648 sq. ft.
300 Oak View Ter, Danville, CA 94526
MLS# 41146790Listed by: THE AGENCY - Coming Soon
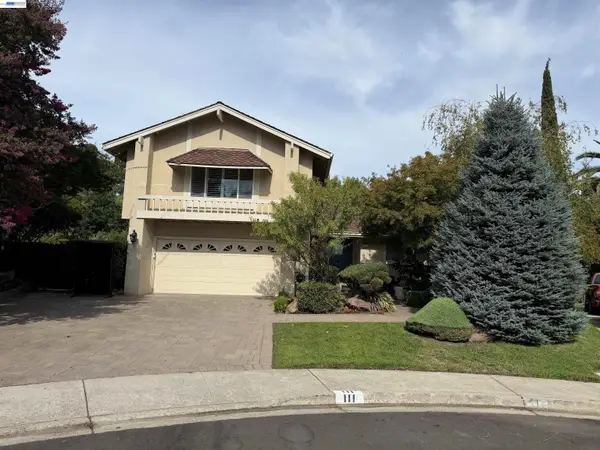 $1,999,000Coming Soon4 beds 3 baths2,847 sq. ft.
111 Silver Cloud Place, Danville, CA 94526
MLS# 41146097Listed by: INTERO REAL ESTATE SERVICES - Coming Soon
 $1,998,000Coming Soon5 beds 3 baths2,368 sq. ft.
204 Franciscan Dr, Danville, CA 94526
MLS# 41093766Listed by: KELLER WILLIAMS REALTY - New
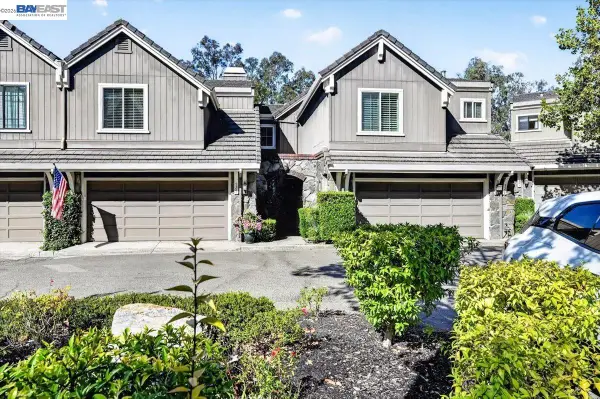 $1,199,888Active3 beds 3 baths1,991 sq. ft.
525 Silver Oak Ln, Danville, CA 94506
MLS# 41147739Listed by: THE AGENCY - New
 $1,199,888Active3 beds 3 baths1,991 sq. ft.
525 Silver Oak Ln, Danville, CA 94506
MLS# 41147739Listed by: THE AGENCY - New
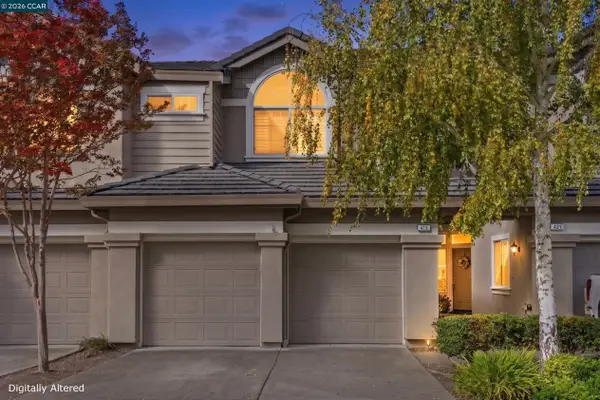 $899,000Active2 beds 3 baths1,461 sq. ft.
419 Sutton Cir, Danville, CA 94506
MLS# 41147718Listed by: COLDWELL BANKER


Protect your home and budget from life's surprises with an Assurant Home Warranty, backed by a partner that supports you through every step of homeownership. Explore Plans.
© 2026 Better Homes and Gardens Real Estate LLC. An Anywhere Real Estate company. All rights reserved. Better Homes and Gardens® Real Estate is a registered trademark owned by Meredith Operations Corporation, licensed to Better Homes and Gardens Real Estate LLC and used with permission. Better Homes and Gardens Real Estate LLC fully supports the principles of the Fair Housing Act and the Equal Opportunity Act. Listing information is deemed reliable but is not guaranteed accurate.
Each office is independently owned and operated.
Any services or products provided by third parties are not provided by, affiliated with or related to Better Homes and Gardens Real Estate LLC, or its affiliated companies.