
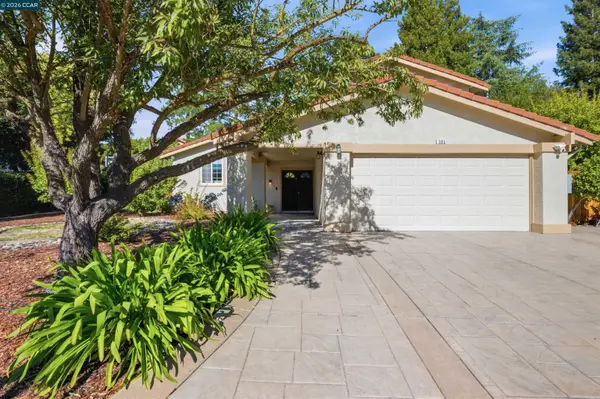
167 Belgian Drive, Danville, CA 94526
Local realty services provided by:Better Homes and Gardens Real Estate Royal & Associates
Listed by: brad gothberg
Office: the agency925-575-8000
MLS#:41140542
Source:Bay East, CCAR, bridgeMLS
Price summary
- Price:$1,950,000
- Price per sq. ft.:$911.21
About this home
Located in one of Danville’s most sought-after neighborhoods, Diablo Hacienda, this exceptional single-level residence offers the perfect combination of luxury, comfort, and convenience. Ideally situated near Diablo Country Club, top-rated schools, and vibrant downtown Danville, this beautifully updated home showcases timeless style and an unbeatable location. More information www.167BelgianDrive.com Designed for effortless living, the home features absolutely no interior steps and is filled with natural light from soaring vaulted ceilings and skylights throughout. Recent improvements include a NEW ROOF, installed in 2024, a remodeled kitchen, beautifully renovated bathrooms, and a spacious interior laundry room with extensive built-in cabinetry. The open-concept floor plan at 167 Belgian Drive seamlessly connects the living, dining, and kitchen spaces, creating an ideal environment for both everyday living and entertaining. Expansive living areas and exceptional indoor-outdoor flow add to the home’s warm and inviting atmosphere. Hardwood flooring extends throughout most of the home, while the primary suite and one secondary bedroom feature brand-new carpet and padding. The remodeled bathrooms are appointed with custom tile flooring and designer finishes. The hall bathroom offers dual sinks and a tub-over-shower layout, while the luxurious primary suite features vaulted ceilings, a large walk-in closet, separate vanities, a soaking tub, and an oversized walk-in shower with multiple shower heads. Elegant French doors from the primary bedroom open to a beautiful brick patio and private backyard retreat. With outstanding curb appeal and the added benefit of not backing to Diablo Road, this home offers privacy, elegance, and exceptional living in one of Danville’s premier communities....
Contact an agent
Home facts
- Year built:1962
- Listing ID #:41140542
- Added:7 day(s) ago
- Updated:July 13, 2026 at 08:02 PM
Rooms and interior
- Bedrooms:4
- Total bathrooms:2
- Full bathrooms:2
- Rooms Total:8
- Flooring:Carpet, Hardwood, Tile
- Kitchen Description:Dishwasher, Gas Range, Microwave, Refrigerator, Updated Kitchen
- Basement Description:Crawl Space
- Living area:2,140 sq. ft.
Heating and cooling
- Cooling:Central Air
- Heating:Forced Air, Natural Gas
- Central air:Yes
Structure and exterior
- Roof:Shingle
- Year built:1962
- Building area:2,140 sq. ft.
- Lot area:0.23 Acres
- Lot Features:Back Yard, Front Yard, Level, Premium Lot
- Architectural Style:Ranch, Single Family Residence
- Construction Materials:Stucco, Wood Siding
- Exterior Features:Back Yard, Front Yard, Landscape Back, Landscape Front, Landscaped, Level, Premium Lot, Sprinklers Automatic, Sprinklers Front
- Levels:1 Story, 1 Story
Utilities
- Water:Public
- Sewer:Public Sewer
Finances and disclosures
- Price:$1,950,000
- Price per sq. ft.:$911.21
Features and amenities
- Appliances:Dishwasher, Gas Range, Gas Water Heater, Microwave, Refrigerator
- Laundry features:Laundry Room
- Amenities:Carbon Monoxide Detector(s), Smoke Detector(s)
Parking
- Parking description:Attached, Garage Door Opener, Garage Faces Front, Int Access From Garage, On Street
- Garage:Yes
- Garage spaces:2
 Bay East 2026. CCAR 2026 bridgeMLS 2026. Information Deemed Reliable But Not Guaranteed. This information is being provided by the Bay East MLS, or CCAR MLS, or bridgeMLS. The listings presented here may or may not be listed by the Broker/Agent operating this website. This information is intended for the personal use of consumers and may not be used for any purpose other than to identify prospective properties consumers may be interested in purchasing. Data last updated at July 13, 2026
New listings near 167 Belgian Drive
- New
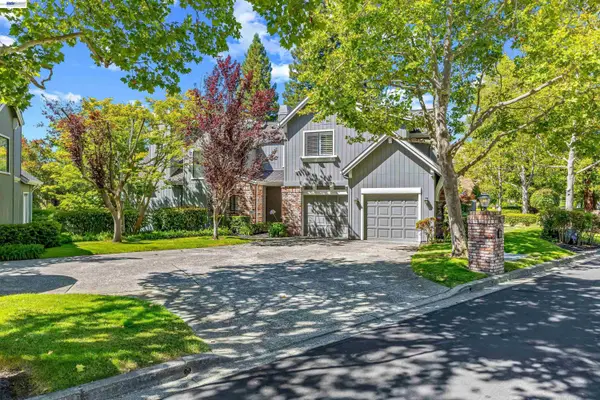 $1,549,000Active3 beds 3 baths1,976 sq. ft.
328 S Eagle Nest Ln, Danville, CA 94506
MLS# 41141223Listed by: KELLER WILLIAMS REALTY - New
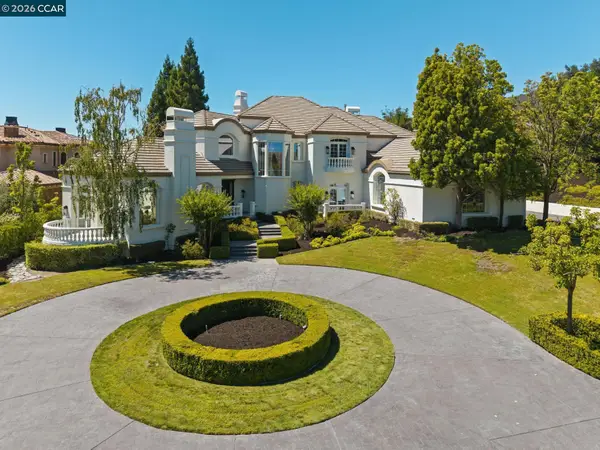 $4,588,000Active5 beds 6 baths6,185 sq. ft.
936 Eagle Ridge Dr, Danville, CA 94506
MLS# 41141324Listed by: COMPASS - New
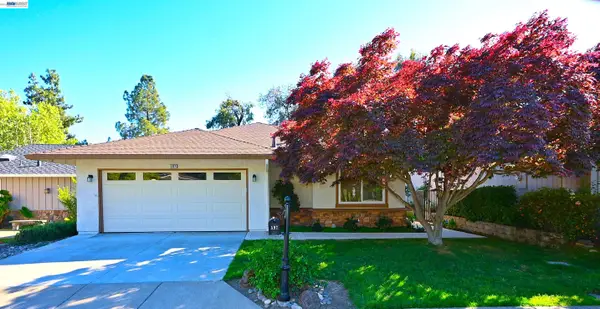 $1,599,000Active4 beds 3 baths2,268 sq. ft.
597 Saint George Rd, Danville, CA 94526
MLS# 41141348Listed by: CROW CANYON REALTY - New
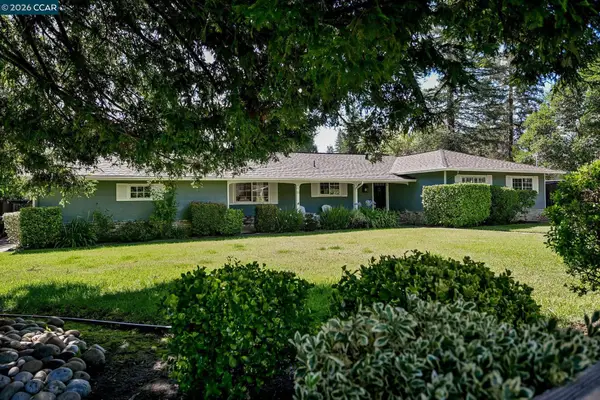 $2,595,000Active4 beds 3 baths2,184 sq. ft.
101 Camino Amigo Ct, Danville, CA 94526
MLS# 41141349Listed by: COMPASS - New
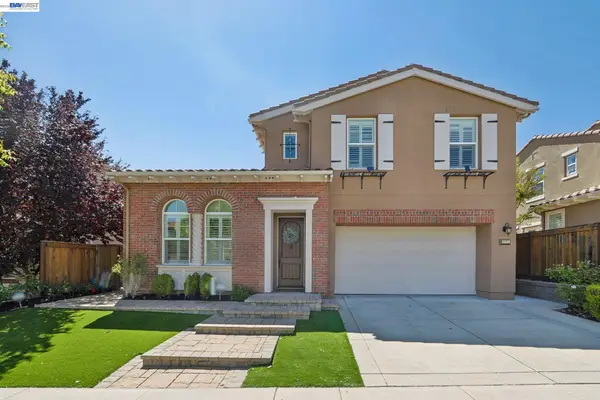 $1,890,000Active4 beds 3 baths2,683 sq. ft.
5171 Bengali St, Danville, CA 94506
MLS# 41141147Listed by: REDFIN - New
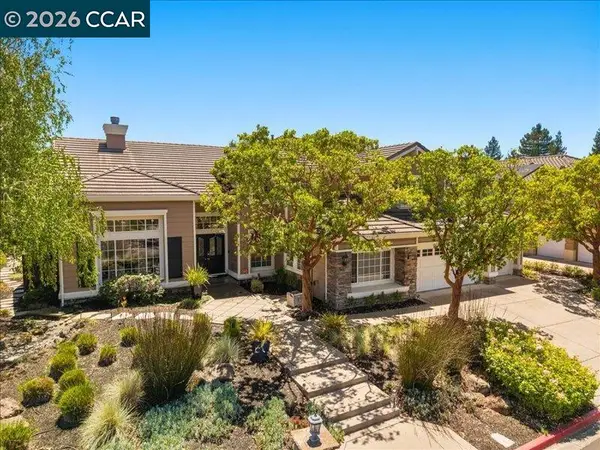 $3,349,800Active6 beds 5 baths4,660 sq. ft.
116 Victoria Pl, Danville, CA 94506
MLS# 41140289Listed by: CHRISTIE'S INTL RE SERENO - New
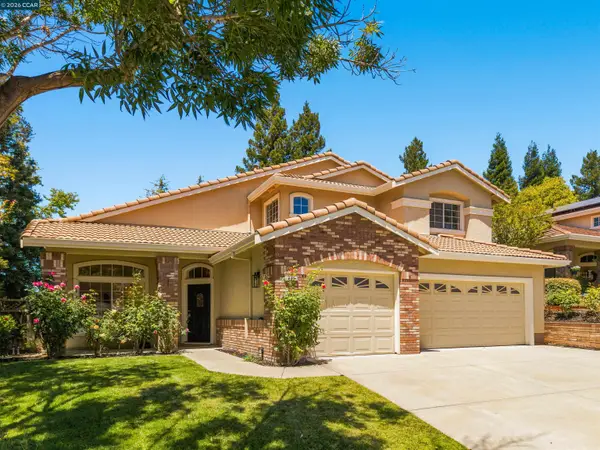 $1,989,000Active4 beds 3 baths2,860 sq. ft.
636 Dunhill Dr, Danville, CA 94506
MLS# 41141198Listed by: COMPASS - New
 $1,050,000Active3 beds 3 baths1,586 sq. ft.
215 Bridgeside Cir, Danville, CA 94506
MLS# 41137982Listed by: THE AGENCY - New
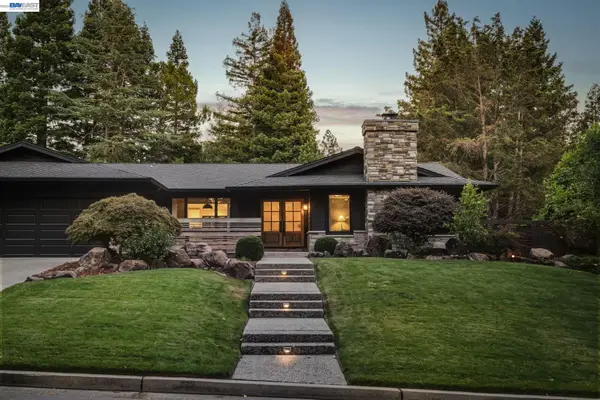 $2,799,000Active4 beds 3 baths3,385 sq. ft.
2170 Deer Oak Way, DANVILLE, CA 94506
MLS# 41141077Listed by: COMPASS - New
 $1,749,000Active4 beds 3 baths1,979 sq. ft.
385 Century Circle, Danville, CA 94526
MLS# 41139044Listed by: GOLDEN GATE SOTHEBY'S INT'L RE


Protect your home and budget from life's surprises with an Assurant Home Warranty, backed by a partner that supports you through every step of homeownership. Explore Plans.
© 2026 Better Homes and Gardens Real Estate LLC. An Anywhere Real Estate company. All rights reserved. Better Homes and Gardens® Real Estate is a registered trademark owned by Meredith Operations Corporation, licensed to Better Homes and Gardens Real Estate LLC and used with permission. Better Homes and Gardens Real Estate LLC fully supports the principles of the Fair Housing Act and the Equal Opportunity Act. Listing information is deemed reliable but is not guaranteed accurate.
Each office is independently owned and operated.
Any services or products provided by third parties are not provided by, affiliated with or related to Better Homes and Gardens Real Estate LLC, or its affiliated companies.