
18 Charolais Court, Danville, CA 94506
Local realty services provided by:Better Homes and Gardens Real Estate Royal & Associates
18 Charolais Court,Danville, CA 94506
$3,879,000
- 4 Beds
- 5 Baths
- 4,321 sq. ft.
- Single family
- Active
Listed by: marc burnstein
Office: davidon corporation925-945-8000
MLS#:41144572
Source:Bay East, CCAR, bridgeMLS
Price summary
- Price:$3,879,000
- Price per sq. ft.:$897.71
- Monthly HOA dues:$221
About this home
Davidon Homes announces the release of one of the last single-story new homes at Magee Preserve situated on a generous pool-sized homesite. A secluded enclave of new luxury homes in the heart of Danville and designed for both easy living and everyday comfort to gracious casual and grand scale entertaining, this innovatively designed and highly upgraded quick delivery home features four bedrooms and four and one-half baths, study, formal dining and living room with dramatic dual-sided fireplace shared with the inviting great room, and professionally appointed Thermador kitchen. Nestled at the base of Mt. Diablo, surrounded by acres of dedicated open space with miles of scenic hiking and biking trails, Magee Preserve is just minutes to I-680, picturesque Downtown Danville, parks and sport fields, and award winning public and private schools. This exceptional community is only three homes away from being completely sold out, so see us today to take advantage of this final opportunity to move into a NEW Magee Preserve estate home....
Contact an agent
Home facts
- Year built:2026
- Subdivision & Development:DANVILLE
- Listing ID #:41144572
- Added:2 day(s) ago
- Updated:August 14, 2026 at 02:57 PM
Rooms and interior
- Bedrooms:4
- Total bathrooms:5
- Full bathrooms:4
- Rooms Total:9
- Flooring:Carpet, Tile
- Kitchen Description:Gas Range, Microwave, Pantry
- Living area:4,321 sq. ft.
Heating and cooling
- Cooling:Central Air
- Heating:Zoned
- Central air:Yes
Structure and exterior
- Year built:2026
- Building area:4,321 sq. ft.
- Lot area:0.27 Acres
- Lot Features:Cul-De-Sac
- Architectural Style:Farm House, Single Family Residence
- Exterior Features:Back Yard, Front Yard, Landscape Front
- Levels:1 Story, 1 Story
Utilities
- Water:Public
- Sewer:Public Sewer
Finances and disclosures
- Price:$3,879,000
- Price per sq. ft.:$897.71
Features and amenities
- Appliances:Gas Range, Microwave, Tankless Water Heater
- Amenities:Carbon Monoxide Detector(s), Fire Sprinkler System, Smoke Detector(s)
Parking
- Parking description:Attached
- Garage:Yes
- Garage spaces:3
 Bay East 2026. CCAR 2026 bridgeMLS 2026. Information Deemed Reliable But Not Guaranteed. This information is being provided by the Bay East MLS, or CCAR MLS, or bridgeMLS. The listings presented here may or may not be listed by the Broker/Agent operating this website. This information is intended for the personal use of consumers and may not be used for any purpose other than to identify prospective properties consumers may be interested in purchasing. Data last updated at August 14, 2026
New listings near 18 Charolais Court
- New
 $1,265,000Active4 beds 3 baths1,865 sq. ft.
305 Sutton Cir, Danville, CA 94506
MLS# 41144982Listed by: ALTAS REALTY - New
 $1,700,000Active3 beds 3 baths2,292 sq. ft.
701 Mistral, Danville, CA 92526
MLS# 41142996Listed by: GOLDEN HILLS BROKERS B/R - New
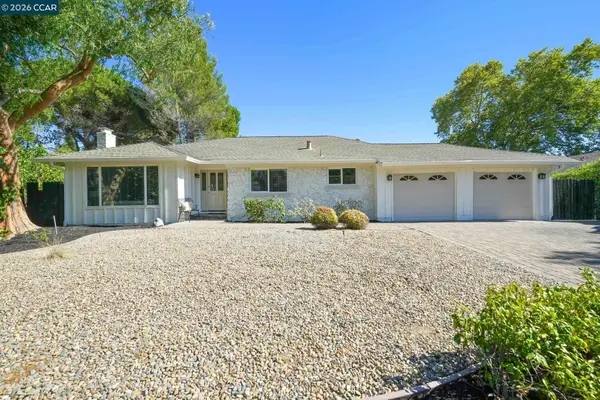 $1,649,000Active4 beds 3 baths2,251 sq. ft.
1517 Harlan Dr, Danville, CA 94526
MLS# 41144844Listed by: RE/MAX ACCORD - New
 $1,450,000Active3 beds 2 baths1,600 sq. ft.
805 Turrini Dr, Danville, CA 94526
MLS# 41144746Listed by: COLDWELL BANKER REALTY - New
 $2,295,000Active4 beds 3 baths2,648 sq. ft.
720 Graham Ct, Danville, CA 94526
MLS# 41144466Listed by: COMPASS - New
 $6,495,000Active4 beds 6 baths5,843 sq. ft.
1615 Lawrence Rd, Danville, CA 94506
MLS# 41144666Listed by: COLDWELL BANKER - New
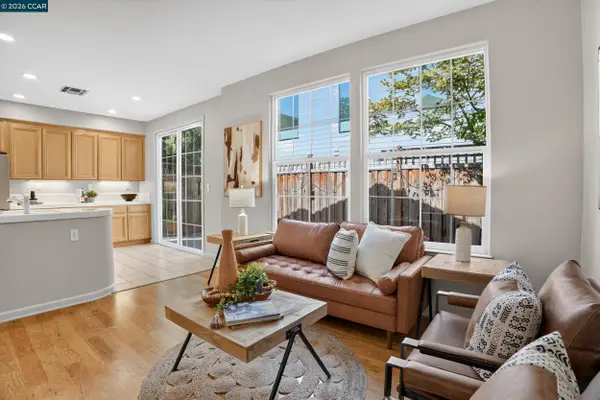 $1,379,000Active3 beds 4 baths2,052 sq. ft.
1023 River Rock Ln, Danville, CA 94526
MLS# 41144658Listed by: COMPASS - New
 $2,274,000Active4 beds 3 baths3,158 sq. ft.
215 Arthur Ct, Danville, CA 94526
MLS# 41144663Listed by: INTERO REAL ESTATE SERVICES - New
 $1,200,000Active2 beds 2 baths1,374 sq. ft.
835 Luz Ct, Danville, CA 94526
MLS# 41144645Listed by: KW ADVISORS EAST BAY - New
 $3,995,000Active5 beds 4 baths4,665 sq. ft.
49 Brightwood Cir, Danville, CA 94506
MLS# 41143283Listed by: COLDWELL BANKER


Protect your home and budget from life's surprises with an Assurant Home Warranty, backed by a partner that supports you through every step of homeownership. Explore Plans.
© 2026 Better Homes and Gardens Real Estate LLC. An Anywhere Real Estate company. All rights reserved. Better Homes and Gardens® Real Estate is a registered trademark owned by Meredith Operations Corporation, licensed to Better Homes and Gardens Real Estate LLC and used with permission. Better Homes and Gardens Real Estate LLC fully supports the principles of the Fair Housing Act and the Equal Opportunity Act. Listing information is deemed reliable but is not guaranteed accurate.
Each office is independently owned and operated.
Any services or products provided by third parties are not provided by, affiliated with or related to Better Homes and Gardens Real Estate LLC, or its affiliated companies.