
209 Walnut Creek Ct, Danville, CA 94506
Local realty services provided by:Better Homes and Gardens Real Estate Wine Country Group
209 Walnut Creek Ct,Danville, CA 94506
$1,789,000
- 4 Beds
- 3 Baths
- 3,281 sq. ft.
- Single family
- Active
Upcoming open houses
- Sun, Aug 2301:00 pm - 04:00 pm
Listed by: lisa doyle
Office: christie's intl re sereno925-855-4000
MLS#:41142293
Source:CRMLS
Price summary
- Price:$1,789,000
- Price per sq. ft.:$545.26
- Monthly HOA dues:$115
About this home
OPEN HOUSE! Sun 8/23 1-4PM Wonderful court location in popular Shadow Creek! All new paint inside and out a few years ago, new flooring, and a very private backyard with custom pavers and a new stone retaining wall. Open and light floor plan with soaring high ceilings and large, open rooms, plus a newer HVAC system. There is an oversized bedroom and full bath on the main level, and a huge primary bedroom and bath with an oversized walk-in closet. Walk to two community pools, clubhouses, walking trails, kids' play areas, and open spaces. Award-winning schools within walking distance. Amazing nearby shopping — this home is a must-see and one of Shadow Creek's best values! **SELLERS ARE OFFERING A BUYER CREDIT TO DO SOME OF THE COSMETIC UPDATS **
Contact an agent
Home facts
- Year built:1991
- Subdivision & Development:SHADOW CREEK
- Listing ID #:41142293
- Added:31 day(s) ago
- Updated:August 21, 2026 at 10:06 PM
Rooms and interior
- Bedrooms:4
- Total bathrooms:3
- Full bathrooms:3
- Flooring:Carpet, Tile, Wood
- Kitchen Description:Washer
- Living area:3,281 sq. ft.
Heating and cooling
- Cooling:Central Air
- Heating:Forced Air
- Central air:Yes
Structure and exterior
- Roof:Tile
- Year built:1991
- Building area:3,281 sq. ft.
- Lot area:0.16 Acres
- Lot Features:Back Yard, Front Yard, Sprinklers In Front, Sprinklers In Rear, Sprinklers Timer, Street Level, Yard
- Architectural Style:Traditional
- Construction Materials:Stucco
- Foundation Description:Slab
- Levels:2 Story
Finances and disclosures
- Price:$1,789,000
- Price per sq. ft.:$545.26
Features and amenities
- Appliances:Dryer, Gas Water Heater, Washer
- Laundry features:Dryer, Washer
- Amenities:Clubhouse, Playground, Pool
- Pool features:Association Pool, Pool
Parking
- Total parking spaces:3
- Parking description:Garage
- Garage:Yes
- Garage spaces:3
New listings near 209 Walnut Creek Ct
- Coming Soon
 $1,998,000Coming Soon5 beds 3 baths2,368 sq. ft.
204 Franciscan Dr, Danville, CA 94526
MLS# 41093766Listed by: KELLER WILLIAMS REALTY - Open Sun, 1 to 4pmNew
 $1,700,000Active4 beds 3 baths2,568 sq. ft.
312 Sunset Dr, Danville, CA 94506
MLS# 41145867Listed by: CLAY ALLEN REAL ESTATE - Open Sun, 1 to 4pmNew
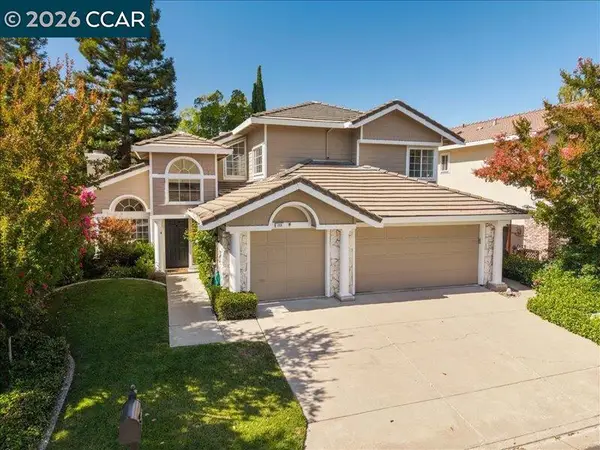 $1,700,000Active4 beds 3 baths3,281 sq. ft.
209 Walnut Creek Ct, Danville, CA 94506
MLS# 41145866Listed by: CHRISTIE'S INTL RE SERENO - Open Sun, 11am to 2pmNew
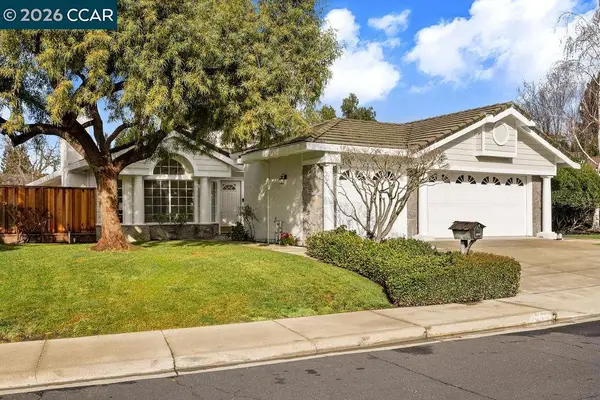 $1,500,000Active3 beds 2 baths2,468 sq. ft.
4283 Knollview Dr, Danville, CA 94506
MLS# 41145817Listed by: CHRISTIE'S INTL RE SERENO - New
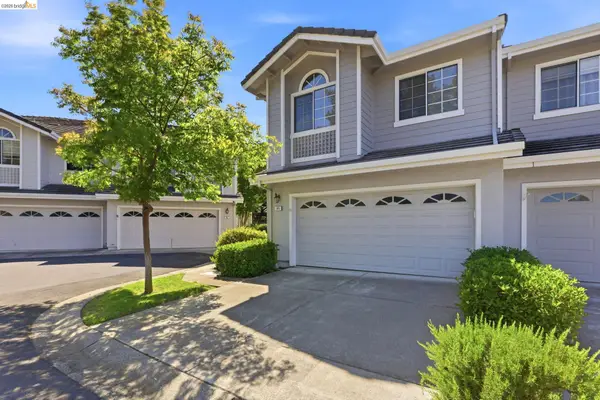 $1,200,000Active3 beds 3 baths1,992 sq. ft.
105 Heritage Park Dr, Danville, CA 94506
MLS# 41145723Listed by: CORCORAN ICON PROPERTIES - New
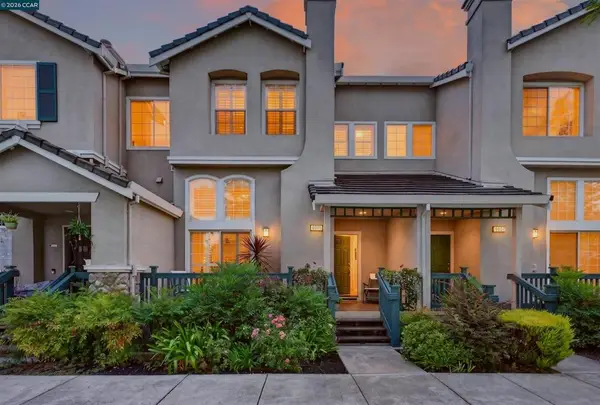 $819,800Active2 beds 3 baths1,155 sq. ft.
6005 Condor St, Danville, CA 94506
MLS# 41145682Listed by: COMPASS - Open Sun, 1 to 4pmNew
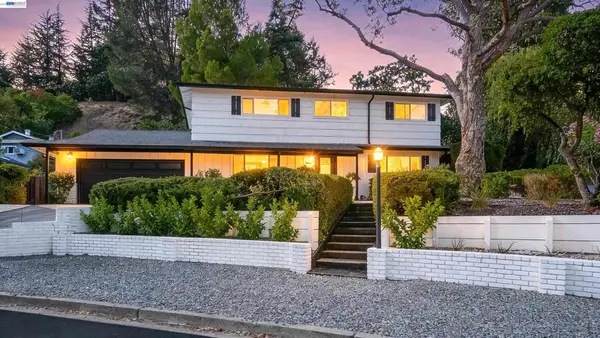 $1,998,000Active5 beds 3 baths2,396 sq. ft.
293 Via Cima Ct, Danville, CA 94526
MLS# 41145640Listed by: EXP REALTY OF CALIFORNIA, INC - Open Sat, 2 to 4pmNew
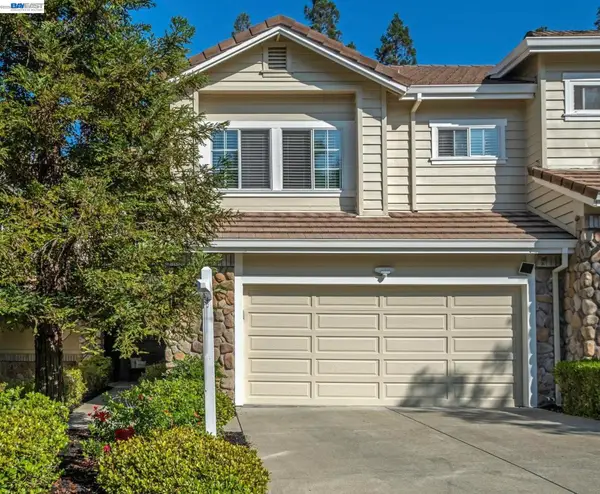 $1,350,000Active4 beds 3 baths2,315 sq. ft.
210 Wood Valley Pl, DANVILLE, CA 94506
MLS# 41145071Listed by: COMPASS
- New
 $2,095,000Active4 beds 3 baths2,269 sq. ft.
580 Buttonwood Dr, Danville, CA 94506
MLS# 41145261Listed by: THE AGENCY - New
 $2,195,000Active4 beds 2 baths2,234 sq. ft.
640 Dolphin Dr, Danville, CA 94526
MLS# 41144676Listed by: COLDWELL BANKER


Protect your home and budget from life's surprises with an Assurant Home Warranty, backed by a partner that supports you through every step of homeownership. Explore Plans.
© 2026 Better Homes and Gardens Real Estate LLC. An Anywhere Real Estate company. All rights reserved. Better Homes and Gardens® Real Estate is a registered trademark owned by Meredith Operations Corporation, licensed to Better Homes and Gardens Real Estate LLC and used with permission. Better Homes and Gardens Real Estate LLC fully supports the principles of the Fair Housing Act and the Equal Opportunity Act. Listing information is deemed reliable but is not guaranteed accurate.
Each office is independently owned and operated.
Any services or products provided by third parties are not provided by, affiliated with or related to Better Homes and Gardens Real Estate LLC, or its affiliated companies.