
222 Remington Loop, Danville, CA 94526
Local realty services provided by:Better Homes and Gardens Real Estate Reliance Partners
222 Remington Loop,Danville, CA 94526
$3,195,000
- 4 Beds
- 3 Baths
- 2,823 sq. ft.
- Single family
- Active
Listed by: brady hobby
Office: hobby associates, inc
MLS#:41147601
Source:Bay East, CCAR, bridgeMLS
Price summary
- Price:$3,195,000
- Price per sq. ft.:$1,131.77
About this home
Sophisticated modern design, exceptional indoor-outdoor living, and sweeping Mt. Diablo views define this beautifully updated Danville home. Filled with natural light, the interiors pair clean architectural lines with a refined palette, while the floor plan lives primarily on one level, with all rooms except the living room located on the same floor. The heart of the home is the open-concept kitchen, dining area, and family room, designed for effortless everyday living and entertaining. Expansive Fleetwood doors open to the backyard, creating a seamless connection between indoors and out. The chef’s kitchen features European-style cabinetry, waterfall-edge natural stone counters, Sub-Zero refrigeration, and Bosch ovens and cooktop. A custom bar and display area crafted with rare hardwood, stacked stone, floating shelves, and built-in cabinetry adds warmth and architectural character. The primary suite continues the home’s light-filled, refined feel, with both the bedroom and beautifully appointed en-suite bath capturing striking views of Mt. Diablo. The living room, just below the main living spaces, remains visually connected through soaring vaulted ceilings, open sightlines, and a frameless glass railing. Anchored by a stacked-stone gas fireplace, it offers an inviting setting for quiet evenings or entertaining. The backyard is one of the home’s defining features. Exceptionally private, with no direct sightlines to neighboring homes, it captures expansive views of Mt. Diablo and the surrounding hills. A pool and spa, generous gathering areas, and a custom open-air pavilion create an extraordinary setting for everyday outdoor living and entertaining. Designed for year-round enjoyment, the pavilion transitions from an airy open space to a warm, comfortable outdoor room when the screens are lowered and the heaters are on. It includes a full outdoor kitchen with gas BBQ, burners, sink, dishwasher, ice maker, and beverage refrigeration, plus a wood-burning fireplace that can also be used for cooking. Whether hosting friends, settling in for a movie by the fire, sharing dinner outdoors, or simply watching the light change over Mt. Diablo, the setting is truly special. Despite the remarkable privacy, the home is under a mile through the neighborhood to downtown Danville, with restaurants, shops, coffee, the farmers’ market, and the Iron Horse Regional Trail close at hand. The highly regarded SRV school district and commuter access complete the offering....
Contact an agent
Home facts
- Year built:1977
- Subdivision & Development:Westside Danvill
- Listing ID #:41147601
- Added:14 day(s) ago
- Updated:September 24, 2026 at 10:35 AM
Rooms and interior
- Bedrooms:4
- Total bathrooms:3
- Full bathrooms:3
- Rooms Total:10
- Flooring:Hardwood
- Bathrooms Description:Shower Over Tub, Solid Surface, Stall Shower, Tub, Updated Baths, Window
- Kitchen Description:Dishwasher, Gas Range, Gas Range/Cooktop, Microwave, Refrigerator, Updated Kitchens
- Living area:2,823 sq. ft.
Heating and cooling
- Cooling:Central Air
- Heating:Forced Air, Radiant
- Central air:Yes
Structure and exterior
- Roof:Composition Shingles
- Year built:1977
- Building area:2,823 sq. ft.
- Lot area:0.4 Acres
- Lot Features:Landscaped, Level, Premium Lot
- Architectural Style:Contemporary
- Construction Materials:Stone, Stucco
Utilities
- Water:Public
Finances and disclosures
- Price:$3,195,000
- Price per sq. ft.:$1,131.77
Features and amenities
- Appliances:Dishwasher, Gas Range, Gas Water Heater, Microwave, Refrigerator
- Laundry features:Laundry Room
- Amenities:Gas Water Heater
- Pool features:In Ground, Outdoor Pool, Pool/Spa Combo, Private Pool
Parking
- Parking description:Attached
- Garage:Yes
- Garage spaces:2
 Bay East 2026. CCAR 2026 bridgeMLS 2026. Information Deemed Reliable But Not Guaranteed. This information is being provided by the Bay East MLS, or CCAR MLS, or bridgeMLS. The listings presented here may or may not be listed by the Broker/Agent operating this website. This information is intended for the personal use of consumers and may not be used for any purpose other than to identify prospective properties consumers may be interested in purchasing. Data last updated at September 24, 2026
New listings near 222 Remington Loop
- Coming Soon
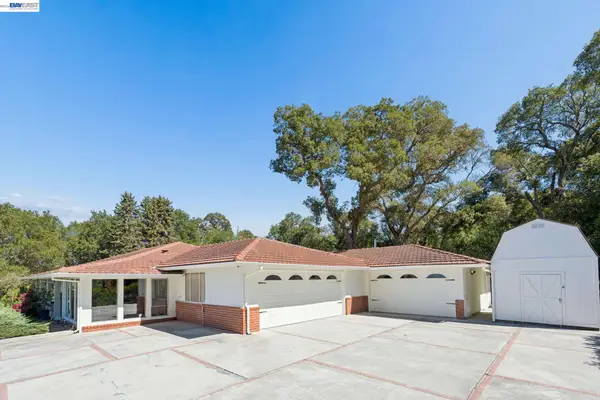 $2,998,000Coming Soon3 beds 2 baths2,797 sq. ft.
Address Withheld By Seller, Danville, CA 94526
MLS# 41149047Listed by: COMPASS - Coming Soon
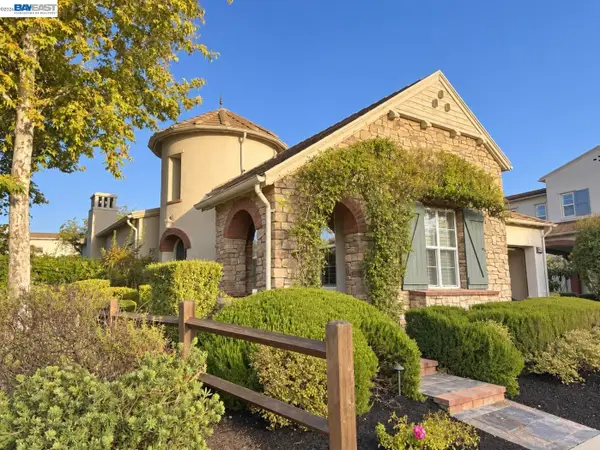 $1,450,000Coming Soon3 beds 2 baths1,706 sq. ft.
3863 Welshland St, Danville, CA 94506
MLS# 41148978Listed by: ASANTE REALTY - Coming Soon
 $1,299,888Coming Soon3 beds 3 baths1,752 sq. ft.
108 Kingswood Cir, Danville, CA 94506
MLS# 41148843Listed by: MACROREAL UNITED - Coming Soon
 $675,000Coming Soon3 beds 2 baths1,199 sq. ft.
2028 Fostoria Cir, Danville, CA 94526
MLS# 41148831Listed by: BHHS DRYSDALE PROPERTIES - Coming Soon
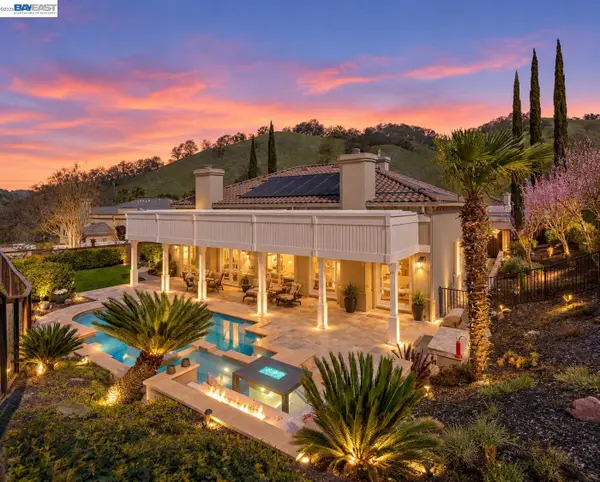 $2,998,000Coming Soon4 beds 3 baths3,517 sq. ft.
103 Margone Ct, Danville, CA 94526
MLS# 41148730Listed by: TOPSKY REALTY BAY AREA INC - Coming Soon
 $3,198,000Coming Soon4 beds 4 baths3,725 sq. ft.
1026 Mccauley Rd., Danville, CA 94526
MLS# 41148505Listed by: THE AGENCY - Coming Soon
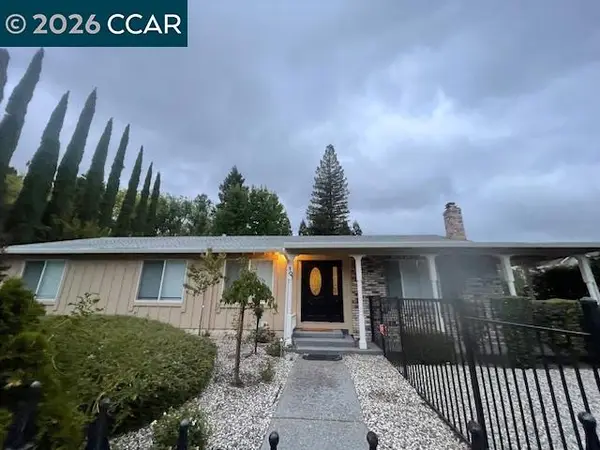 $1,595,000Coming Soon4 beds 3 baths1,781 sq. ft.
101 Hope Ln, Danville, CA 94526
MLS# 41147742Listed by: COMPASS - Coming Soon
 $1,998,000Coming Soon5 beds 3 baths2,368 sq. ft.
204 Franciscan Dr, Danville, CA 94526
MLS# 41093766Listed by: KELLER WILLIAMS REALTY - Open Sat, 2 to 4pmNew
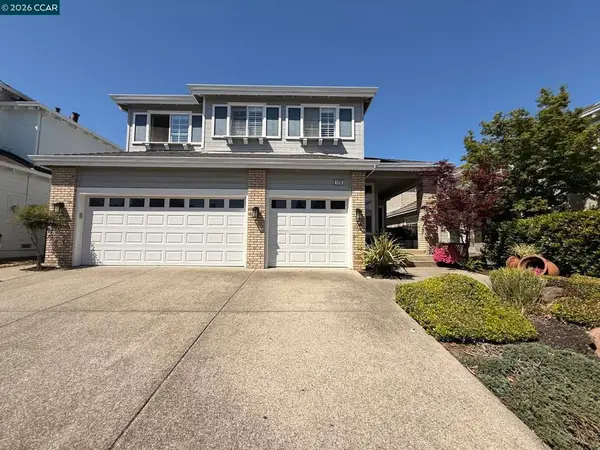 $1,699,000Active5 beds 3 baths2,780 sq. ft.
126 Blackstone Dr, Danville, CA 94506
MLS# 41147752Listed by: COMPASS - New
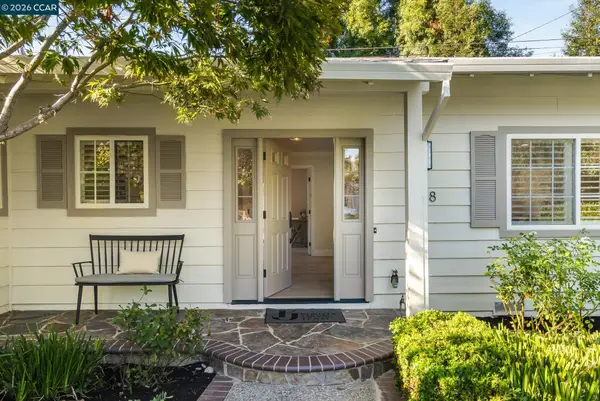 $1,695,000Active3 beds 2 baths1,778 sq. ft.
178 Paraiso Drive, Danville, CA 94526
MLS# 41149188Listed by: COLDWELL BANKER REALTY


Protect your home and budget from life's surprises with an Assurant Home Warranty, backed by a partner that supports you through every step of homeownership. Explore Plans.
© 2026 Better Homes and Gardens Real Estate LLC. An Anywhere Real Estate company. All rights reserved. Better Homes and Gardens® Real Estate is a registered trademark owned by Meredith Operations Corporation, licensed to Better Homes and Gardens Real Estate LLC and used with permission. Better Homes and Gardens Real Estate LLC fully supports the principles of the Fair Housing Act and the Equal Opportunity Act. Listing information is deemed reliable but is not guaranteed accurate.
Each office is independently owned and operated.
Any services or products provided by third parties are not provided by, affiliated with or related to Better Homes and Gardens Real Estate LLC, or its affiliated companies.