
305 Sutton Cir, Danville, CA 94506
Local realty services provided by:Better Homes and Gardens Real Estate Clarity
305 Sutton Cir,Danville, CA 94506
$1,198,000
- 4 Beds
- 3 Baths
- 1,865 sq. ft.
- Townhouse
- Active
Listed by: mahsa sohi
Office: altas realty
MLS#:41149127
Source:MLSListings
Price summary
- Price:$1,198,000
- Price per sq. ft.:$642.36
- Monthly HOA dues:$583
About this home
Stylish and updated end-unit townhome in Danville’s desirable Meridian Place offering 1,865 sq. ft. of living space with beautiful hillside views. Peacefully positioned away from street noise with no rear neighbors for added privacy. This 4-bedroom, 2.5-bath home features an open, inviting interior with vaulted ceilings, updated flooring on the main level, hardwood floors upstairs, dual-pane windows, and Plantation shutters. The spacious family room features a gas-burning fireplace, while the updated kitchen offers quartzite countertops, tile backsplash, and new light fixtures. A flexible main-level space is ideal for a home office or formal dining room. Upstairs, the vaulted primary suite boasts view windows, a walk-in closet, and an updated bath with a large walk-in shower and dual-sink vanity. Three additional bedrooms and an updated hall bath with dual sink and shower over tub complete the upper level. Enjoy a private fenced yard, two-car garage, laundry room, and central HVAC. Community amenities include a pool, clubhouse, and playground. Ideally located near downtown Danville, Blackhawk Country Club, Blackhawk Plaza, Sycamore Valley Open Space, and top-rated SRVUSD schools....
Contact an agent
Home facts
- Year built:1992
- Listing ID #:41149127
- Added:5 day(s) ago
- Updated:September 29, 2026 at 02:46 AM
Rooms and interior
- Bedrooms:4
- Total bathrooms:3
- Full bathrooms:2
- Half bathrooms:1
- Flooring:Hardwood, Tile, Wall to Wall Carpet
- Dining Description:Formal Dining Room
- Bathrooms Description:Double Sinks, Tile, Updated Bath
- Kitchen Description:220 Volt Outlet, Dishwasher, Garbage Disposal, Microwave, Oven Range, Refrigerator
- Living area:1,865 sq. ft.
Heating and cooling
- Cooling:Ceiling Fan, Central -1 Zone
- Heating:Central Forced Air
Structure and exterior
- Roof:Tile
- Year built:1992
- Building area:1,865 sq. ft.
- Lot area:0.06 Acres
- Lot Features:Level
- Architectural Style:Contemporary
- Construction Materials:Stucco
- Exterior Features:Automatic Sprinkler(s), Fenced Yard
- Foundation Description:Concrete Slab
- Levels:2 Story
Utilities
- Water:Water Filter
Finances and disclosures
- Price:$1,198,000
- Price per sq. ft.:$642.36
Features and amenities
- Laundry features:220 Volt Outlet, Dryer, Gas Hook-up, In Laundry Room, Washer
- Amenities:Window Covering(s)
- Pool features:Community Pool
Parking
- Parking description:2 Car Garage, Attached, Garage, Gate / Door Opener
 The information being provided by Mlslistings Inc is for the consumer's personal, non-commercial use and may not be used for any purpose other than to identify prospective properties consumer may be interested in purchasing. Any information relating to real estate for sale referenced on this web site comes from the Internet Data Exchange (IDX) program of the Mlslistings Inc. Better Homes and Gardens Real Estate Clarity is not a Multiple Listing Service (MLS), nor does it offer MLS access. This website is a service of Better Homes and Gardens Real Estate Clarity, a broker participant of Mlslistings Inc. This web site may reference real estate listing(s) held by a brokerage firm other than the broker and/or agent who owns this web site. The accuracy of all information, regardless of source, including but not limited to open house information, square footages and lot sizes, is deemed reliable but not guaranteed and should be personally verified through personal inspection by and/or with the appropriate professionals. The data contained herein is copyrighted by Mlslistings Inc and is protected by all applicable copyright laws. Any unauthorized dissemination of this information is in violation of copyright laws and is strictly prohibited. Properties in listings may have been sold or may no longer be available. Copyright 2026 Mlslistings Inc. All rights reserved. This data is updated every 12 hours. Some properties appearing for sale on this display may subsequently have sold and may no longer be available. IDX display powered by Anywhere Real Estate.
New listings near 305 Sutton Cir
- Coming Soon
 $1,995,000Coming Soon4 beds 3 baths2,651 sq. ft.
42 Vicenza Ct, Danville, CA 94526
MLS# 41149471Listed by: COMPASS - Coming Soon
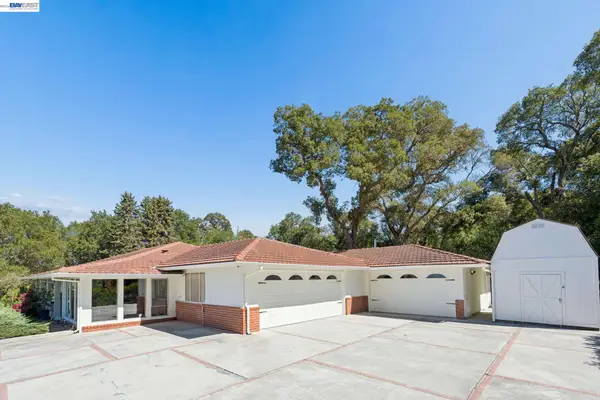 $2,998,000Coming Soon3 beds 3 baths2,797 sq. ft.
Address Withheld By Seller, Danville, CA 94526
MLS# 41149047Listed by: COMPASS - Coming Soon
 $1,299,888Coming Soon3 beds 3 baths1,752 sq. ft.
108 Kingswood Cir, Danville, CA 94506
MLS# 41148843Listed by: MACROREAL UNITED - Coming Soon
 $675,000Coming Soon3 beds 2 baths1,199 sq. ft.
2028 Fostoria Cir, Danville, CA 94526
MLS# 41148831Listed by: BHHS DRYSDALE PROPERTIES - Coming Soon
 $2,998,000Coming Soon4 beds 3 baths3,517 sq. ft.
103 Margone Ct, Danville, CA 94526
MLS# 41148730Listed by: TOPSKY REALTY BAY AREA INC - Coming Soon
 $3,198,000Coming Soon4 beds 4 baths3,725 sq. ft.
1026 Mccauley Rd., Danville, CA 94526
MLS# 41148505Listed by: THE AGENCY - Coming Soon
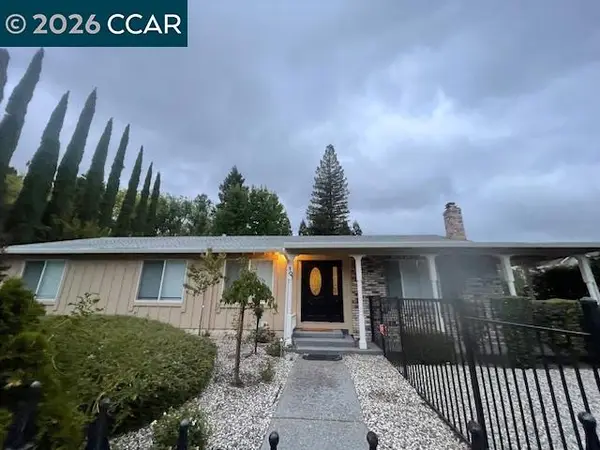 $1,595,000Coming Soon4 beds 3 baths1,781 sq. ft.
101 Hope Ln, Danville, CA 94526
MLS# 41147742Listed by: COMPASS - Coming Soon
 $1,998,000Coming Soon5 beds 3 baths2,368 sq. ft.
204 Franciscan Dr, Danville, CA 94526
MLS# 41093766Listed by: KELLER WILLIAMS REALTY - New
 $959,000Active3 beds 3 baths1,599 sq. ft.
9003 Falcon St, DANVILLE, CA 94506
MLS# 41149429Listed by: RE/MAX ACCORD - Open Thu, 10am to 2pmNew
 $1,395,000Active3 beds 2 baths1,369 sq. ft.
143 Montana Dr, DANVILLE, CA 94526
MLS# 41149444Listed by: BRIGHTWORK REALTY ADVOCATES


Protect your home and budget from life's surprises with an Assurant Home Warranty, backed by a partner that supports you through every step of homeownership. Explore Plans.
© 2026 Better Homes and Gardens Real Estate LLC. An Anywhere Real Estate company. All rights reserved. Better Homes and Gardens® Real Estate is a registered trademark owned by Meredith Operations Corporation, licensed to Better Homes and Gardens Real Estate LLC and used with permission. Better Homes and Gardens Real Estate LLC fully supports the principles of the Fair Housing Act and the Equal Opportunity Act. Listing information is deemed reliable but is not guaranteed accurate.
Each office is independently owned and operated.
Any services or products provided by third parties are not provided by, affiliated with or related to Better Homes and Gardens Real Estate LLC, or its affiliated companies.