
42 Vicenza Ct, Danville, CA 94526
Local realty services provided by:Better Homes and Gardens Real Estate Reliance Partners
Listed by: susan rubin, michael o'brien
Office: compass
MLS#:41149471
Source:Bay East, CCAR, bridgeMLS
Price summary
- Price:$1,995,000
- Price per sq. ft.:$752.55
- Monthly HOA dues:$235
About this home
Showcasing a high-end remodel by KDC Kitchen & Bath Gallery, this exceptional home pairs extensive custom craftsmanship with a prime court setting in Hidden Valley—one of Danville’s most sought-after neighborhoods. Custom cabinetry in the living room, family room, and primary suite, refined millwork, and intricate tile detailing in the kitchen backsplash, showers, and flooring create a home rich in character and thoughtful design. Stunning remodeled island kitchen features custom cabinetry, a striking tile backsplash, and an enhanced pantry, opening to an inviting family room. A gas log fireplace with a stone surround anchors the space, flanked by extensive custom built-in cabinetry and complemented by a TV and sound bar. Refined millwork and thoughtfully integrated storage blend beautiful craftsmanship with everyday practicality. The living, dining, and family rooms connect naturally to the backyard for effortless indoor-outdoor living and entertaining. The spacious primary suite offers a serene retreat with a sitting area featuring custom built-ins, a lighted ceiling fan, and an added bedroom closet for extra storage. The luxurious, spa-like primary bath showcases a freestanding tub and a beautifully detailed shower with intricate tilework. A walk-in closet and a separate wardrobe closet within the bath provide generous storage, complementing the suite’s thoughtful design. The home currently offers three dedicated bedrooms upstairs plus a versatile main-level flex room without a closet. Originally offered by the builder as either a bedroom or office, this space accommodates guests, working from home, or multigenerational living, with room to add a closet. One of the home’s three full bathrooms is conveniently located on the main level. Recent enhancements include: HVAC system, steel entry door, garage doors & openers, flooring, carpeting, and exterior paint. Set on a larger-than-average, professionally landscaped lot, the property offers expansive patios, a built-in barbeque, and versatile outdoor spaces. A three-car garage provides exceptional parking, storage, and convenience. Embrace Hidden Valley’s gorgeous oak-studded setting & relaxed lifestyle, with a community pool, clubhouse, tennis & sports courts, & tot lot. Enjoy proximity to all three levels of schools, downtown Danville, I-680, & Mount Diablo’s outdoor recreation. Thoughtfully remodeled and rich in custom details, this home is a distinctive Hidden Valley gem....
Contact an agent
Home facts
- Year built:1994
- Subdivision & Development:Hidden Valley
- Listing ID #:41149471
- Updated:September 26, 2026 at 04:40 AM
Rooms and interior
- Bedrooms:4
- Total bathrooms:3
- Full bathrooms:3
- Rooms Total:9
- Flooring:Carpet, Tile
- Bathrooms Description:Master Bath - Solid Surface, Shower Over Tub, Solid Surface, Stall Shower, Tile, Tub, Updated Baths
- Kitchen Description:Breakfast Bar, Built-in Oven, Dishwasher, Gas Range, Gas Range/Cooktop, Microwave, Oven, Refrigerator, Solid Surface Counter, Updated Kitchens
- Living area:2,651 sq. ft.
Heating and cooling
- Cooling:Central Air
- Heating:Zoned
- Central air:Yes
Structure and exterior
- Roof:Tile
- Year built:1994
- Building area:2,651 sq. ft.
- Lot area:0.17 Acres
- Lot Features:Court, Level
- Architectural Style:Traditional
- Construction Materials:Stucco
- Foundation Description:Slab
Utilities
- Water:Public
Finances and disclosures
- Price:$1,995,000
- Price per sq. ft.:$752.55
Features and amenities
- Appliances:Dishwasher, Gas Range, Gas Water Heater, Microwave, Oven, Refrigerator
- Laundry features:Cabinets, Hookups Only, Laundry Room
- Amenities:Clubhouse, Gas Water Heater, Greenbelt, Playground, Pool, Spa/Hot Tub, Tennis Court(s)
- Pool features:Community
Parking
- Parking description:Attached, Garage Door Opener
- Garage:Yes
- Garage spaces:3
 Bay East 2026. CCAR 2026 bridgeMLS 2026. Information Deemed Reliable But Not Guaranteed. This information is being provided by the Bay East MLS, or CCAR MLS, or bridgeMLS. The listings presented here may or may not be listed by the Broker/Agent operating this website. This information is intended for the personal use of consumers and may not be used for any purpose other than to identify prospective properties consumers may be interested in purchasing. Data last updated at September 26, 2026
New listings near 42 Vicenza Ct
- Coming Soon
 $2,998,000Coming Soon3 beds 3 baths2,797 sq. ft.
Address Withheld By Seller, Danville, CA 94526
MLS# 41149047Listed by: COMPASS - Coming Soon
 $1,299,888Coming Soon3 beds 3 baths1,752 sq. ft.
108 Kingswood Cir, Danville, CA 94506
MLS# 41148843Listed by: MACROREAL UNITED - Coming Soon
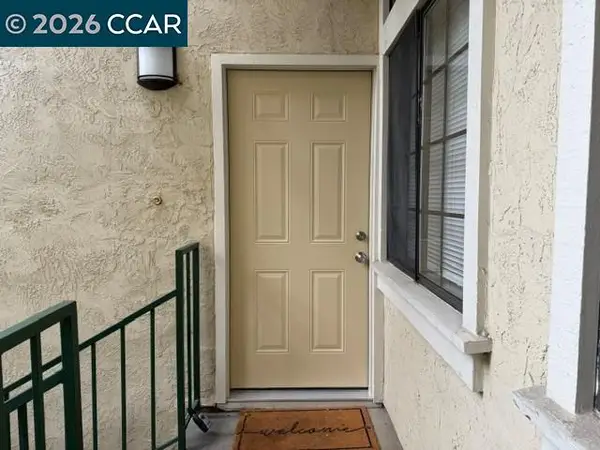 $675,000Coming Soon3 beds 2 baths1,199 sq. ft.
2028 Fostoria Cir, Danville, CA 94526
MLS# 41148831Listed by: BHHS DRYSDALE PROPERTIES - Coming Soon
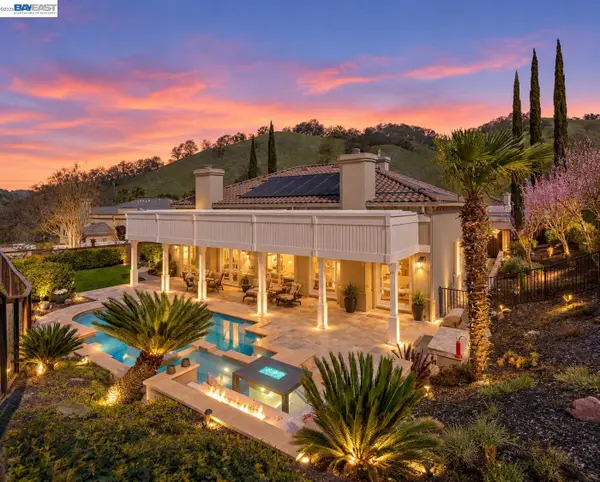 $2,998,000Coming Soon4 beds 3 baths3,517 sq. ft.
103 Margone Ct, Danville, CA 94526
MLS# 41148730Listed by: TOPSKY REALTY BAY AREA INC - Coming Soon
 $3,198,000Coming Soon4 beds 4 baths3,725 sq. ft.
1026 Mccauley Rd., Danville, CA 94526
MLS# 41148505Listed by: THE AGENCY - Coming Soon
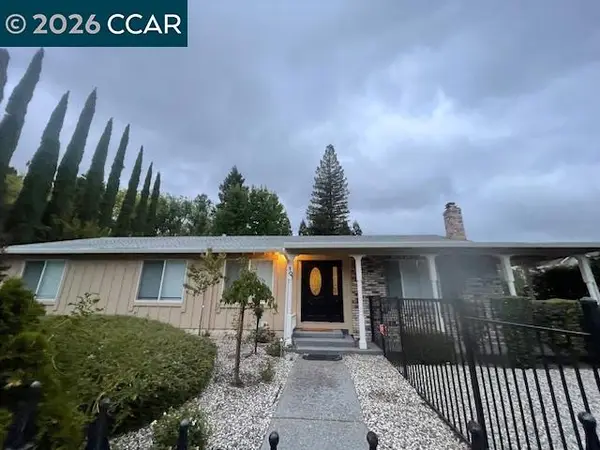 $1,595,000Coming Soon4 beds 3 baths1,781 sq. ft.
101 Hope Ln, Danville, CA 94526
MLS# 41147742Listed by: COMPASS - Coming Soon
 $1,998,000Coming Soon5 beds 3 baths2,368 sq. ft.
204 Franciscan Dr, Danville, CA 94526
MLS# 41093766Listed by: KELLER WILLIAMS REALTY - Open Sun, 1 to 4pmNew
 $1,450,000Active3 beds 2 baths1,706 sq. ft.
3863 Welshland St, Danville, CA 94506
MLS# 41148978Listed by: ASANTE REALTY - Open Sun, 1 to 4pmNew
 $959,000Active3 beds 3 baths1,599 sq. ft.
9003 Falcon St, Danville, CA 94506
MLS# 41149429Listed by: RE/MAX ACCORD


Protect your home and budget from life's surprises with an Assurant Home Warranty, backed by a partner that supports you through every step of homeownership. Explore Plans.
© 2026 Better Homes and Gardens Real Estate LLC. An Anywhere Real Estate company. All rights reserved. Better Homes and Gardens® Real Estate is a registered trademark owned by Meredith Operations Corporation, licensed to Better Homes and Gardens Real Estate LLC and used with permission. Better Homes and Gardens Real Estate LLC fully supports the principles of the Fair Housing Act and the Equal Opportunity Act. Listing information is deemed reliable but is not guaranteed accurate.
Each office is independently owned and operated.
Any services or products provided by third parties are not provided by, affiliated with or related to Better Homes and Gardens Real Estate LLC, or its affiliated companies.