
309 Mountain Ridge Dr, Danville, CA 94506
Local realty services provided by:Better Homes and Gardens Real Estate Reliance Partners
309 Mountain Ridge Dr,Danville, CA 94506
$1,699,000
- 4 Beds
- 3 Baths
- 2,304 sq. ft.
- Single family
- Active
Listed by: david downing, danielle morcos
Office: coldwell banker
MLS#:41150497
Source:Bay East, CCAR, bridgeMLS
Price summary
- Price:$1,699,000
- Price per sq. ft.:$737.41
- Monthly HOA dues:$97
About this home
Tassajara Ranch beauty! This northeast-facing 4-bedroom, 3-bath, 2300sqft home offers a thoughtfully designed floor plan, freshly painted with designer colors and beautiful updates. The main level features 1 bedroom and full bath down, ideal for guests or flexible living. The eat-in kitchen features stainless steel appliances with a gas range, double ovens and built in microwave, granite countertops and lots of cabinet storage. Gorgeous cherry hardwood floors throughout, an open dining room with chandelier and spacious living and family rooms create an inviting setting for everyday living and entertaining. Upstairs, the primary suite boasts cathedral ceilings, brand-new carpet, a spacious closet with organizer, primary bath has a jetted tub, walk-in shower, and dual sinks. the wide hallway leads to two additional bedrooms, including one with vaulted ceilings and the second with new additional LED can lights, a beautifully updated hall bath completes the upper level. The private back yard features a large patio, grassy area, and plenty of room for gardening or future projects. Enjoy an unbeatable location just a short walk to the community pool and Blackhawk Plaza, easy access to shopping, dining, and highly regarded local schools. A wonderful opportunity to enjoy the best of the Tassajara Ranch and Danville lifestyle....
Contact an agent
Home facts
- Year built:1993
- Subdivision & Development:Tassajara Ranch
- Listing ID #:41150497
- Added:1 day(s) ago
- Updated:October 09, 2026 at 01:15 AM
Rooms and interior
- Bedrooms:4
- Total bathrooms:3
- Full bathrooms:3
- Rooms Total:10
- Flooring:Carpet, Hardwood
- Bathrooms Description:Master Bath - Stall Shower, Shower Over Tub, Tub with Jets, Window
- Kitchen Description:Breakfast Bar, Breakfast Nook, Built-in Range/Oven, Dishwasher, Double Oven, Free Standing Range/Oven, Free-Standing Range, Gas Range, Gas Range/Cooktop, Microwave, Range, Refrigerator, Self Cleaning Oven, Self-cleaning Oven, Updated Kitchens
- Living area:2,304 sq. ft.
Heating and cooling
- Cooling:Ceiling Fan(s), Central Air
- Heating:Fireplace(s), Forced Air, Natural Gas
- Central air:Yes
Structure and exterior
- Roof:Tile
- Year built:1993
- Building area:2,304 sq. ft.
- Lot area:0.15 Acres
- Lot Features:Level
- Architectural Style:Contemporary
- Construction Materials:Stucco
- Foundation Description:Slab
Utilities
- Water:Public
Finances and disclosures
- Price:$1,699,000
- Price per sq. ft.:$737.41
Features and amenities
- Appliances:Dishwasher, Double Oven, Dryer, Free Standing Range, Gas Range, Microwave, Range, Refrigerator, Self Cleaning Oven, Washer
- Laundry features:220 Volt Outlet, Cabinets, Dryer, Laundry Room, Washer
- Amenities:Clubhouse, Greenbelt, Pool
- Pool features:Community
Parking
- Parking description:Attached, Garage Door Opener, Garage Faces Front
- Garage:Yes
- Garage spaces:2
 Bay East 2026. CCAR 2026 bridgeMLS 2026. Information Deemed Reliable But Not Guaranteed. This information is being provided by the Bay East MLS, or CCAR MLS, or bridgeMLS. The listings presented here may or may not be listed by the Broker/Agent operating this website. This information is intended for the personal use of consumers and may not be used for any purpose other than to identify prospective properties consumers may be interested in purchasing. Data last updated at October 9, 2026
New listings near 309 Mountain Ridge Dr
- Coming Soon
 $1,199,998Coming Soon3 beds 3 baths1,630 sq. ft.
12 Cross Bridge Pl, Danville, CA 94526
MLS# 41150459Listed by: COMPASS - Coming Soon
 $1,998,000Coming Soon3 beds 2 baths1,612 sq. ft.
7450 Johnston Rd, Danville, CA 94506
MLS# 41150381Listed by: COMPASS - Coming Soon
 $1,495,000Coming Soon3 beds 2 baths1,598 sq. ft.
860 Bali Ct, Danville, CA 94526
MLS# 41150140Listed by: COMPASS - Coming Soon
 $999,999Coming Soon2 beds 2 baths1,513 sq. ft.
1903 Rancho Verde West, Danville, CA 94526
MLS# 41149766Listed by: LEGACY REAL ESTATE & ASSOC - Coming Soon
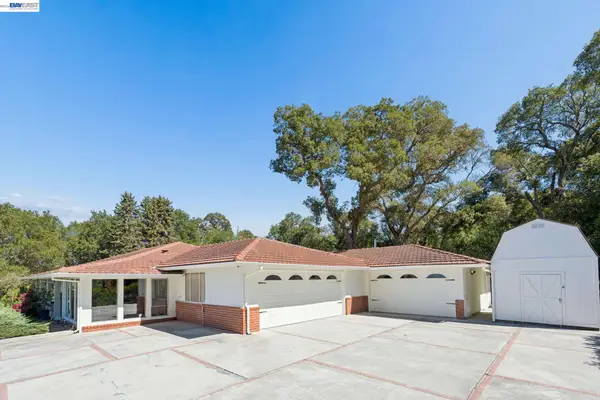 $2,998,000Coming Soon3 beds 3 baths2,797 sq. ft.
Address Withheld By Seller, Danville, CA 94526
MLS# 41149047Listed by: COMPASS - Coming Soon
 $1,299,888Coming Soon3 beds 3 baths1,752 sq. ft.
108 Kingswood Cir, Danville, CA 94506
MLS# 41148843Listed by: MACROREAL UNITED - Coming Soon
 $675,000Coming Soon3 beds 2 baths1,199 sq. ft.
2028 Fostoria Cir, Danville, CA 94526
MLS# 41148831Listed by: BHHS DRYSDALE PROPERTIES - Coming Soon
 $1,998,000Coming Soon5 beds 3 baths2,368 sq. ft.
204 Franciscan Dr, Danville, CA 94526
MLS# 41093766Listed by: KELLER WILLIAMS REALTY - New
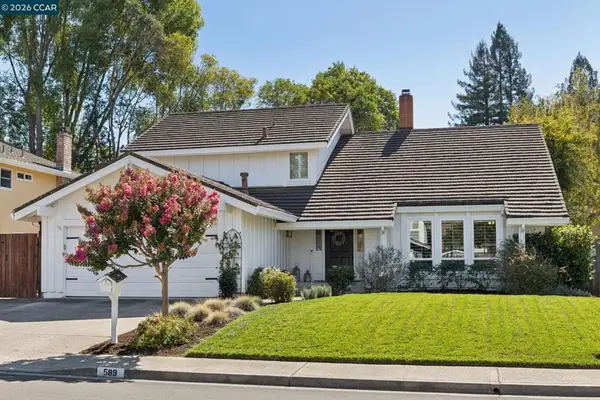 $1,949,000Active6 beds 3 baths2,928 sq. ft.
589 Zephyr Cir, Danville, CA 94526
MLS# 41150714Listed by: COMPASS - New
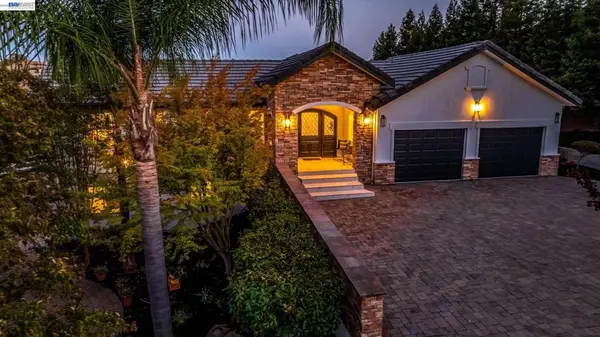 $2,998,000Active5 beds 5 baths5,402 sq. ft.
31 Hidden Hills Pl, Danville, CA 94506
MLS# 41150716Listed by: COMPASS


Protect your home and budget from life's surprises with an Assurant Home Warranty, backed by a partner that supports you through every step of homeownership. Explore Plans.
© 2026 Better Homes and Gardens Real Estate LLC. An Anywhere Real Estate company. All rights reserved. Better Homes and Gardens® Real Estate is a registered trademark owned by Meredith Operations Corporation, licensed to Better Homes and Gardens Real Estate LLC and used with permission. Better Homes and Gardens Real Estate LLC fully supports the principles of the Fair Housing Act and the Equal Opportunity Act. Listing information is deemed reliable but is not guaranteed accurate.
Each office is independently owned and operated.
Any services or products provided by third parties are not provided by, affiliated with or related to Better Homes and Gardens Real Estate LLC, or its affiliated companies.