
328 Elworthy Ranch Cir, Danville, CA 94526
Local realty services provided by:Better Homes and Gardens Real Estate Royal & Associates
Listed by: jeff bruno, jan bruno
Office: compass
MLS#:41146237
Source:Bay East, CCAR, bridgeMLS
Price summary
- Price:$1,328,000
- Price per sq. ft.:$785.8
- Monthly HOA dues:$248
About this home
On arguably the best lot in the neighborhood, 328 Elworthy Ranch Circle is one of Danville’s best detached home values. Built in 2014, the home offers the reassurance of newer essential systems (plumbing, roof, electrical, HVAC) and architectural elements (higher ceilings, pragmatic allocation of square footage) that buyers crave. It also features a robust owned 7.64 kW photovoltaic solar system and is currently enrolled in PG&E’s highly desirable NEM 2.0 metering program. The efficient floor plan makes excellent use of the space. The kitchen, dining area and family room are comfortably sized and flow together naturally, while all bedrooms are conveniently located upstairs. The sun-filled primary suite enjoys beautiful views, ample closet space and a spacious bath with a jetted tub. Its setting is what truly separates this home from others in the neighborhood. Located along the edge of the development, it enjoys views toward Las Trampas and quick access to an extensive trail system. Downtown Danville’s restaurants and shops are close in one direction, with the energy and amenities of San Ramon’s City Center in the other. The home is located within the catchment of the SRVUSD’s most coveted schools - Montair Elementary, Charlotte Wood Middle School and San Ramon Valley High School. It is difficult to find a better combination of location, schools, efficiency and value. The home is beautiful and move-in ready....
Contact an agent
Home facts
- Year built:2014
- Subdivision & Development:WESTSIDE DANVILL
- Listing ID #:41146237
- Added:26 day(s) ago
- Updated:September 22, 2026 at 08:18 AM
Rooms and interior
- Bedrooms:3
- Total bathrooms:3
- Full bathrooms:2
- Rooms Total:7
- Flooring:Carpet, Laminate
- Kitchen Description:Dishwasher, Gas Range, Refrigerator
- Living area:1,690 sq. ft.
Heating and cooling
- Cooling:Ceiling Fan(s), Central Air
- Heating:Forced Air
- Central air:Yes
Structure and exterior
- Year built:2014
- Building area:1,690 sq. ft.
- Lot area:0.06 Acres
- Lot Features:Premium Lot
- Architectural Style:Single Family Residence, Traditional
- Construction Materials:Stucco, Wood Siding
- Exterior Features:Premium Lot
- Foundation Description:Slab
- Levels:2 Story
Utilities
- Water:Public
- Sewer:Public Sewer
Finances and disclosures
- Price:$1,328,000
- Price per sq. ft.:$785.8
Features and amenities
- Appliances:Dishwasher, Gas Range, Refrigerator
- Laundry features:Laundry Room
- Pool features:Community
Parking
- Parking description:Attached, Int Access From Garage
- Garage:Yes
- Garage spaces:2
 Bay East 2026. CCAR 2026 bridgeMLS 2026. Information Deemed Reliable But Not Guaranteed. This information is being provided by the Bay East MLS, or CCAR MLS, or bridgeMLS. The listings presented here may or may not be listed by the Broker/Agent operating this website. This information is intended for the personal use of consumers and may not be used for any purpose other than to identify prospective properties consumers may be interested in purchasing. Data last updated at September 22, 2026
New listings near 328 Elworthy Ranch Cir
- Coming Soon
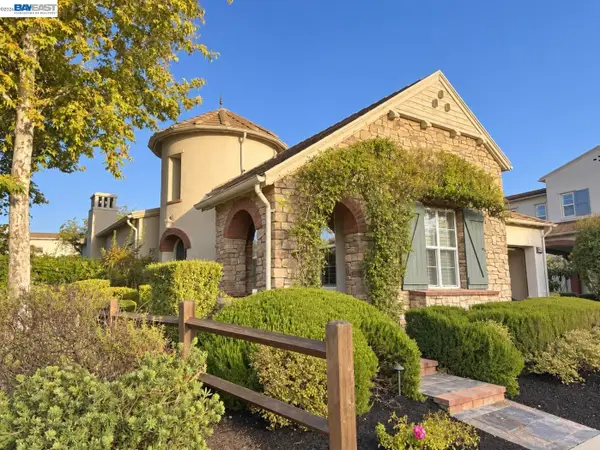 $1,450,000Coming Soon3 beds 2 baths1,706 sq. ft.
3863 Welshland St, Danville, CA 94506
MLS# 41148978Listed by: ASANTE REALTY - Coming Soon
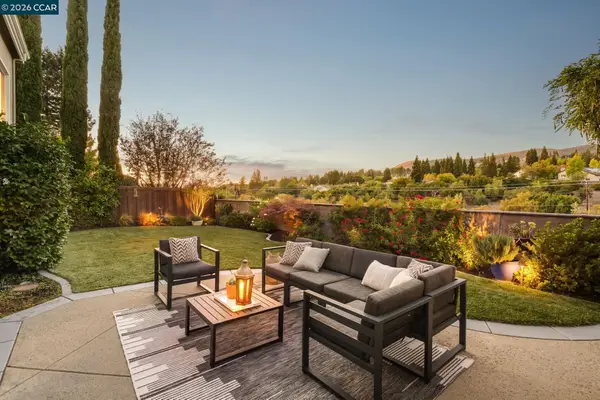 $1,949,000Coming Soon4 beds 3 baths2,978 sq. ft.
220 Dove Creek Ln, Danville, CA 94506
MLS# 41148869Listed by: COMPASS - Coming Soon
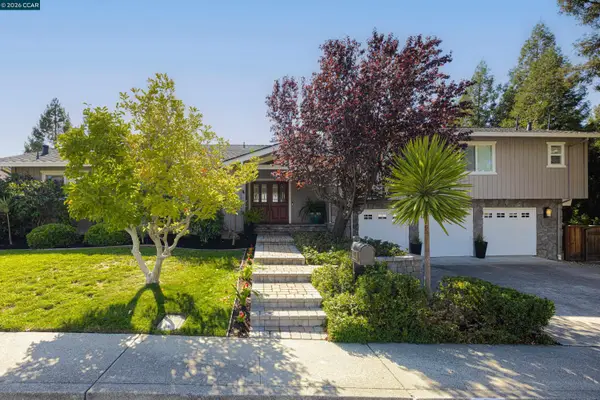 $1,959,000Coming Soon4 beds 3 baths2,234 sq. ft.
871 Richard Lane, Danville, CA 94526
MLS# 41148857Listed by: THE AGENCY - Coming Soon
 $1,299,888Coming Soon3 beds 3 baths1,752 sq. ft.
108 Kingswood Cir, Danville, CA 94506
MLS# 41148843Listed by: MACROREAL UNITED - Coming Soon
 $675,000Coming Soon3 beds 2 baths1,199 sq. ft.
2028 Fostoria Cir, Danville, CA 94526
MLS# 41148831Listed by: BHHS DRYSDALE PROPERTIES - Coming Soon
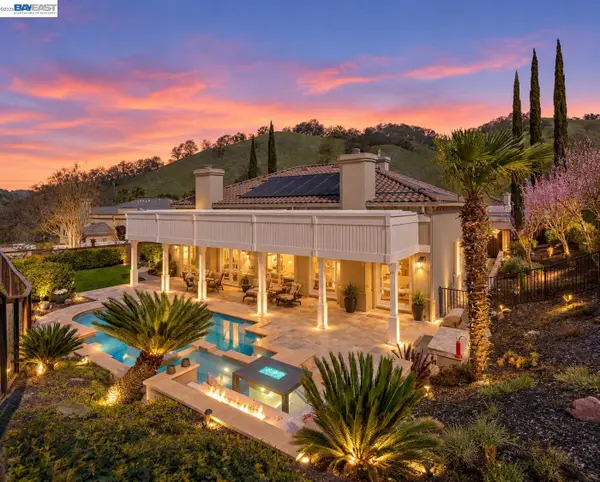 $2,998,000Coming Soon4 beds 3 baths3,517 sq. ft.
103 Margone Ct, Danville, CA 94526
MLS# 41148730Listed by: TOPSKY REALTY BAY AREA INC - Coming Soon
 $3,198,000Coming Soon4 beds 4 baths3,725 sq. ft.
1026 Mccauley Rd., Danville, CA 94526
MLS# 41148505Listed by: THE AGENCY - Coming Soon
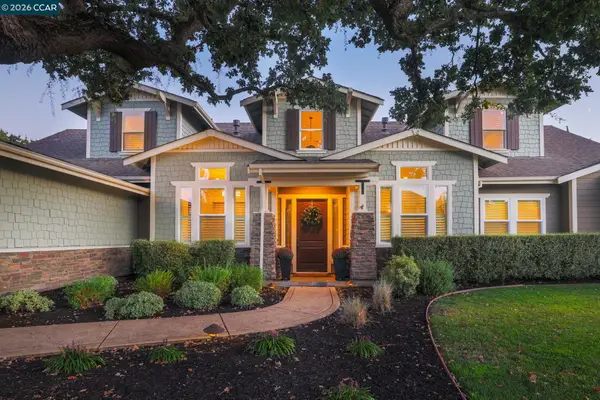 $3,500,000Coming Soon5 beds 5 baths4,007 sq. ft.
4 Tyler Ct, Danville, CA 94526
MLS# 41148498Listed by: RE/MAX ACCORD - Coming Soon
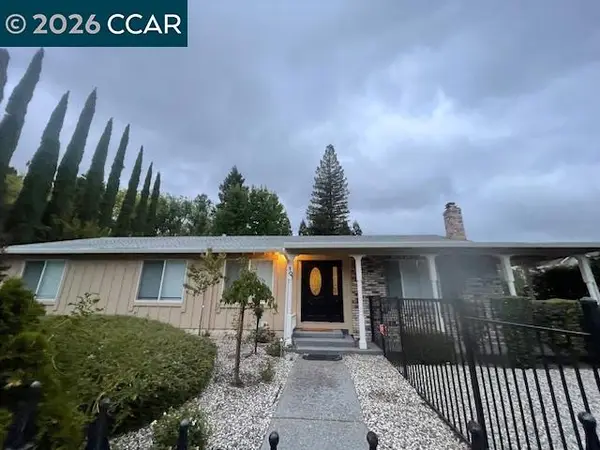 $1,595,000Coming Soon4 beds 3 baths1,781 sq. ft.
101 Hope Ln, Danville, CA 94526
MLS# 41147742Listed by: COMPASS - Coming Soon
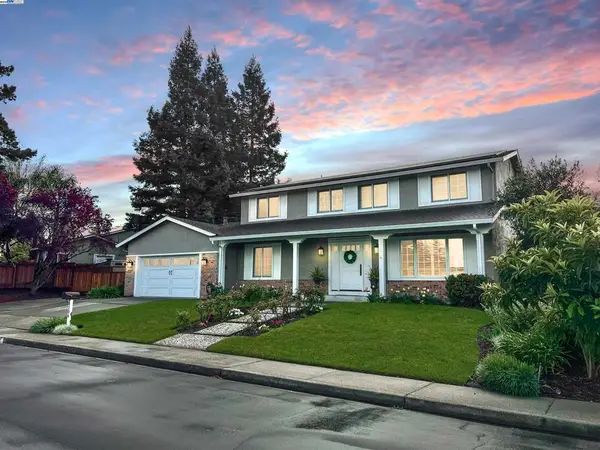 $1,998,000Coming Soon5 beds 3 baths2,368 sq. ft.
204 Franciscan Dr, Danville, CA 94526
MLS# 41093766Listed by: KELLER WILLIAMS REALTY


Protect your home and budget from life's surprises with an Assurant Home Warranty, backed by a partner that supports you through every step of homeownership. Explore Plans.
© 2026 Better Homes and Gardens Real Estate LLC. An Anywhere Real Estate company. All rights reserved. Better Homes and Gardens® Real Estate is a registered trademark owned by Meredith Operations Corporation, licensed to Better Homes and Gardens Real Estate LLC and used with permission. Better Homes and Gardens Real Estate LLC fully supports the principles of the Fair Housing Act and the Equal Opportunity Act. Listing information is deemed reliable but is not guaranteed accurate.
Each office is independently owned and operated.
Any services or products provided by third parties are not provided by, affiliated with or related to Better Homes and Gardens Real Estate LLC, or its affiliated companies.