
3425 Canfield Dr, Danville, CA 94526
Local realty services provided by:Better Homes and Gardens Real Estate Royal & Associates
3425 Canfield Dr,Danville, CA 94526
$1,965,000
- 4 Beds
- 2 Baths
- 2,319 sq. ft.
- Single family
- Active
Listed by: joe frazzano, amy psomas
Office: compass
MLS#:41150378
Source:Bay East, CCAR, bridgeMLS
Price summary
- Price:$1,965,000
- Price per sq. ft.:$847.35
About this home
Gorgeous single-story home beautifully renovated throughout, offering 4 bedrooms, a private office, and 2 full bathrooms. The recently added custom primary suite is a true private retreat, featuring a cozy fireplace and sitting area, soft wool carpeting, a walk-in closet, and a luxurious Carrara marble bath with heated floors. The beautifully designed chef’s kitchen with white oak hardwood floors is the heart of the home, featuring custom maple cabinetry, white quartz countertops, and an imported green Spanish tile backsplash. A coffee and wine bar adds a special European touch. The stylish hall bathroom adds another layer of designer detail with a custom Santorini Blue vanity and Caesarstone countertop. Step outside to a sparkling pool and whimsical garden-like oasis—a peaceful and enchanting extension of the home. Meandering walking paths wind through lush landscaping, unique plants, colorful flowers, and inviting sitting areas. A custom greenhouse and potting bench for gardening enthusiasts to nurture their favorite plants year-round. Completing this exceptional property is a spacious three-car garage with ample storage. Close to Iron Horse Trail, top-rated SRVUSD schools, parks and a short bike ride to downtown Danville!...
Contact an agent
Home facts
- Year built:1973
- Subdivision & Development:Greenwood
- Listing ID #:41150378
- Added:7 day(s) ago
- Updated:October 13, 2026 at 05:03 PM
Rooms and interior
- Bedrooms:4
- Total bathrooms:2
- Full bathrooms:2
- Rooms Total:10
- Flooring:Carpet, Hardwood, Tile
- Bathrooms Description:Master Bath - Stall Shower, Stall Shower, Stone, Tile, Updated Baths
- Kitchen Description:Breakfast Nook, Built-in Oven, Dishwasher, Double Oven, Oven, Pantry, Refrigerator, Updated Kitchens
- Living area:2,319 sq. ft.
Heating and cooling
- Cooling:Ceiling Fan(s), Central Air
- Heating:Zoned
- Central air:Yes
Structure and exterior
- Roof:Composition Shingles
- Year built:1973
- Building area:2,319 sq. ft.
- Lot area:0.22 Acres
- Lot Features:Premium Lot
- Architectural Style:Ranch
- Construction Materials:Brick, Stucco
Utilities
- Water:Public, Public District (Irrigat)
Finances and disclosures
- Price:$1,965,000
- Price per sq. ft.:$847.35
Features and amenities
- Appliances:Dishwasher, Double Oven, Gas Water Heater, Oven, Refrigerator
- Laundry features:220 Volt Outlet, Hookups Only
- Amenities:Gas Water Heater
- Pool features:In Ground, Outdoor Pool, Private Pool, Solar Heat
Parking
- Parking description:Attached, Interior Access From Garage
- Garage:Yes
- Garage spaces:3
 Bay East 2026. CCAR 2026 bridgeMLS 2026. Information Deemed Reliable But Not Guaranteed. This information is being provided by the Bay East MLS, or CCAR MLS, or bridgeMLS. The listings presented here may or may not be listed by the Broker/Agent operating this website. This information is intended for the personal use of consumers and may not be used for any purpose other than to identify prospective properties consumers may be interested in purchasing. Data last updated at October 13, 2026
New listings near 3425 Canfield Dr
- Coming Soon
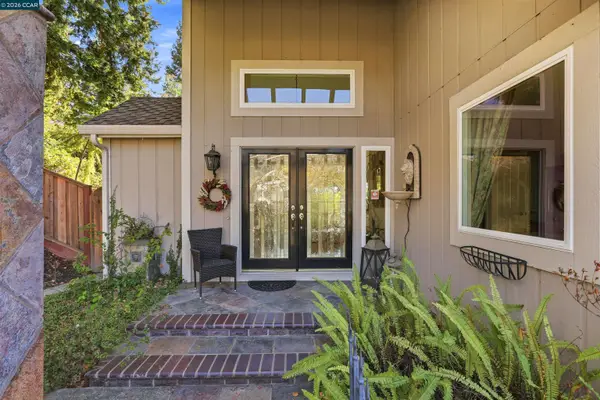 $1,649,000Coming Soon3 beds 3 baths2,930 sq. ft.
3414 Silver Maple Dr, Danville, CA 94506
MLS# 41151051Listed by: COMPASS - Coming Soon
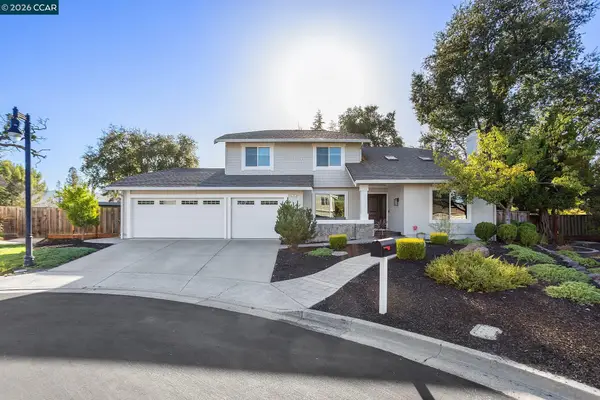 $2,295,000Coming Soon4 beds 3 baths2,599 sq. ft.
26 Millbrook Ct, Danville, CA 94526
MLS# 41151004Listed by: BHHS DRYSDALE PROPERTIES - Coming Soon
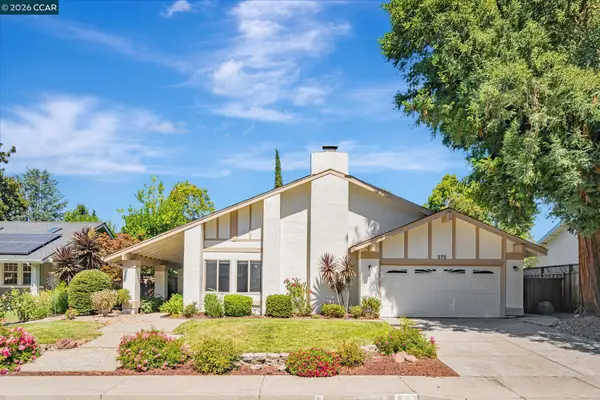 $1,686,232Coming Soon4 beds 2 baths2,133 sq. ft.
570 Zephyr Cir, Danville, CA 94526
MLS# 41150723Listed by: KELLER WILLIAMS REALTY - Coming Soon
 $1,199,998Coming Soon3 beds 3 baths1,630 sq. ft.
12 Cross Bridge Pl, Danville, CA 94526
MLS# 41150459Listed by: COMPASS - Coming Soon
 $1,495,000Coming Soon3 beds 2 baths1,598 sq. ft.
860 Bali Ct, Danville, CA 94526
MLS# 41150140Listed by: COMPASS - Coming Soon
 $999,999Coming Soon2 beds 2 baths1,513 sq. ft.
1903 Rancho Verde West, Danville, CA 94526
MLS# 41149766Listed by: LEGACY REAL ESTATE & ASSOC - Coming Soon
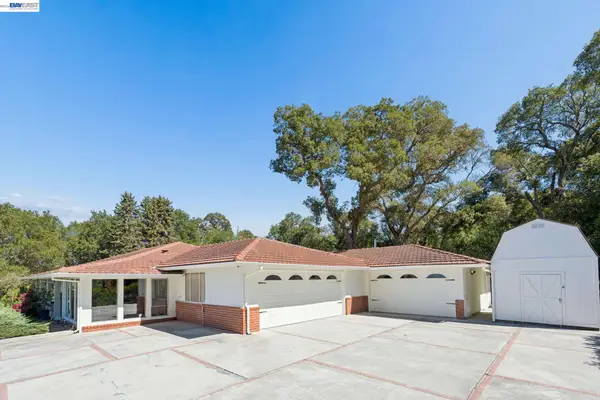 $2,998,000Coming Soon3 beds 3 baths2,797 sq. ft.
Address Withheld By Seller, Danville, CA 94526
MLS# 41149047Listed by: COMPASS - Coming Soon
 $1,299,888Coming Soon3 beds 3 baths1,752 sq. ft.
108 Kingswood Cir, Danville, CA 94506
MLS# 41148843Listed by: MACROREAL UNITED - Coming Soon
 $1,998,000Coming Soon5 beds 3 baths2,368 sq. ft.
204 Franciscan Dr, Danville, CA 94526
MLS# 41093766Listed by: KELLER WILLIAMS REALTY - New
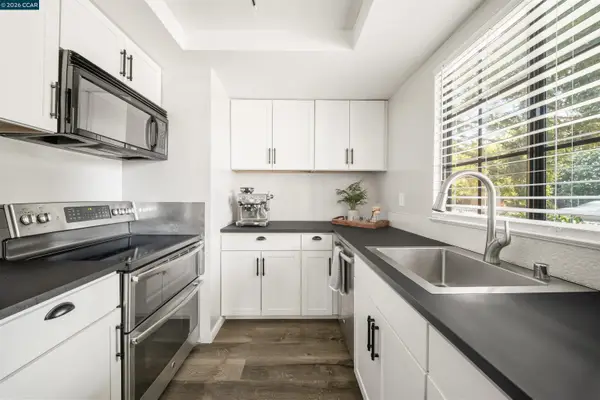 $685,000Active2 beds 2 baths872 sq. ft.
101 Kelley Lane, Danville, CA 94526
MLS# 41151059Listed by: COMPASS


Protect your home and budget from life's surprises with an Assurant Home Warranty, backed by a partner that supports you through every step of homeownership. Explore Plans.
© 2026 Better Homes and Gardens Real Estate LLC. An Anywhere Real Estate company. All rights reserved. Better Homes and Gardens® Real Estate is a registered trademark owned by Meredith Operations Corporation, licensed to Better Homes and Gardens Real Estate LLC and used with permission. Better Homes and Gardens Real Estate LLC fully supports the principles of the Fair Housing Act and the Equal Opportunity Act. Listing information is deemed reliable but is not guaranteed accurate.
Each office is independently owned and operated.
Any services or products provided by third parties are not provided by, affiliated with or related to Better Homes and Gardens Real Estate LLC, or its affiliated companies.