
401 Old Orchard Ct, Danville, CA 94526
Local realty services provided by:Better Homes and Gardens Real Estate Everything Real Estate
Listed by: keri o'reilly
Office: golden gate sotheby's int'l re925-838-9700
MLS#:41143496
Source:CRMLS
Price summary
- Price:$699,000
- Price per sq. ft.:$599.49
- Monthly HOA dues:$628
About this home
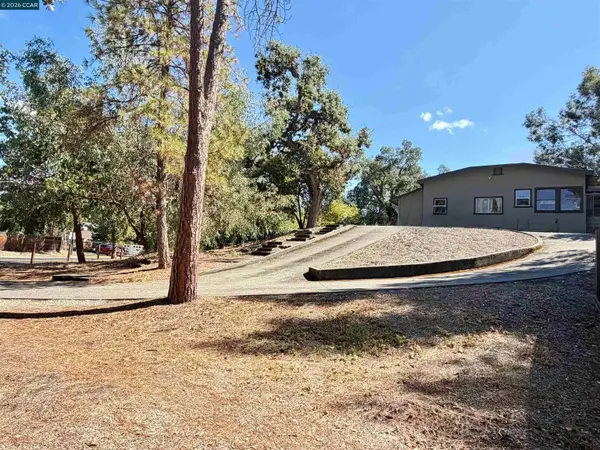
Fantastic Danville opportunity! Tucked into one of the community’s most desirable locations, this beautifully updated end-unit townhome offers exceptional privacy with only one neighboring residence and a peaceful setting surrounded by mature landscaping.
Featuring two bedrooms, two and a half bathrooms, and approximately 1,166 square feet, the thoughtfully designed floor plan blends comfort and functionality. The spacious living room is highlighted by a cozy wood-burning fireplace with a gas starter, while the upgraded kitchen showcases granite countertops, a breakfast bar, stainless steel appliances, and seamless flow into the dining area with views of the private patios—ideal for indoor-outdoor living.
Recent updates include fresh interior paint, new carpet, an updated powder bathroom, and stylish new lighting throughout. Additional features include slate flooring at the entry and kitchen, a private balcony off the spacious primary suite, and a detached two-car garage.
Ideally located just minutes from downtown Danville, shopping, dining, parks, and convenient freeway access. Residents enjoy outstanding community amenities, including a clubhouse, greenbelt, pool, and tennis courts.
Located within the highly acclaimed San Ramon Valley Unified School District. A rare opportunity to enjoy low-maintenance living in a private end-unit setting....
Contact an agent
Home facts
- Year built:1974
- Subdivision & Development:SYCAMORE HOMES
- Listing ID #:41143496
- Added:49 day(s) ago
- Updated:August 28, 2026 at 02:38 PM
Rooms and interior
- Bedrooms:2
- Total bathrooms:3
- Full bathrooms:2
- Half bathrooms:1
- Flooring:Carpet, Stone, Tile
- Kitchen Description:Washer
- Living area:1,166 sq. ft.
Heating and cooling
- Cooling:Central Air
- Heating:Forced Air
- Central air:Yes
Structure and exterior
- Roof:Shingle
- Year built:1974
- Building area:1,166 sq. ft.
- Lot Features:Street Level
- Architectural Style:Traditional
- Construction Materials:Stucco, Wood Siding
- Levels:2 Story
Finances and disclosures
- Price:$699,000
- Price per sq. ft.:$599.49
Features and amenities
- Appliances:Dryer, Washer
- Laundry features:Dryer, Washer
- Amenities:Clubhouse, Maintenance Grounds, Pool, Tennis Courts
- Pool features:Association Pool, Pool
Parking
- Total parking spaces:2
- Parking description:Garage
- Garage:Yes
- Garage spaces:2
New listings near 401 Old Orchard Ct
- Coming Soon
 $1,299,888Coming Soon3 beds 3 baths1,752 sq. ft.
108 Kingswood Cir, Danville, CA 94506
MLS# 41148843Listed by: MACROREAL UNITED
- Coming Soon
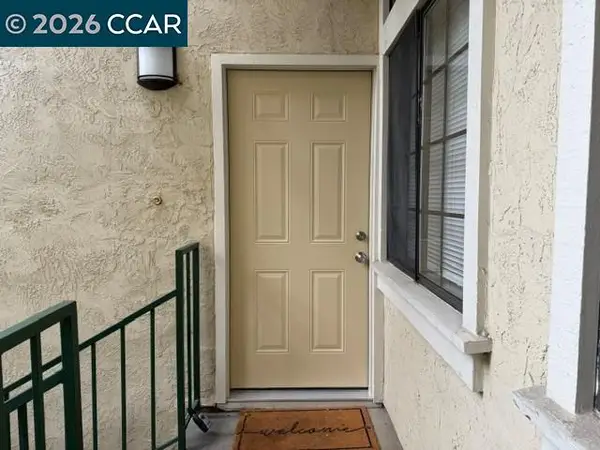 $675,000Coming Soon3 beds 2 baths1,199 sq. ft.
2028 Fostoria Cir, Danville, CA 94526
MLS# 41148831Listed by: BHHS DRYSDALE PROPERTIES - Coming Soon
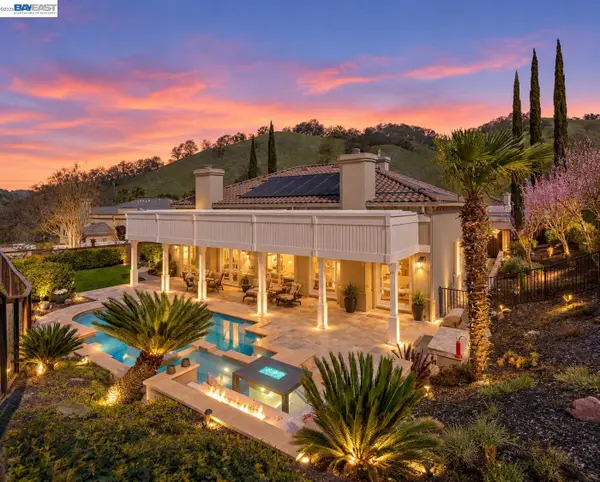 $2,998,000Coming Soon4 beds 3 baths3,517 sq. ft.
103 Margone Ct, Danville, CA 94526
MLS# 41148730Listed by: TOPSKY REALTY BAY AREA INC - Coming Soon
 $3,198,000Coming Soon4 beds 4 baths3,725 sq. ft.
1026 Mccauley Rd., Danville, CA 94526
MLS# 41148505Listed by: THE AGENCY - Coming Soon
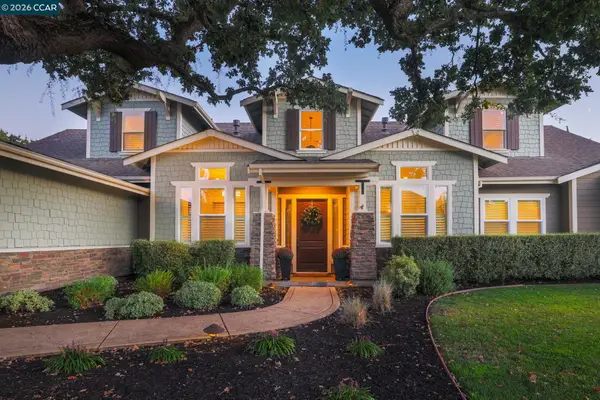 $3,500,000Coming Soon5 beds 5 baths4,007 sq. ft.
4 Tyler Ct, Danville, CA 94526
MLS# 41148498Listed by: RE/MAX ACCORD - Coming Soon
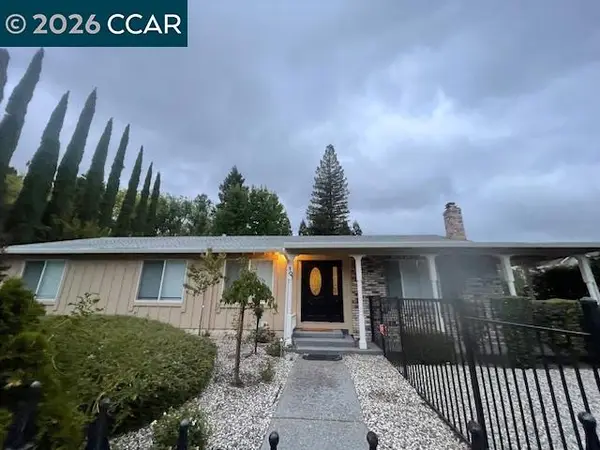 $1,595,000Coming Soon4 beds 3 baths1,781 sq. ft.
101 Hope Ln, Danville, CA 94526
MLS# 41147742Listed by: COMPASS - Coming Soon
 $2,055,000Coming Soon3 beds 1 baths1,423 sq. ft.
1591 Green Valley Rd, Danville, CA 94526
MLS# 41147536Listed by: RE/MAX ACCORD - Coming Soon
 $1,998,000Coming Soon5 beds 3 baths2,368 sq. ft.
204 Franciscan Dr, Danville, CA 94526
MLS# 41093766Listed by: KELLER WILLIAMS REALTY - New
 $1,750,000Active2.64 Acres
2450 Tassajara Ln, Danville, CA 94526
MLS# 41148699Listed by: EXP REALTY OF NORTHERN CA, INC - Open Sun, 1 to 4pmNew
 $1,300,000Active4 beds 3 baths2,186 sq. ft.
1125 Shady Creek Pl, Danville, CA 94526
MLS# 41147287Listed by: RE/MAX ACCORD


Protect your home and budget from life's surprises with an Assurant Home Warranty, backed by a partner that supports you through every step of homeownership. Explore Plans.
© 2026 Better Homes and Gardens Real Estate LLC. An Anywhere Real Estate company. All rights reserved. Better Homes and Gardens® Real Estate is a registered trademark owned by Meredith Operations Corporation, licensed to Better Homes and Gardens Real Estate LLC and used with permission. Better Homes and Gardens Real Estate LLC fully supports the principles of the Fair Housing Act and the Equal Opportunity Act. Listing information is deemed reliable but is not guaranteed accurate.
Each office is independently owned and operated.
Any services or products provided by third parties are not provided by, affiliated with or related to Better Homes and Gardens Real Estate LLC, or its affiliated companies.