
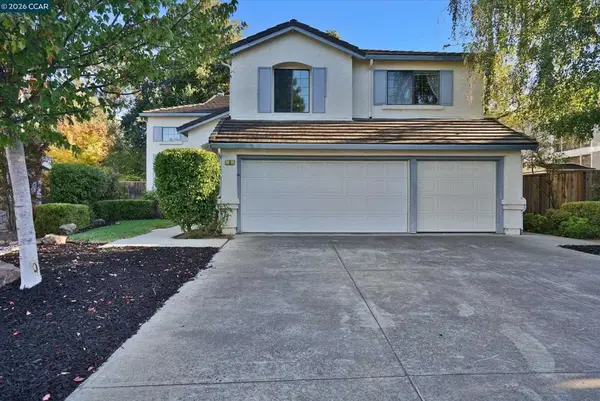
406 Skycrest Dr, Danville, CA 94506
Local realty services provided by:Better Homes and Gardens Real Estate Royal & Associates
Listed by: joujou chawla
Office: compass
MLS#:41141737
Source:Bay East, CCAR, bridgeMLS
Price summary
- Price:$2,498,900
- Price per sq. ft.:$756.55
- Monthly HOA dues:$197
About this home
A crown jewel in the Vista Tassajara neighborhood in move-in-ready condition with meticulous attention to every detail, fine finishes, numerous updates, and an inviting tropical-resort-inspired backyard bordering open space. 3303+/- SF on two levels offers five bedrooms, three bathrooms, including a main-level bedroom/bath, plus a spacious bonus room ideal for the ultimate game/media room or studio apartment, with an attached storage room. Formal living and dining, family room, chef’s eat-in kitchen with granite counters and backsplashes, a breakfast bar contrasting with crisp white cabinetry featuring roll-out shelves. Stainless appliances include a premium Bosch electric induction cooktop, dual GE ovens, microwave, and French door refrigerator, and a new Samsung dishwasher (Feb 2026). A casual dining area features a bay window, cabinetry with upper glass doors, and custom lighting. Wood-grain tile floors, plush carpeting, fresh paint, new matte-black interior door hardware, plantation shutters, recessed lighting, crown molding, French doors with operable sidelights, and energy bill-saving, owned solar panels. Backyard resort bordered by mature up-lit palm trees and featuring a gas-heated pool and spa, an outdoor kitchen with a built-in gas grill, refrigerator, and counter seating, and a spacious stained concrete patio. Meet around the firepit or in the charming thatched-roof Tiki pergola, both fun gathering spaces for pool parties and evening star gazing. Additional features include two new Lennox air conditioners (Dec 2021), Nest doorbell, Moen Flo main house Wifi-enabled and app-controlled shut-off valve, Nest driveway spotlight and camera, dual-zoned Nest thermostats with up and downstairs control, three-car garage with finished walls and epoxy flooring, laundry room with backyard access and Samsung front-loading washer/dryer, pool heater (Sept 2021), sprinkler valves/drip irrigation, new pool booster pump, and a spacious understairs storage closet. Bonus room with a walk-in storage room behind a glass French door entry. Recessed lighting, ceiling fan, and a recessed niche for entertainment cabinetry. Centrally located in the Tassajara Valley with access to the Vista Tassajara neighborhood pool, spa, park, and walking trails. Walking trail to Diablo Vista Middle School. Near other top-rated SRVUD schools. Mile to Tassajara Commons shopping, dining, near Mustang Soccer Fields and Diablo Vista Park....
Contact an agent
Home facts
- Year built:1990
- Subdivision & Development:VISTA TASSAJARA
- Listing ID #:41141737
- Added:52 day(s) ago
- Updated:September 11, 2026 at 02:44 PM
Rooms and interior
- Bedrooms:5
- Total bathrooms:3
- Full bathrooms:3
- Rooms Total:13
- Flooring:Carpet, Tile, Vinyl
- Kitchen Description:Dishwasher, Double Oven, Electric Range, Microwave, Oven/Range, Plumbed For Ice Maker, Range, Refrigerator, Self Cleaning Oven, Updated Kitchen
- Living area:3,303 sq. ft.
Heating and cooling
- Cooling:Ceiling Fan(s), Central Air
- Heating:Zoned
- Central air:Yes
Structure and exterior
- Year built:1990
- Building area:3,303 sq. ft.
- Lot area:0.17 Acres
- Lot Features:Back Yard, Front Yard, Level
- Architectural Style:Contemporary, Single Family Residence
- Construction Materials:Brick, Stucco
- Exterior Features:Back Yard, Dog Run, Front Yard, Garden, Landscape Back, Landscape Front, Landscaped, Level, Low Maintenance, Side Yard, Sprinklers Automatic, Sprinklers Front, Sprinklers Side, Yard Space
- Foundation Description:Slab
- Levels:2 Story
Utilities
- Water:Public
- Sewer:Public Sewer
Finances and disclosures
- Price:$2,498,900
- Price per sq. ft.:$756.55
Features and amenities
- Appliances:Dishwasher, Double Oven, Dryer, Electric Range, Microwave, Oven, Plumbed For Ice Maker, Range, Refrigerator, Self Cleaning Oven, Washer
- Laundry features:220 Volt Outlet, Dryer, Laundry Room, Sink, Washer
- Amenities:Breakfast Nook, Carbon Monoxide Detector(s), Double Strapped Water Heater, Smoke Detector(s)
- Pool features:Gas Heat, Gunite, In Ground, Outdoor Pool, Pool Sweep, Pool/Spa Combo
Parking
- Parking description:Attached, Garage Door Opener, Garage Faces Front, Side By Side, Side Yard Access
- Garage:Yes
- Garage spaces:3
 Bay East 2026. CCAR 2026 bridgeMLS 2026. Information Deemed Reliable But Not Guaranteed. This information is being provided by the Bay East MLS, or CCAR MLS, or bridgeMLS. The listings presented here may or may not be listed by the Broker/Agent operating this website. This information is intended for the personal use of consumers and may not be used for any purpose other than to identify prospective properties consumers may be interested in purchasing. Data last updated at September 11, 2026
New listings near 406 Skycrest Dr
- Coming Soon
 $1,499,000Coming Soon4 beds 3 baths2,880 sq. ft.
407 La Quinta Ct, Danville, CA 94526
MLS# 41147890Listed by: COMPASS - Coming Soon
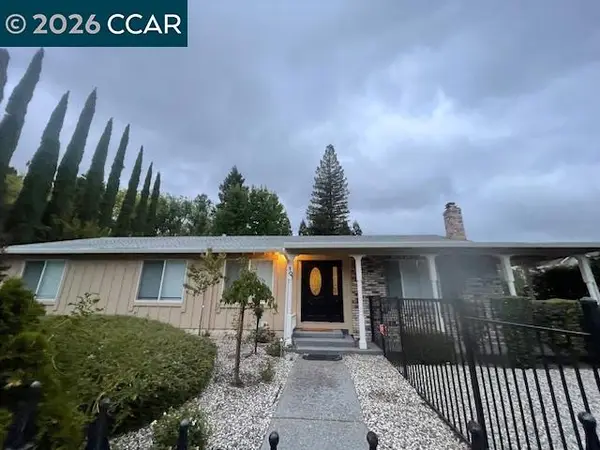 $1,595,000Coming Soon4 beds 3 baths1,781 sq. ft.
101 Hope Ln, Danville, CA 94526
MLS# 41147742Listed by: COMPASS - Coming Soon
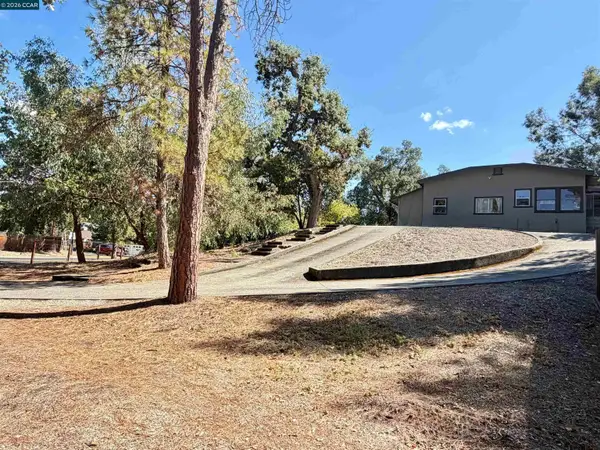 $2,055,000Coming Soon3 beds 1 baths1,423 sq. ft.
1591 Green Valley Rd, Danville, CA 94526
MLS# 41147536Listed by: RE/MAX ACCORD - Coming Soon
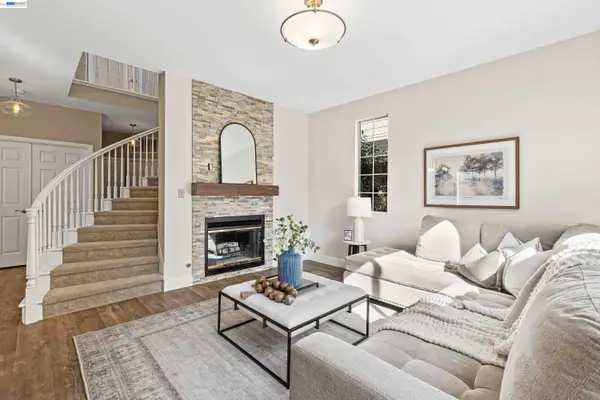 $1,338,000Coming Soon3 beds 3 baths1,743 sq. ft.
47 Summer Hill Court, Danville, CA 94526
MLS# 41147381Listed by: COMPASS - Coming Soon
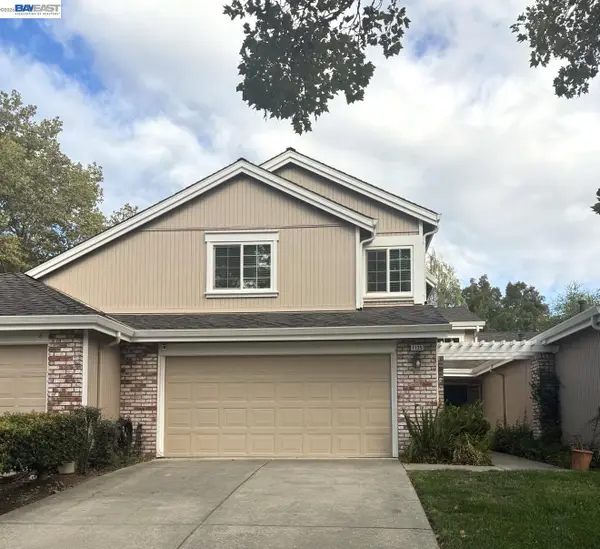 $1,300,000Coming Soon4 beds 3 baths2,186 sq. ft.
1125 Shady Creek Pl, Danville, CA 94526
MLS# 41147287Listed by: RE/MAX ACCORD - Coming Soon
 $1,999,000Coming Soon4 beds 3 baths2,847 sq. ft.
111 Silver Cloud Place, Danville, CA 94526
MLS# 41146097Listed by: INTERO REAL ESTATE SERVICES - Coming Soon
 $1,998,000Coming Soon5 beds 3 baths2,368 sq. ft.
204 Franciscan Dr, Danville, CA 94526
MLS# 41093766Listed by: KELLER WILLIAMS REALTY - New
 $1,599,000Active4 beds 3 baths2,896 sq. ft.
5 Chadbourne Dr, Danville, CA 94506
MLS# 41148066Listed by: KURNIADI REALTY - Open Sun, 1:30 to 4:30pmNew
 $2,890,000Active4 beds 3 baths2,648 sq. ft.
300 Oak View Ter, Danville, CA 94526
MLS# 41146790Listed by: THE AGENCY - Open Sun, 1 to 4pmNew
 $1,650,000Active4 beds 3 baths2,450 sq. ft.
1045 El Capitan, Danville, CA 94521
MLS# 41148014Listed by: GOLDEN GATE SOTHEBY'S INT'L RE


Protect your home and budget from life's surprises with an Assurant Home Warranty, backed by a partner that supports you through every step of homeownership. Explore Plans.
© 2026 Better Homes and Gardens Real Estate LLC. An Anywhere Real Estate company. All rights reserved. Better Homes and Gardens® Real Estate is a registered trademark owned by Meredith Operations Corporation, licensed to Better Homes and Gardens Real Estate LLC and used with permission. Better Homes and Gardens Real Estate LLC fully supports the principles of the Fair Housing Act and the Equal Opportunity Act. Listing information is deemed reliable but is not guaranteed accurate.
Each office is independently owned and operated.
Any services or products provided by third parties are not provided by, affiliated with or related to Better Homes and Gardens Real Estate LLC, or its affiliated companies.