
690 Glasgow Cir, Danville, CA 94526
Local realty services provided by:Better Homes and Gardens Real Estate Royal & Associates
Listed by: jason caskie
Office: coldwell banker realty
MLS#:41145059
Source:Bay East, CCAR, bridgeMLS
Price summary
- Price:$1,599,999
- Price per sq. ft.:$568.79
- Monthly HOA dues:$195
About this home
NEW PRICE. FRESHLY UPDATED. BACKS TO OPEN SPACE. EXCEPTIONAL VALUE. Welcome to 690 Glasgow Circle, a beautifully refreshed 4-bedroom home with a spacious loft in Danville’s desirable Diablo Highlands community. Brand-new luxury vinyl plank flooring throughout the main level, new carpet upstairs, and fresh interior paint create a move-in-ready home with a clean, modern feel from the moment you walk through the door. The flexible floor plan is designed for the way you live today, offering 4 bedrooms plus an oversized loft that can easily function as a home office, media room, game room, fitness space, or potential 5th bedroom. Soaring ceilings and abundant natural light enhance the spacious interior, while the open-concept kitchen and family room provide an inviting setting for everyday living and entertaining. One of the home's standout features is its premium location backing directly to open space—with no rear neighbors. The private, low-maintenance backyard offers a peaceful setting and an enjoyable extension of the living space. Residents of Diablo Highlands enjoy access to a community pool, tennis courts, scenic walking trails, and beautifully maintained greenbelts. Ideally located near award-winning schools, downtown Danville, parks, shopping, dining, and convenient commuter routes. Offered at a new price and representing one of the lowest price-per-square-foot opportunities in Diablo Highlands, 690 Glasgow Circle delivers an exceptional combination of space, updates, privacy, and location. OPEN HOUSE: Saturday & Sunday, August 15 & 16 | 1:00–4:00 PM. Come see why this one stands out....
Contact an agent
Home facts
- Year built:1994
- Subdivision & Development:Diablo Highlands
- Listing ID #:41145059
- Added:1 day(s) ago
- Updated:August 15, 2026 at 01:23 AM
Rooms and interior
- Bedrooms:4
- Total bathrooms:3
- Full bathrooms:2
- Rooms Total:12
- Flooring:Carpet, Concrete, Tile, Vinyl, Wood
- Bathrooms Description:Master Bath - Solid Surface, Solid Surface, Stall Shower, Tile, Tub with Jets, Updated Baths
- Kitchen Description:Breakfast Nook, Built-in Oven, Dishwasher, Gas Range, Gas Range/Cooktop, Microwave, Oven, Refrigerator, Solid Surface Counter, Updated Kitchens
- Living area:2,813 sq. ft.
Heating and cooling
- Cooling:Ceiling Fan(s), Central Air
- Heating:Fireplace(s), Forced Air
- Central air:Yes
Structure and exterior
- Roof:Tile
- Year built:1994
- Building area:2,813 sq. ft.
- Lot area:0.12 Acres
- Lot Features:Level, Premium Lot, Zero Lot Line
- Architectural Style:Contemporary
- Construction Materials:Stucco
- Exterior Features:Back Yard, Front Yard
- Foundation Description:Slab
Utilities
- Water:Public
Finances and disclosures
- Price:$1,599,999
- Price per sq. ft.:$568.79
Features and amenities
- Appliances:Dishwasher, Gas Range, Gas Water Heater, Microwave, Oven, Refrigerator
- Laundry features:220 Volt Outlet, Laundry Room
- Amenities:Clubhouse, Gas Water Heater, Greenbelt, Pool, Tennis Court(s)
- Pool features:Community
Parking
- Parking description:Attached, Garage Door Opener, Garage Faces Front, Interior Access From Garage
- Garage:Yes
- Garage spaces:2
 Bay East 2026. CCAR 2026 bridgeMLS 2026. Information Deemed Reliable But Not Guaranteed. This information is being provided by the Bay East MLS, or CCAR MLS, or bridgeMLS. The listings presented here may or may not be listed by the Broker/Agent operating this website. This information is intended for the personal use of consumers and may not be used for any purpose other than to identify prospective properties consumers may be interested in purchasing. Data last updated at August 15, 2026
New listings near 690 Glasgow Cir
- Open Sun, 2 to 4pmNew
 $2,195,000Active4 beds 3 baths2,880 sq. ft.
819 Columbine Court, Danville, CA 94526
MLS# 426154733Listed by: THE SOURCE REAL ESTATE COMPANY - New
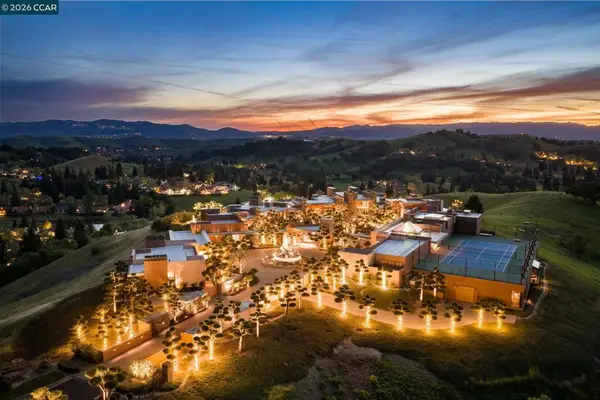 $18,898,000Active7 beds 15 baths26,627 sq. ft.
81 Eagle Ridge Place, Danville, CA 94506
MLS# 41145027Listed by: COMPASS - Open Sat, 2 to 4pmNew
 $1,265,000Active4 beds 3 baths1,865 sq. ft.
305 Sutton Cir, DANVILLE, CA 94506
MLS# 41144982Listed by: ALTAS REALTY - New
 $1,700,000Active3 beds 3 baths2,292 sq. ft.
701 Mistral, Danville, CA 92526
MLS# 41142996Listed by: GOLDEN HILLS BROKERS B/R - New
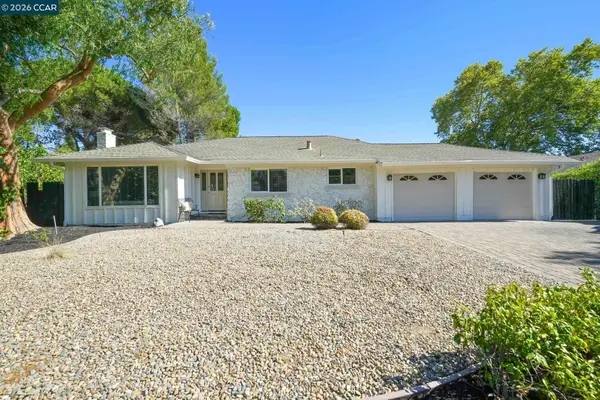 $1,649,000Active4 beds 3 baths2,251 sq. ft.
1517 Harlan Dr, Danville, CA 94526
MLS# 41144844Listed by: RE/MAX ACCORD - New
 $1,450,000Active3 beds 2 baths1,600 sq. ft.
805 Turrini Dr, Danville, CA 94526
MLS# 41144746Listed by: COLDWELL BANKER REALTY - New
 $2,295,000Active4 beds 3 baths2,648 sq. ft.
720 Graham Ct, Danville, CA 94526
MLS# 41144466Listed by: COMPASS - New
 $6,495,000Active4 beds 6 baths5,843 sq. ft.
1615 Lawrence Rd, Danville, CA 94506
MLS# 41144666Listed by: COLDWELL BANKER - New
 $2,274,000Active4 beds 3 baths3,158 sq. ft.
215 Arthur Ct, Danville, CA 94526
MLS# 41144663Listed by: INTERO REAL ESTATE SERVICES


Protect your home and budget from life's surprises with an Assurant Home Warranty, backed by a partner that supports you through every step of homeownership. Explore Plans.
© 2026 Better Homes and Gardens Real Estate LLC. An Anywhere Real Estate company. All rights reserved. Better Homes and Gardens® Real Estate is a registered trademark owned by Meredith Operations Corporation, licensed to Better Homes and Gardens Real Estate LLC and used with permission. Better Homes and Gardens Real Estate LLC fully supports the principles of the Fair Housing Act and the Equal Opportunity Act. Listing information is deemed reliable but is not guaranteed accurate.
Each office is independently owned and operated.
Any services or products provided by third parties are not provided by, affiliated with or related to Better Homes and Gardens Real Estate LLC, or its affiliated companies.