
81 Monza Ct, Danville, CA 94526
Local realty services provided by:Better Homes and Gardens Real Estate Reliance Partners
Listed by: joujou chawla
Office: compass
MLS#:41140194
Source:Bay East, CCAR, bridgeMLS
Price summary
- Price:$2,895,000
- Price per sq. ft.:$817.57
- Monthly HOA dues:$235
About this home
A happy place in Danville’s prestigious Hidden Valley neighborhood nestled among rolling hills w/access to neighborhood clubhouse, pool, tennis cts, & playgd. Brilliant updates, timeless craftsmanship, innovative features thruout 3541+/-SF on .29-acres. Prominent turnkey corner prop on cul-de-sac. Hardwd flrs. Vaulted ceilings. Plantation shutters. New LED recessed lights. Many new windws. Contemporary chandeliers. New appls, New fencing. Wireless ADT home security, Nest drbell & thermostats. 5 bds, 3.5 updated bths inclds main-level bdrm suite. Formal living & dining rms. Executive office behind French dr entry. Chef’s eat-in kitchen w/granite counters, island/bkfast bar, refrigerator, microwave, 5-burner cooktop, dual ovens, new Bosch dishwasher, stainless apron sink. Fam rm w/frpl, built-ins, automated shades on new double hung wndws. Sweeping staircase. Primary suite w/gas frpl. En suite w/dual vanities, Jacuzzi tub, shwr, updated fixtures, dual walk-in closets. 5th bdrm w/dual walk-in closets/ideal bonus/game rm. Pvt backyd sanctuary. Patios, garden beds, lawn, gentle slope, plumbed for gas bbq. 3-car garage, epoxy flr. Dual HVAC. New laundry rm granite counter, cabinets, flr, fixtures. W/in 3 mi of downtown, 1.5 mi of top-rated SRVUSD schls. Near walking trails, Mt. Diablo....
Contact an agent
Home facts
- Year built:1995
- Listing ID #:41140194
- Added:5 day(s) ago
- Updated:July 14, 2026 at 02:41 AM
Rooms and interior
- Bedrooms:5
- Total bathrooms:4
- Full bathrooms:3
- Rooms Total:11
- Flooring:Carpet, Hardwood, Tile, Vinyl
- Bathrooms Description:Granite, Shower Over Tub, Sitting Area, Solid Surface, Split Bath, Stall Shower, Stone, Tile, Tub with Jets, Updated Baths, Window
- Kitchen Description:220 Volt Outlet, Breakfast Bar, Breakfast Nook, Built-in Oven, Built-in Range/Oven, Dishwasher, Double Oven, Gas Range, Gas Range/Cooktop, Ice Maker Hook-up, Microwave, Oven, Pantry, Plumbed For Ice Maker, Range, Refrigerator, Self Cleaning Oven, Self-cleaning Oven, Updated Kitchens
- Living area:3,541 sq. ft.
Heating and cooling
- Cooling:Ceiling Fan(s), Central Air, ENERGY STAR Qualified Equipment
- Heating:Zoned
- Central air:Yes
Structure and exterior
- Roof:Tile
- Year built:1995
- Building area:3,541 sq. ft.
- Lot area:0.3 Acres
- Lot Features:Close to Clubhouse, Corner Lot, Court, Cul-de-sac, Curb(s), Landscaped, Level, Premium Lot
- Architectural Style:Traditional
- Construction Materials:Brick, Stucco, Wood Siding
- Exterior Features:Back Yard, Front Yard
- Foundation Description:Slab
Utilities
- Water:Public
Finances and disclosures
- Price:$2,895,000
- Price per sq. ft.:$817.57
Features and amenities
- Appliances:Dishwasher, Double Oven, Dryer, ENERGY STAR Qualified Appliances, Gas Range, Gas Water Heater, Microwave, Oven, Plumbed For Ice Maker, Range, Refrigerator, Self Cleaning Oven, Washer
- Laundry features:220 Volt Outlet, Cabinets, Dryer, Laundry Room, Sink, Washer
- Amenities:Clubhouse, ENERGY STAR Qualified Appliances, Gas Water Heater, Greenbelt, Playground, Pool, Tennis Court(s)
- Pool features:Community
Parking
- Parking description:Attached, Garage Door Opener, Garage Faces Front, Interior Access From Garage, Side By Side, Side Yard Access
- Garage:Yes
- Garage spaces:3
 Bay East 2026. CCAR 2026 bridgeMLS 2026. Information Deemed Reliable But Not Guaranteed. This information is being provided by the Bay East MLS, or CCAR MLS, or bridgeMLS. The listings presented here may or may not be listed by the Broker/Agent operating this website. This information is intended for the personal use of consumers and may not be used for any purpose other than to identify prospective properties consumers may be interested in purchasing. Data last updated at July 14, 2026
New listings near 81 Monza Ct
- Open Sat, 1 to 4pmNew
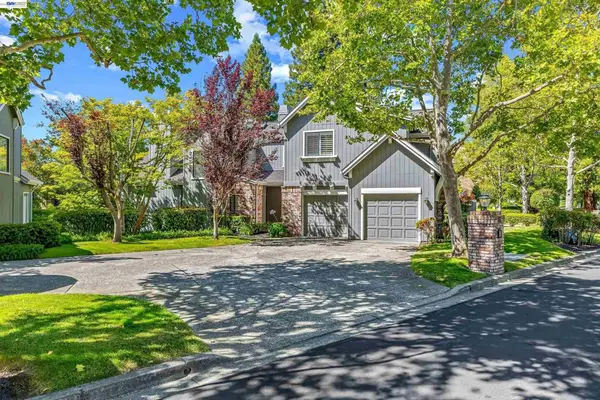 $1,549,000Active3 beds 3 baths1,976 sq. ft.
328 S Eagle Nest Ln, Danville, CA 94506
MLS# 41141223Listed by: KELLER WILLIAMS REALTY - New
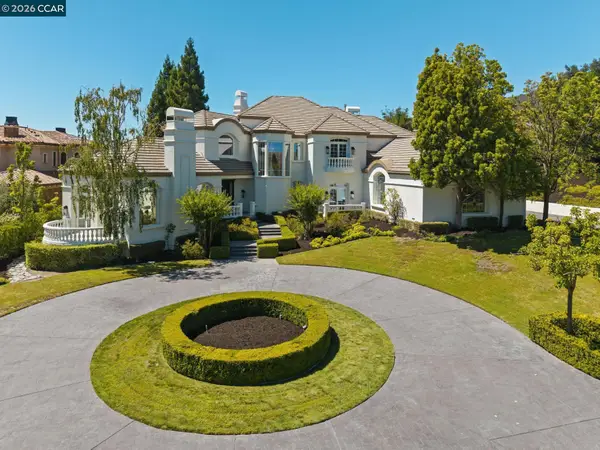 $4,588,000Active5 beds 6 baths6,185 sq. ft.
936 Eagle Ridge Dr, Danville, CA 94506
MLS# 41141324Listed by: COMPASS - New
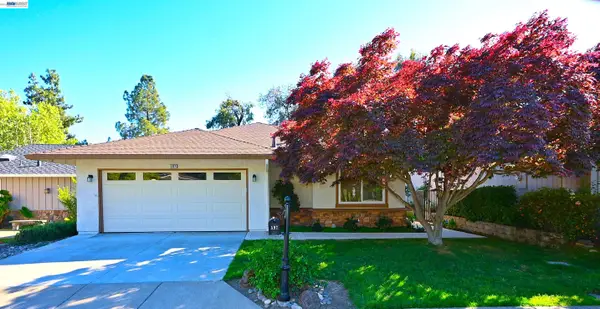 $1,599,000Active4 beds 3 baths2,268 sq. ft.
597 Saint George Rd, Danville, CA 94526
MLS# 41141348Listed by: CROW CANYON REALTY - New
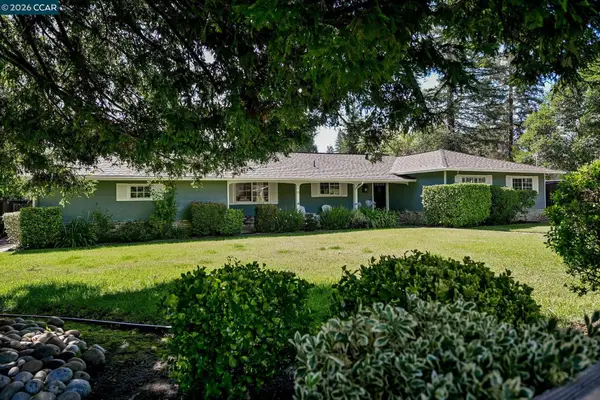 $2,595,000Active4 beds 3 baths2,184 sq. ft.
101 Camino Amigo Ct, Danville, CA 94526
MLS# 41141349Listed by: COMPASS - New
 $3,349,800Active6 beds 5 baths4,660 sq. ft.
116 Victoria Pl, Danville, CA 94506
MLS# 41140289Listed by: CHRISTIE'S INTL RE SERENO - New
 $1,890,000Active4 beds 3 baths2,683 sq. ft.
5171 Bengali St, Danville, CA 94506
MLS# 41141147Listed by: REDFIN - New
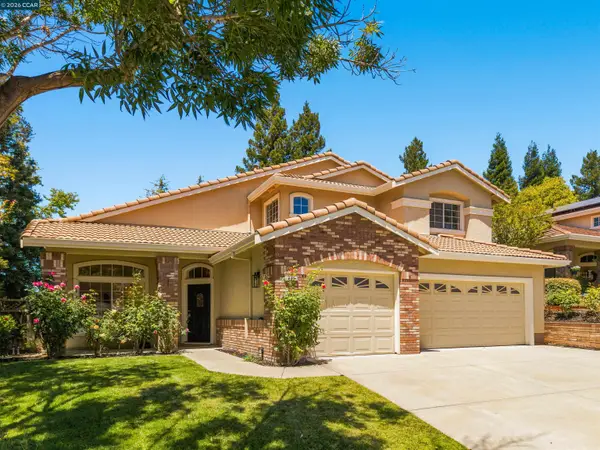 $1,989,000Active4 beds 3 baths2,860 sq. ft.
636 Dunhill Dr, Danville, CA 94506
MLS# 41141198Listed by: COMPASS - New
 $1,050,000Active3 beds 3 baths1,586 sq. ft.
215 Bridgeside Cir, Danville, CA 94506
MLS# 41137982Listed by: THE AGENCY - New
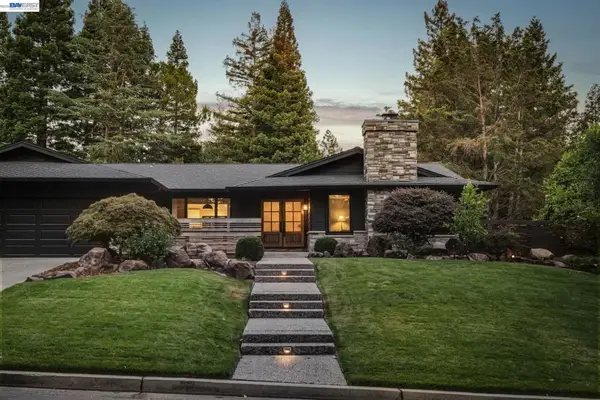 $2,799,000Active4 beds 3 baths3,385 sq. ft.
2170 Deer Oak Way, Danville, CA 94506
MLS# 41141077Listed by: COMPASS - New
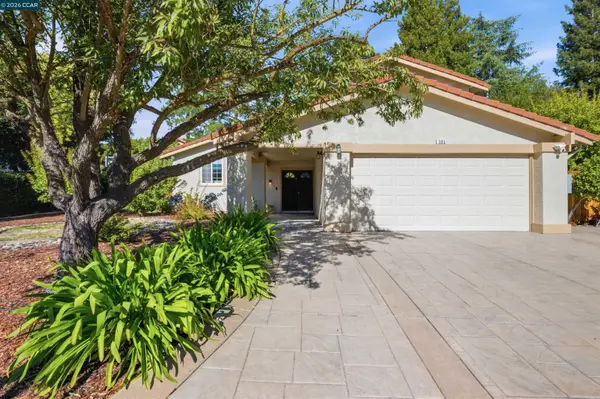 $1,749,000Active4 beds 3 baths1,979 sq. ft.
385 Century Circle, Danville, CA 94526
MLS# 41139044Listed by: GOLDEN GATE SOTHEBY'S INT'L RE


Protect your home and budget from life's surprises with an Assurant Home Warranty, backed by a partner that supports you through every step of homeownership. Explore Plans.
© 2026 Better Homes and Gardens Real Estate LLC. An Anywhere Real Estate company. All rights reserved. Better Homes and Gardens® Real Estate is a registered trademark owned by Meredith Operations Corporation, licensed to Better Homes and Gardens Real Estate LLC and used with permission. Better Homes and Gardens Real Estate LLC fully supports the principles of the Fair Housing Act and the Equal Opportunity Act. Listing information is deemed reliable but is not guaranteed accurate.
Each office is independently owned and operated.
Any services or products provided by third parties are not provided by, affiliated with or related to Better Homes and Gardens Real Estate LLC, or its affiliated companies.