
824 El Cerro Blvd, Danville, CA 94526
Local realty services provided by:Better Homes and Gardens Real Estate Royal & Associates
824 El Cerro Blvd,Danville, CA 94526
$1,995,000
- 4 Beds
- 2 Baths
- 2,460 sq. ft.
- Single family
- Pending
Listed by: deanna armario, brianna armario
Office: keller williams tri-valley925-397-4200
MLS#:41138413
Source:Bay East, CCAR, bridgeMLS
Price summary
- Price:$1,995,000
- Price per sq. ft.:$810.98
About this home
Beautifully updated and thoughtfully expanded, this exceptional single-level residence offers the perfect blend of luxury, comfort, and versatility on a private 16,000+ square foot lot just minutes from vibrant downtown Danville. Designed to embrace California indoor-outdoor living, the property showcases a resort-inspired backyard that feels like a private retreat, complete with a freshly resurfaced and re-tiled pool and spa, bocce ball court, expansive entertaining patios, and multiple gathering areas nestled among mature trees and lush landscaping. Adding to the property's unique appeal are three detached studio cottages, each approximately 150 square feet and equipped with insulation and electrical. These flexible spaces are ideal for a home office, fitness studio, yoga retreat, art studio, creative workspace, guest accommodations, or additional hobby rooms, offering endless possibilities to suit a variety of lifestyles. Inside, the thoughtfully redesigned floor plan centers around a stunning 650± square foot primary suite addition. This private sanctuary features a spacious walk-in closet and a beautifully appointed spa-like bathroom complete with premium fixtures and faucets, a soaking tub, and an oversized walk-in shower. The bright and open living spaces are enhanced by vaulted beam ceilings, creating an inviting atmosphere filled with natural light. The remodeled kitchen has been tastefully updated with new appliances, including a refrigerator and double oven, while the bathrooms have been refreshed with modern finishes. Brand-new luxury vinyl plank flooring flows throughout the home, complemented by fresh interior paint and a spacious great room designed for both everyday living and entertaining. Extensive recent improvements provide peace of mind and modern convenience, including a new dual-zone HVAC system, upgraded garage with new drywall, fresh paint, epoxy flooring, and a new garage door. The property also features stamped concrete side-yard access with RV parking, new French drains, brand-new gutters and downspouts, and a premium acrylic stucco exterior finish that enhances both durability and curb appeal. Rarely does a property offer this combination of privacy, functionality, and resort-style amenities. With flexible living spaces, extensive upgrades, and a highly desirable location close to award-winning schools, parks, shopping, dining, and all that downtown Danville has to offer, this is a truly special place to call home....
Contact an agent
Home facts
- Year built:1972
- Listing ID #:41138413
- Added:18 day(s) ago
- Updated:July 13, 2026 at 09:18 AM
Rooms and interior
- Bedrooms:4
- Total bathrooms:2
- Full bathrooms:2
- Rooms Total:8
- Flooring:Hardwood, Tile
- Basement Description:Crawl Space
- Living area:2,460 sq. ft.
Heating and cooling
- Cooling:Central Air
- Heating:Zoned
- Central air:Yes
Structure and exterior
- Roof:Shingle
- Year built:1972
- Building area:2,460 sq. ft.
- Lot area:0.37 Acres
- Lot Features:Back Yard, Premium Lot, Private
- Architectural Style:Contemporary, Single Family Residence
- Construction Materials:Stucco
- Exterior Features:Back Yard, Front Yard, Premium Lot, Private
- Foundation Description:Raised
- Levels:1 Story, 1 Story
Utilities
- Water:Public
- Sewer:Public Sewer
Finances and disclosures
- Price:$1,995,000
- Price per sq. ft.:$810.98
Features and amenities
- Laundry features:Laundry Closet
- Amenities:Carbon Monoxide Detector(s)
- Pool features:In Ground, Outdoor Pool, Pool/Spa Combo
Parking
- Parking description:Attached
- Garage:Yes
- Garage spaces:2
 Bay East 2026. CCAR 2026 bridgeMLS 2026. Information Deemed Reliable But Not Guaranteed. This information is being provided by the Bay East MLS, or CCAR MLS, or bridgeMLS. The listings presented here may or may not be listed by the Broker/Agent operating this website. This information is intended for the personal use of consumers and may not be used for any purpose other than to identify prospective properties consumers may be interested in purchasing. Data last updated at July 13, 2026
New listings near 824 El Cerro Blvd
- Open Thu, 10:30am to 1pmNew
 $4,588,000Active5 beds 6 baths6,185 sq. ft.
936 Eagle Ridge Dr, Danville, CA 94506
MLS# 41141324Listed by: COMPASS - Open Thu, 10:30am to 1:30pmNew
 $2,595,000Active4 beds 3 baths2,184 sq. ft.
101 Camino Amigo Ct, Danville, CA 94526
MLS# 41141349Listed by: COMPASS - New
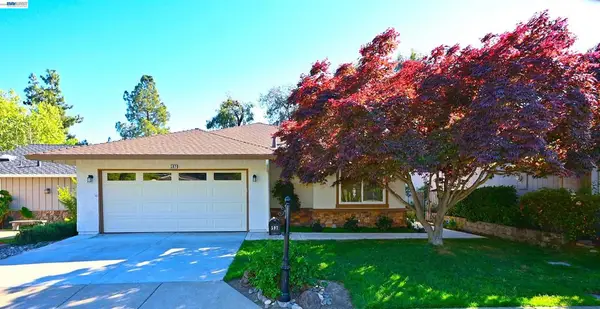 $1,599,000Active4 beds 3 baths2,268 sq. ft.
597 Saint George Rd, Danville, CA 94526
MLS# 41141348Listed by: CROW CANYON REALTY - New
 $3,349,800Active6 beds 5 baths4,660 sq. ft.
116 Victoria Pl, Danville, CA 94506
MLS# 41140289Listed by: CHRISTIE'S INTL RE SERENO - New
 $1,890,000Active4 beds 3 baths2,683 sq. ft.
5171 Bengali St, Danville, CA 94506
MLS# 41141147Listed by: REDFIN - New
 $1,989,000Active4 beds 3 baths2,860 sq. ft.
636 Dunhill Dr, Danville, CA 94506
MLS# 41141198Listed by: COMPASS - New
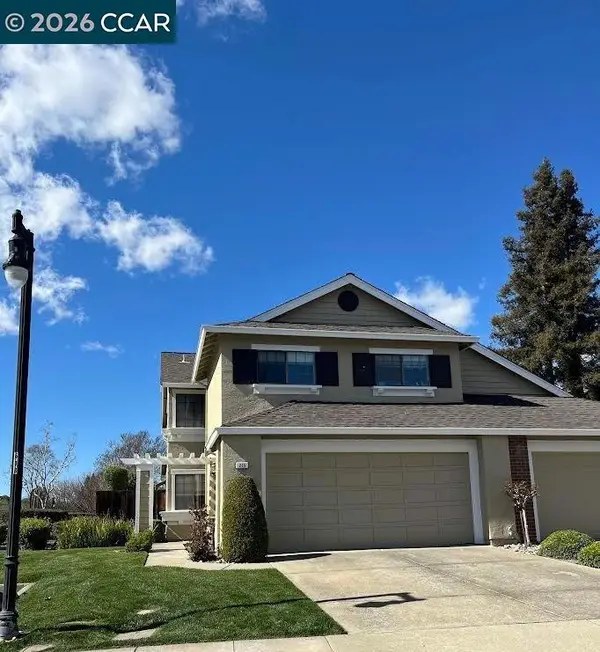 $1,050,000Active3 beds 3 baths1,586 sq. ft.
215 Bridgeside Cir, Danville, CA 94506
MLS# 41137982Listed by: THE AGENCY - New
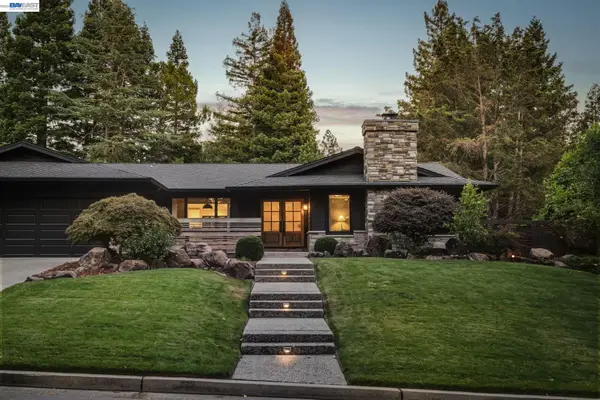 $2,799,000Active4 beds 3 baths3,385 sq. ft.
2170 Deer Oak Way, DANVILLE, CA 94506
MLS# 41141077Listed by: COMPASS - New
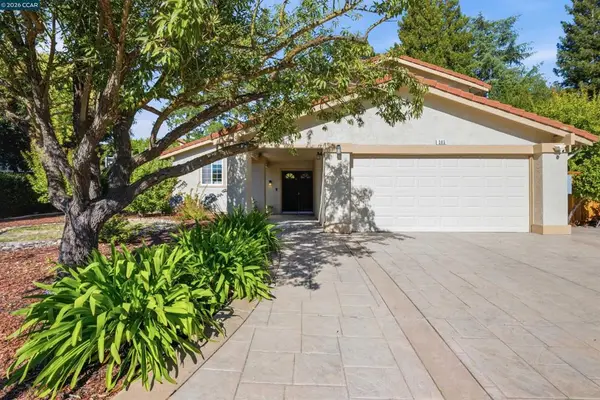 $1,749,000Active4 beds 3 baths1,979 sq. ft.
385 Century Circle, Danville, CA 94526
MLS# 41139044Listed by: GOLDEN GATE SOTHEBY'S INT'L RE - New
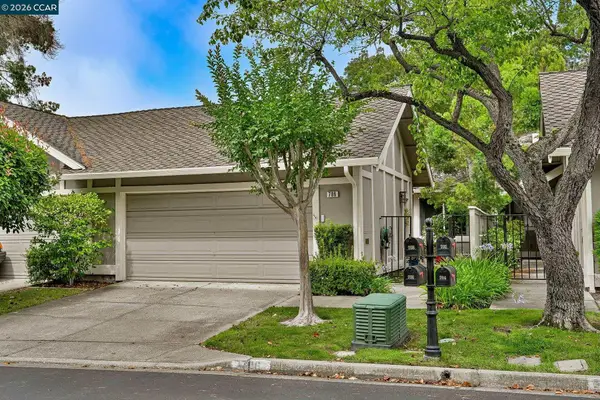 $1,225,000Active2 beds 2 baths1,440 sq. ft.
706 Lakeside Ct, Danville, CA 94526
MLS# 41140980Listed by: COLDWELL BANKER


Protect your home and budget from life's surprises with an Assurant Home Warranty, backed by a partner that supports you through every step of homeownership. Explore Plans.
© 2026 Better Homes and Gardens Real Estate LLC. An Anywhere Real Estate company. All rights reserved. Better Homes and Gardens® Real Estate is a registered trademark owned by Meredith Operations Corporation, licensed to Better Homes and Gardens Real Estate LLC and used with permission. Better Homes and Gardens Real Estate LLC fully supports the principles of the Fair Housing Act and the Equal Opportunity Act. Listing information is deemed reliable but is not guaranteed accurate.
Each office is independently owned and operated.
Any services or products provided by third parties are not provided by, affiliated with or related to Better Homes and Gardens Real Estate LLC, or its affiliated companies.