
4215 Riopel Avenue, Denair, CA 95316
Local realty services provided by:Better Homes and Gardens Real Estate Everything Real Estate
4215 Riopel Avenue,Denair, CA 95316
$645,000
- 4 Beds
- 3 Baths
- 3,330 sq. ft.
- Single family
- Active
Upcoming open houses
- Sat, Nov 1411:00 am - 03:00 pm
- Sun, Nov 1512:00 pm - 04:00 pm
Listed by: nai saetern
Office: homesmart pv & associates
MLS#:226136731
Source:MetroList
Price summary
- Price:$645,000
- Price per sq. ft.:$193.69
About this home
Welcome to this beautifully updated 4-bedroom home with a possible 5th bedroom, 3 bathrooms, offering over 3,300 sq. ft. of spacious living in Denair! The thoughtfully designed floor plan features a downstairs primary suite, an additional room, full bathroom, and laundry room. Upstairs, you'll find a spacious loft, two bedrooms connected by a Jack-and-Jill bathroom, and an oversized room with the potential to serve as a secondary primary room. Recent upgrades include fresh interior and exterior paint, updated lighting, refinished cabinets, and beautifully landscaped front and backyards. Enjoy a sparkling pool, generous outdoor entertaining space, and a three-car tandem garage. With its unique layout, flexible living spaces, and beautiful upgrades, this home is a must-see!
Contact an agent
Home facts
- Year built:2007
- Listing ID #:226136731
- Added:2 day(s) ago
- Updated:November 13, 2026 at 04:13 PM
Rooms and interior
- Bedrooms:4
- Total bathrooms:3
- Full bathrooms:3
- Kitchen Description:Dishwasher, Microwave
- Living area:3,330 sq. ft.
Heating and cooling
- Cooling:Ceiling Fan(s)
- Heating:Central, Fireplace(s)
Structure and exterior
- Year built:2007
- Building area:3,330 sq. ft.
- Lot area:0.19 Acres
- Lot Features:Street Lights
- Foundation Description:Slab
- Levels:2 Story
Utilities
- Sewer:Public Sewer
Finances and disclosures
- Price:$645,000
- Price per sq. ft.:$193.69
Features and amenities
- Appliances:Dishwasher, Microwave
- Laundry features:Inside Laundry Room
Parking
- Garage spaces:2
 MetroList MLS 2026. This information is being provided by MetroList MLS. All measurements and calculations of area are approximate. Information provided by Seller/Other sources, not verified by Broker. All interested persons should independently verify accuracy of information. Provided properties may or may not be listed by the office/agent presenting the information. Data Updated: November 13, 2026. Information being provided is for consumers' personal, non-commercial use and may not be used for any purpose other than to identify prospective properties consumers may be interested in purchasing. Information deemed reliable but not guaranteed. Any offer of compensation is made only to Participants of MLS where the subject listing is filed and in accordance with such MLS's regulations or rules.
New listings near 4215 Riopel Avenue
- Open Sat, 12 to 3pmNew
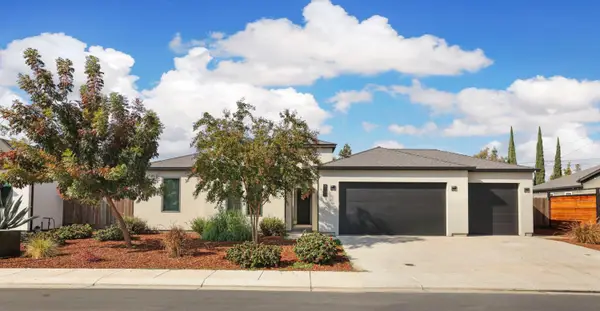 $645,000Active4 beds 3 baths2,043 sq. ft.
4109 Valkommen Drive, Denair, CA 95316
MLS# 226135084Listed by: REALTY ONE GROUP ZOOM 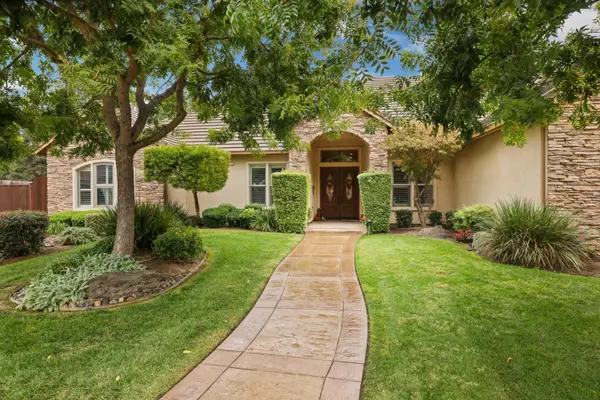 $1,100,000Pending4 beds 3 baths3,323 sq. ft.
2716 Jeffrey Court, Denair, CA 95316
MLS# 226128571Listed by: PMZ REAL ESTATE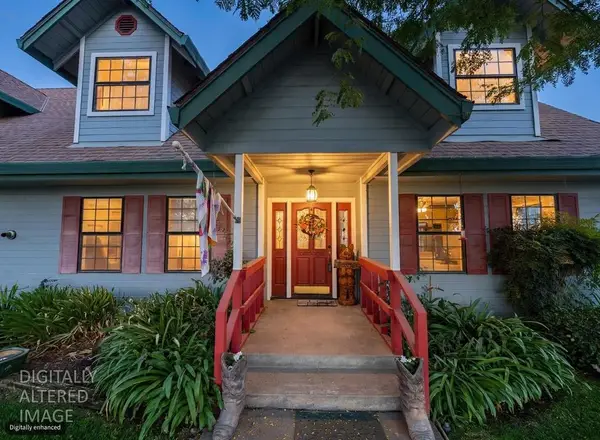 $795,000Pending3 beds 2 baths2,028 sq. ft.
8213 E Monte Vista Avenue, Denair, CA 95316
MLS# 226132543Listed by: PMZ COMMERCIAL REAL ESTATE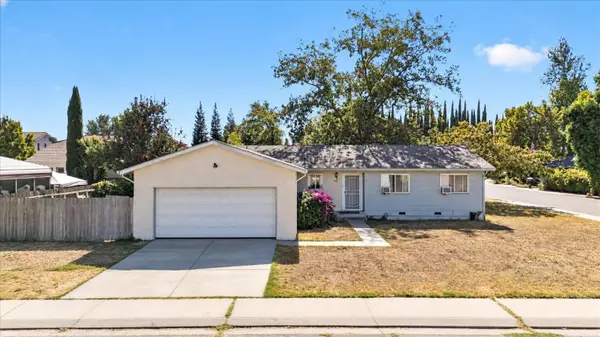 $365,000Active3 beds 2 baths1,148 sq. ft.
4900 Glenmoor Way, Denair, CA 95316
MLS# 226130566Listed by: PMZ REAL ESTATE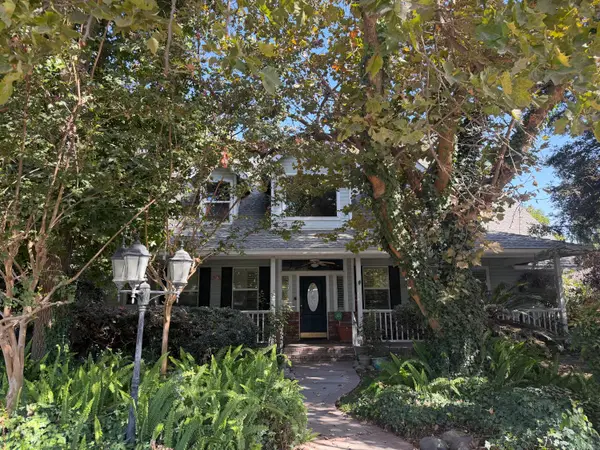 $750,000Active3 beds 3 baths2,628 sq. ft.
2412 Jerry Lane, Denair, CA 95316
MLS# 226126677Listed by: ULRICH REAL ESTATE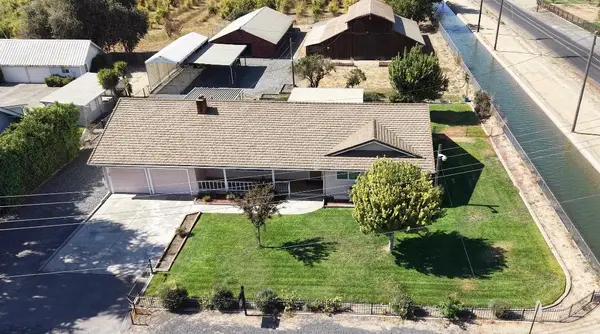 $662,000Pending3 beds 3 baths2,256 sq. ft.
4749 N Gratton Road, Denair, CA 95316
MLS# 226126294Listed by: CENTURY 21 SELECT REAL ESTATE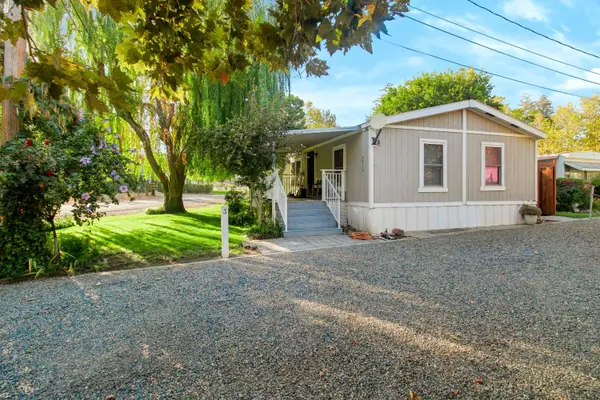 $150,000Pending3 beds 2 baths1,344 sq. ft.
3713 N Gratton Road #3, Denair, CA 95316
MLS# 226123178Listed by: RE/MAX EXECUTIVE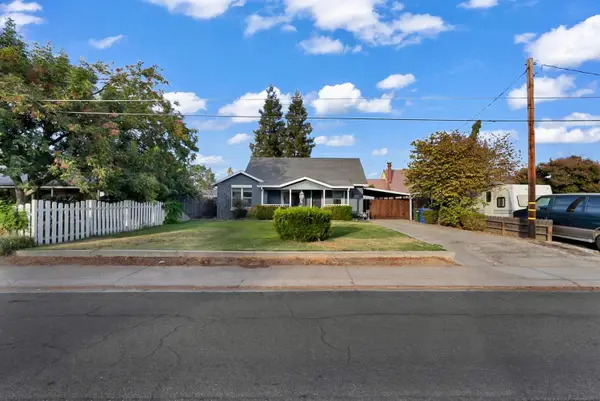 $459,000Active3 beds 2 baths1,316 sq. ft.
3308 Fresno Street, Denair, CA 95316
MLS# 226122771Listed by: EXIT REALTY CONSULTANTS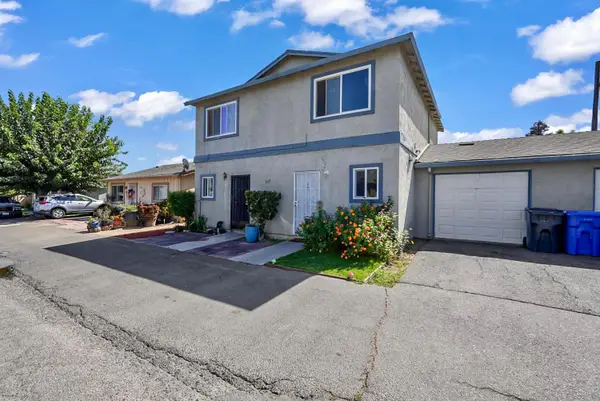 $725,000Active-- beds -- baths3,584 sq. ft.
3527 Merced Avenue, Denair, CA 95316
MLS# 226122201Listed by: EXIT REALTY CONSULTANTS


Protect your home and budget from life's surprises with an Assurant Home Warranty, backed by a partner that supports you through every step of homeownership. Explore Plans.
© 2026 Better Homes and Gardens Real Estate LLC. An Anywhere Real Estate company. All rights reserved. Better Homes and Gardens® Real Estate is a registered trademark owned by Meredith Operations Corporation, licensed to Better Homes and Gardens Real Estate LLC and used with permission. Better Homes and Gardens Real Estate LLC fully supports the principles of the Fair Housing Act and the Equal Opportunity Act. Listing information is deemed reliable but is not guaranteed accurate.
Each office is independently owned and operated.
Any services or products provided by third parties are not provided by, affiliated with or related to Better Homes and Gardens Real Estate LLC, or its affiliated companies.