
2112 Indian Creek Road, Diamond Bar, CA 91765
Local realty services provided by:Better Homes and Gardens Real Estate Clarity
2112 Indian Creek Road,Diamond Bar, CA 91765
$7,288,888
- 8 Beds
- 10 Baths
- 11,163 sq. ft.
- Single family
- Pending
Listed by: carole geronsin, grace zhang
Office: bhhs ca properties714-602-2626
MLS#:PW24238161
Source:CRMLS
Price summary
- Price:$7,288,888
- Price per sq. ft.:$652.95
- Monthly HOA dues:$588
About this home
The ultimate family compound and one of the largest most impressive estate properties in the 24-hour guard gated community “The Country”. Set on almost 4 acres, this property embodies what the community was named after with some of the most spectacular hills and pastoral views that seem to extend forever. The estate comprises two separately deeded properties with a 2.68 acre, 8633 sqft, 5 bedroom, 8 bath estate home with 4 car garage plus a 1.18 acre 3 bedroom, 2 bath 2530 sqft home with 2 car garage. The spectacular grounds provide complete serenity and privacy with lush grassy lawns, room for equestrian arena, large aviary, full regulation tennis court and tons of space to build additional garages, guest houses and ADU’s. The main custom residence is a stunning traditional masterpiece with high ceilings, large light and bright rooms showcasing incredible craftsmanship and that no expense was spare when built. The double door entry opens to grandeur with the two-story foyer and sweeping staircase inviting you into this perfectly designed floor plan. The lower level has two sizable split main floor ensuite bedrooms, multiple large executive offices, a game room, spacious living and dining and a large chef’s kitchen equipped with Viking appliances, Sub-Zero fridge, center island, walk-in pantry, and butler pantry with coffee counter. The upstairs enjoys 3 additional bedrooms including the ultimate primary suite. The primary is vast and fit for royalty with a large retreat, spa-like bath arena, large bedroom with separate gym and 3 enormous walk-in closets all overlooking the spectacular views. The backyard is the ultimate entertainment space all framed in with custom masonry, inviting pool, separate elevated spa with fountain and an amazing pool house with full indoor and outdoor kitchen and full bath for endless memories. The second included parcel has a second beautiful ranch style home that is tastefully done with a main floor plus 2nd floor kitchen, a main floor en-suite bedroom and two additional upstairs bedrooms with bath, additional loft, office and its own oversized two car garage. Enjoy the epitome of luxury and active lifestyle with community amenities such as basketball and tennis courts, pool, clubhouse, pickleball courts, walking, hiking and riding trails, playground and much more. 24/7 security patrol and access to award-winning Walnut School District make this property the complete home or multi-generational opportunity for years to come!...
Contact an agent
Home facts
- Year built:1997
- Listing ID #:PW24238161
- Added:702 day(s) ago
- Updated:November 13, 2026 at 09:27 AM
Rooms and interior
- Bedrooms:8
- Total bathrooms:10
- Full bathrooms:8
- Half bathrooms:2
- Flooring:Carpet, Tile, Wood
- Kitchen Description:Barbecue, Dishwasher, Disposal, Double Oven, Gas Cooktop, Gas Range, Microwave, Pantry, Range Hood, Refrigerator, Warming Drawer
- Living area:11,163 sq. ft.
Heating and cooling
- Cooling:Central Air, Dual
- Heating:Central, Forced Air
- Central air:Yes
Structure and exterior
- Roof:Tile
- Year built:1997
- Building area:11,163 sq. ft.
- Lot area:3.86 Acres
- Lot Features:Back Yard, Front Yard, Gentle Sloping, Greenbelt, Horse Property, Landscaped, Lawn, Lot Over 40000 Sqft, Yard
- Architectural Style:Custom
- Exterior Features:Barbecue, Brick Patio, FrontPorch, Open, Patio, WrapAround
- Levels:2 Story
Schools
- High school:Diamond Bar
- Middle school:Chaparral
- Elementary school:Castle Rock
Utilities
- Water:Public
- Sewer:Septic Tank
Finances and disclosures
- Price:$7,288,888
- Price per sq. ft.:$652.95
Features and amenities
- Appliances:Barbecue, Dishwasher, Disposal
- Laundry features:Inside, Stacked
- Amenities:Balcony, Beamed Ceilings, Ceiling Fans, Crown Molding, Drapes, Dressing Area, Dumbwaiter, Granite Counters, High Ceilings, In Law Floor Plan, Multiple Staircases, Open Floor Plan, Recessed Lighting, Skylights, Storage, Wet Bar
- Pool features:Association, In Ground, Pool, Private
Parking
- Total parking spaces:6
- Parking description:Direct Access, Driveway, Driveway Down Slope From Street, Garage, Garage Door Opener, Garage Faces Side, Guest, Oversized, Paved, Storage
- Garage:Yes
- Garage spaces:6
New listings near 2112 Indian Creek Road
- New
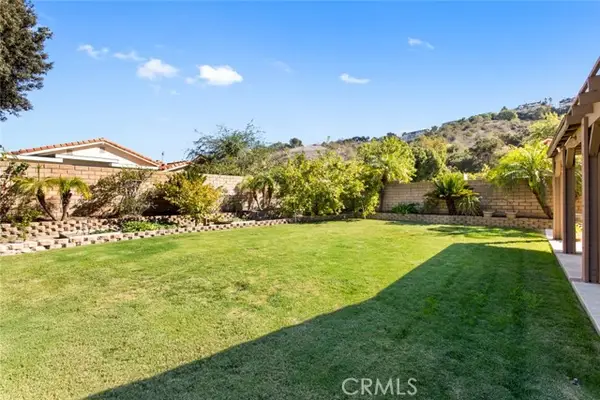 $1,279,900Active3 beds 3 baths2,074 sq. ft.
23103 Bent Oak Road, Diamond Bar, CA 91765
MLS# TR26243086Listed by: KELLER WILLIAMS PREMIER PROP
- Open Sat, 1 to 4pmNew
 $1,250,000Active4 beds 2 baths1,854 sq. ft.
22609 Mountain Laurel Way, Diamond Bar, CA 91765
MLS# OC26236327Listed by: REAL BROKER - New
 $1,249,999Active4 beds 3 baths2,210 sq. ft.
2611 Sutters Mill Drive, Diamond Bar, CA 91765
MLS# CL26107681Listed by: ARRIVVA,INC. - Open Sat, 1 to 4pmNew
 $520,000Active2 beds 2 baths970 sq. ft.
2370 S Diamond Bar Blvd #d, Diamond Bar, CA 91765
MLS# TR26241661Listed by: HARVEST REALTY DEVELOPMENT - New
 $1,160,000Active5 beds 3 baths2,262 sq. ft.
418 Willapa Ln, Diamond Bar, CA 91765
MLS# WS26242049Listed by: LPT REALTY, INC - Open Sat, 2 to 4pmNew
 $1,160,000Active5 beds 3 baths2,262 sq. ft.
418 Willapa Ln, Diamond Bar, CA 91765
MLS# WS26242049Listed by: LPT REALTY, INC - New
 $1,490,000Active5 beds 3 baths2,984 sq. ft.
1264 S Lemon Avenue, Walnut, CA 91789
MLS# OC26241393Listed by: DALTON REAL ESTATE - Open Sat, 10:30am to 12:30pmNew
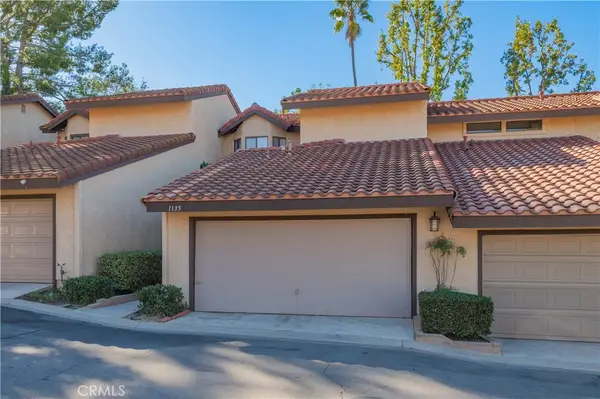 $739,000Active3 beds 3 baths1,697 sq. ft.
1135 Loxley Place, Walnut, CA 91789
MLS# CV26241366Listed by: CENTURY 21 MASTERS - Open Sat, 12 to 3pmNew
 $1,249,000Active5 beds 3 baths2,240 sq. ft.
233 N Platina, Diamond Bar, CA 91765
MLS# OC26241109Listed by: REALTY ONE GROUP WEST - Open Sun, 1 to 4pmNew
 $3,300,000Active6 beds 10 baths10,352 sq. ft.
2677 Wagon Train, Diamond Bar, CA 91765
MLS# OC26232306Listed by: JC PACIFIC CORP


Protect your home and budget from life's surprises with an Assurant Home Warranty, backed by a partner that supports you through every step of homeownership. Explore Plans.
© 2026 Better Homes and Gardens Real Estate LLC. An Anywhere Real Estate company. All rights reserved. Better Homes and Gardens® Real Estate is a registered trademark owned by Meredith Operations Corporation, licensed to Better Homes and Gardens Real Estate LLC and used with permission. Better Homes and Gardens Real Estate LLC fully supports the principles of the Fair Housing Act and the Equal Opportunity Act. Listing information is deemed reliable but is not guaranteed accurate.
Each office is independently owned and operated.
Any services or products provided by third parties are not provided by, affiliated with or related to Better Homes and Gardens Real Estate LLC, or its affiliated companies.