
2437 Harmony Hill, Diamond Bar, CA 91765
Local realty services provided by:Better Homes and Gardens Real Estate Oak Valley
2437 Harmony Hill,Diamond Bar, CA 91765
$1,230,000
- 4 Beds
- 3 Baths
- 2,148 sq. ft.
- Single family
- Active
Listed by: lina chu
Office: re/max connections949-451-1200
MLS#:OC26207987
Source:CRMLS
Price summary
- Price:$1,230,000
- Price per sq. ft.:$572.63
About this home
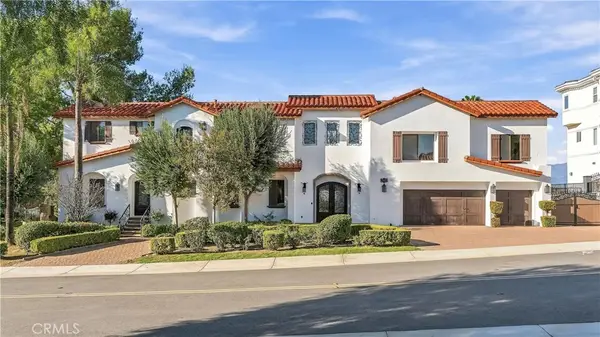
Great opportunity to own a beautiful single-story home in Diamond Bar! With no stairs to climb and conveniently located within walking distance of Evergreen Elementary School and Diamond Bar High School, this move-in-ready home offers comfort, convenience, and an inviting layout for everyday living.
This well-maintained home features 4 bedrooms and 3 bathrooms and has been freshly painted inside and out. New laminate flooring adds a clean, modern touch.
As you enter, you’re welcomed by a spacious living room featuring a cozy block-wall fireplace, creating the perfect setting for relaxing evenings with family and friends.
The gourmet kitchen has been thoughtfully updated with new appliances, new granite countertops, updated plumbing and fixtures. Ample cabinetry provides plenty of storage, making this kitchen ideal for both everyday cooking and entertaining. Adjacent to the kitchen is a convenient dining nook, perfect for casual family meals.
The inviting family room features two beautiful chandeliers and connects to the dining area, creating a comfortable space for family gatherings and entertaining. The layout provides convenient access to the backyard, making outdoor entertaining easy and enjoyable.
The elegant primary suite offers a private bathroom with dual sinks, a shower/tub combination, and a generously sized closet with ample storage. Down the hallway are two additional spacious bedrooms and a full bathroom. A separate bedroom and bathroom located on the side of the house, offering flexibility for guests, extended family, or a home office.
Step outside to a large, private, and low-maintenance backyard featuring covered patios and outdoor lightings. It’s an ideal space for entertaining guests, enjoying family gatherings, or simply relaxing outdoors.
Conveniently located near shopping, restaurants, H Mart, and local schools, this home combines a desirable location with a comfortable single-story floor plan.
Don’t miss the opportunity to make this beautiful Diamond Bar home your own. Schedule your private tour today—it won’t last long!...
Contact an agent
Home facts
- Year built:1962
- Listing ID #:OC26207987
- Added:48 day(s) ago
- Updated:November 09, 2026 at 01:14 AM
Rooms and interior
- Bedrooms:4
- Total bathrooms:3
- Full bathrooms:3
- Flooring:Laminate, Tile
- Kitchen Description:Dishwasher, Electric Range, Gas Cooktop, Gas Oven
- Bedroom Description:All Bedrooms Down
- Living area:2,148 sq. ft.
Heating and cooling
- Cooling:Central Air
- Heating:Central Furnace
- Central air:Yes
Structure and exterior
- Year built:1962
- Building area:2,148 sq. ft.
- Lot area:0.19 Acres
- Lot Features:Back Yard, Front Yard, Sprinkler System
- Exterior Features:Covered Patio, Patio
- Levels:1 Story
Schools
- High school:Diamond Bar
- Middle school:Chaparral
- Elementary school:Evergreen
Utilities
- Water:Public
- Sewer:Public Sewer
Finances and disclosures
- Price:$1,230,000
- Price per sq. ft.:$572.63
Features and amenities
- Appliances:Dishwasher, Electric Range, Gas Cooktop, Gas Oven
- Laundry features:Gas Dryer Hookup, Inside, Washer Hookup
- Amenities:Carbon Monoxide Detectors, Fire Detection System, High Ceilings, Open Floorplan, Recessed Lighting, Smoke Detectors
Parking
- Total parking spaces:2
- Parking description:Direct Access, Driveway, Garage, Garage Faces Front
- Garage:Yes
- Garage spaces:2
New listings near 2437 Harmony Hill
- New
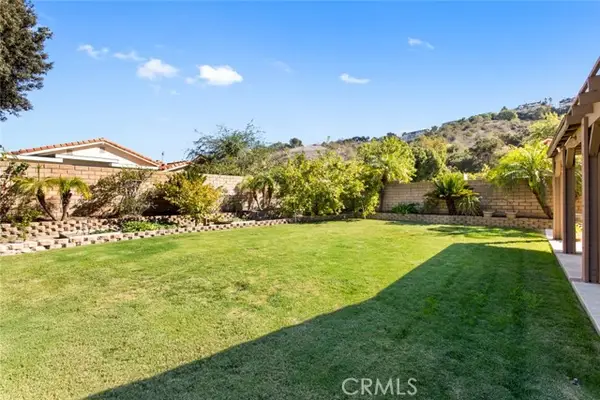 $1,279,900Active3 beds 3 baths2,074 sq. ft.
23103 Bent Oak Road, Diamond Bar, CA 91765
MLS# TR26243086Listed by: KELLER WILLIAMS PREMIER PROP
- Open Sun, 1:30 to 4:30pmNew
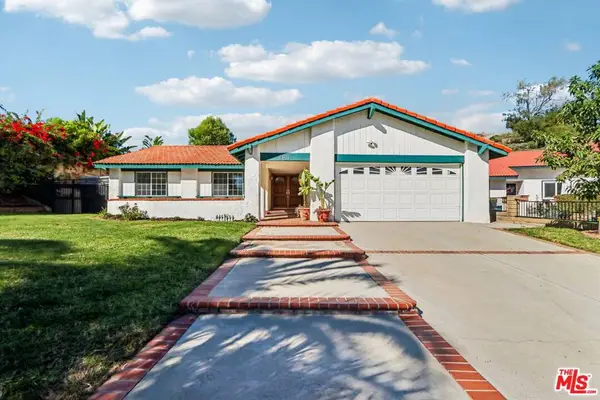 $1,249,999Active4 beds 3 baths2,210 sq. ft.
2611 Sutters Mill Drive, Diamond Bar, CA 91765
MLS# 26107681Listed by: ARRIVVA,INC. - Open Sat, 1 to 4pmNew
 $1,250,000Active4 beds 2 baths1,854 sq. ft.
22609 Mountain Laurel Way, Diamond Bar, CA 91765
MLS# OC26236327Listed by: REAL BROKER - New
 $1,160,000Active5 beds 3 baths2,262 sq. ft.
418 Willapa Ln, Diamond Bar, CA 91765
MLS# WS26242049Listed by: LPT REALTY, INC - Open Sat, 2 to 4pmNew
 $1,160,000Active5 beds 3 baths2,262 sq. ft.
418 Willapa Ln, Diamond Bar, CA 91765
MLS# WS26242049Listed by: LPT REALTY, INC - Open Sat, 1 to 4pmNew
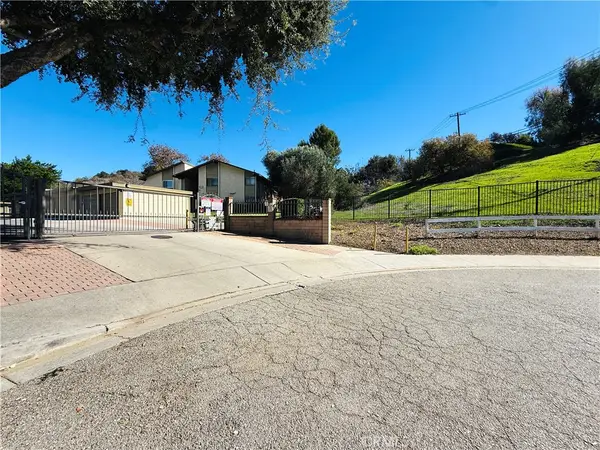 $520,000Active2 beds 2 baths970 sq. ft.
2370 S Diamond Bar Blvd #d, Diamond Bar, CA 91765
MLS# TR26241661Listed by: HARVEST REALTY DEVELOPMENT - New
 $1,490,000Active5 beds 3 baths2,984 sq. ft.
1264 S Lemon Avenue, Walnut, CA 91789
MLS# OC26241393Listed by: DALTON REAL ESTATE - Open Sat, 10:30am to 12:30pmNew
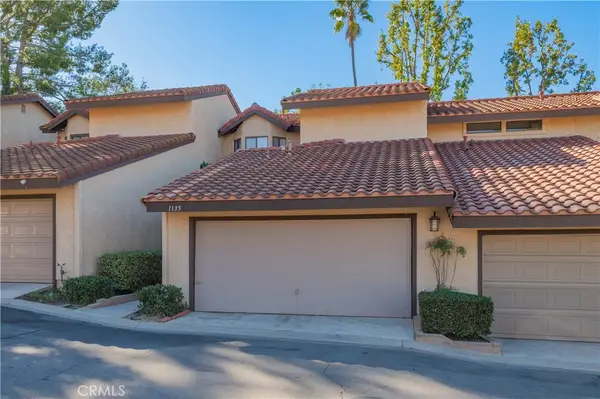 $739,000Active3 beds 3 baths1,697 sq. ft.
1135 Loxley Place, Walnut, CA 91789
MLS# CV26241366Listed by: CENTURY 21 MASTERS - Open Sat, 12 to 3pmNew
 $1,249,000Active5 beds 3 baths2,240 sq. ft.
233 N Platina, Diamond Bar, CA 91765
MLS# OC26241109Listed by: REALTY ONE GROUP WEST - Open Sun, 1 to 4pmNew
 $3,300,000Active6 beds 10 baths10,352 sq. ft.
2677 Wagon Train, Diamond Bar, CA 91765
MLS# OC26232306Listed by: JC PACIFIC CORP


Protect your home and budget from life's surprises with an Assurant Home Warranty, backed by a partner that supports you through every step of homeownership. Explore Plans.
© 2026 Better Homes and Gardens Real Estate LLC. An Anywhere Real Estate company. All rights reserved. Better Homes and Gardens® Real Estate is a registered trademark owned by Meredith Operations Corporation, licensed to Better Homes and Gardens Real Estate LLC and used with permission. Better Homes and Gardens Real Estate LLC fully supports the principles of the Fair Housing Act and the Equal Opportunity Act. Listing information is deemed reliable but is not guaranteed accurate.
Each office is independently owned and operated.
Any services or products provided by third parties are not provided by, affiliated with or related to Better Homes and Gardens Real Estate LLC, or its affiliated companies.