
2740 Shadow Canyon, Diamond Bar, CA 91765
Local realty services provided by:Better Homes and Gardens Real Estate Haven Properties
Listed by: jason odonnell
Office: o'donnell real estate949-873-3350
MLS#:OC26086820
Source:CRMLS
Price summary
- Price:$3,990,000
- Price per sq. ft.:$503.98
- Monthly HOA dues:$308
About this home
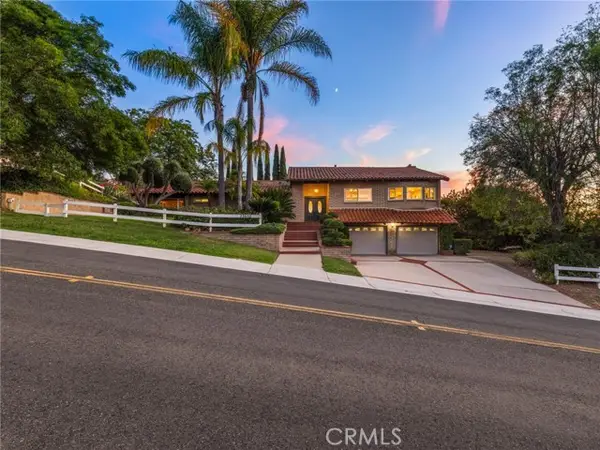
Breathtaking unobstructive views of the San Gaberial Mountains overlooking glistening city lights. 2740 Shadow Canyon Road is the ultimate hillside estate combining luxury and classic craftsmanship. Each area of the home was meticulously designed to provide balance and harmony allowing in natural light with expansive views from almost every room flowing out to private balconies and patios. This is a once in a lifetime opportunity to live in the highly desirable and exclusive 24-hour guard-gated community of The Country in Diamond Bar. Offering one of the largest and most prestigious lots in the community, this 7,917 Sq Ft custom residence with 6-Bedrooms and 6.5-baths is nestled on a 107,597 Sq. Ft Lot (~2.5 acres) with secluded pool, spa, gazabo, and tennis/sports court. As you enter the property you are surrounded by soaring ceiling and artesian hand-crafted wood treatments that lead into a formal dining room perfect for sunset dinners. Words cannot describe the powerful energy experienced in the kitchen overlooking the color filled wisteria along the hillside and panoramic views. 5-Bedrooms are primary suites with attached private bathrooms and the 6th Bedroom is a junior suite located on the garage level with a dedicated entrance which is perfect for multi-generational living or separate living quarters for staff or guests. The main primary suite is the focal point of the entire property, located on the top floor with panoramic windows and doors providing the most spectacular views from 2 separate balconies. Double doors lead to an elegant lounge area with fireplace that opens to the primary bathroom lined with designer, elevated tub, glass enclosed shower. Other important attributes of the estate include a bonus room located on the garage level that is perfect for an office, game room, or recording/pod cast studio. Private driveway leads to the 3-car garage with epoxy floors, EV charging connection, and plenty of built in storage. The Country community offers access to a clubhouse, community center, pickleball courts, two clay tennis courts, and direct access to nature hiking trails. Secluded and protected to provide the upmost privacy while allowing the most ideal access and ease to both Los Angeles and Orange County. Located in the Award-Winning Walnut Valley Unified School District this exceptional estate is the ultimate opportunity to experience the perfect combination of comfort and luxury living....
Contact an agent
Home facts
- Year built:1992
- Listing ID #:OC26086820
- Added:159 day(s) ago
- Updated:September 29, 2026 at 12:24 PM
Rooms and interior
- Bedrooms:6
- Total bathrooms:7
- Full bathrooms:6
- Half bathrooms:1
- Flooring:Carpet, Laminate, Stone, Tile, Wood
- Kitchen Description:Dishwasher, Double Oven, Gas Cooktop, Range Hood, Refrigerator
- Living area:7,917 sq. ft.
Heating and cooling
- Cooling:Central Air
- Heating:Central
- Central air:Yes
Structure and exterior
- Roof:Spanish Tile, Tile
- Year built:1992
- Building area:7,917 sq. ft.
- Lot area:2.47 Acres
- Lot Features:Back Yard, Front Yard, Lot Over 40000 Sqft, Secluded
- Architectural Style:Custom, Mediterranean
- Construction Materials:Stucco
- Exterior Features:Concrete, Covered, FrontPorch, Open, Patio, RearPorch, Stone, WrapAround
- Foundation Description:Slab
Schools
- High school:Diamond Bar
- Middle school:South Pointe
- Elementary school:Castle Rock
Utilities
- Water:Public, Water Connected
- Sewer:Public Sewer, Sewer Connected
Finances and disclosures
- Price:$3,990,000
- Price per sq. ft.:$503.98
Features and amenities
- Appliances:Dishwasher
- Laundry features:Inside
- Amenities:Balcony, Bar, Block Walls, Carbon Monoxide (CO2) Detector, Cathedral Ceilings, Ceiling Fans, Elevator, Foyer Entrance, High Ceilings, In Law Floor Plan, Multiple Staircases, Open Floor Plan, Prewired, Recessed Lighting, Storage, Walk In Closets
- Pool features:Heated, In Ground, Private
Parking
- Total parking spaces:3
- Parking description:Direct Access, Driveway, Electric Vehicle Charging Stations, Garage
- Garage:Yes
- Garage spaces:3
New listings near 2740 Shadow Canyon
- Coming SoonOpen Sat, 10am to 3pm
 $1,363,000Coming Soon4 beds 5 baths2,430 sq. ft.
883 Terrace W, Diamond Bar, CA 91765
MLS# SW26209539Listed by: COLDWELL BANKER ASSOC.BRKS-CL - New
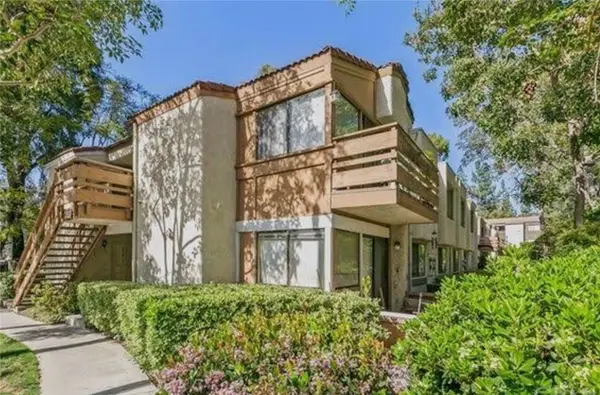 $425,000Active2 beds 1 baths850 sq. ft.
22801 Hilton Head Drive #17, Diamond Bar, CA 91765
MLS# SW26207972Listed by: LISTED SIMPLY - New
 $1,678,000Active4 beds 4 baths3,164 sq. ft.
20508 Crestline Dr., Diamond Bar, CA 91765
MLS# TR26205561Listed by: WALTON REALTY INC.
- New
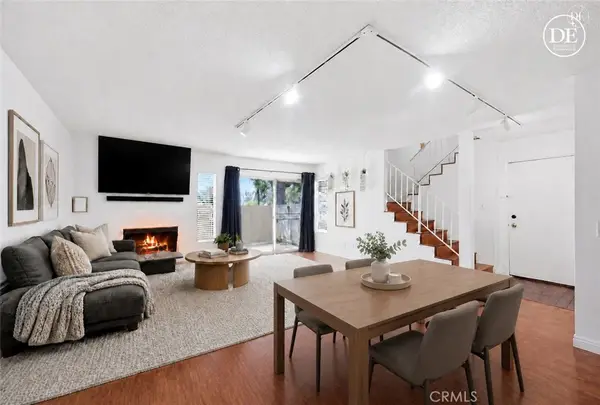 $579,000Active2 beds 3 baths1,241 sq. ft.
23721 Highland Valley Road, Diamond Bar, CA 91765
MLS# HD26210066Listed by: RE/MAX FREEDOM - Open Sat, 1 to 4pmNew
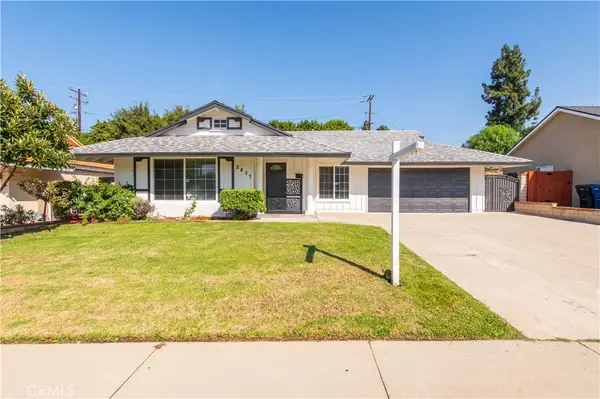 $1,230,000Active4 beds 3 baths2,148 sq. ft.
2437 Harmony Hill, Diamond Bar, CA 91765
MLS# OC26207987Listed by: RE/MAX CONNECTIONS - New
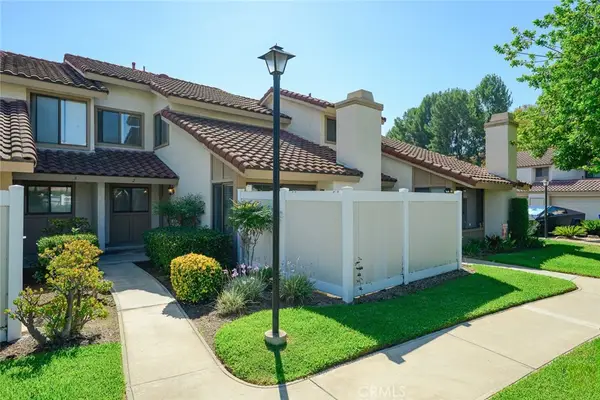 $769,000Active3 beds 3 baths1,485 sq. ft.
23001 Paseo De Terrado, Diamond Bar, CA 91765
MLS# TR26209798Listed by: CC ROYAL REALTY - New
 $278,888Active3 beds 2 baths1,344 sq. ft.
20739 Lycoming Street #47, Walnut, CA 91789
MLS# WS26209565Listed by: WETRUST REALTY - New
 $1,149,000Active6 beds 3 baths1,300 sq. ft.
2646 Castle Rock Road, Diamond Bar, CA 91765
MLS# WS26207603Listed by: PINNACLE REAL ESTATE GROUP - New
 $1,888,888Active4 beds 3 baths3,406 sq. ft.
23600 Ridge Line, Diamond Bar, CA 91765
MLS# TR26206716Listed by: RE/MAX GALAXY - New
 $620,000Active3 beds 3 baths1,420 sq. ft.
430 Golden Springs Drive #B, Diamond Bar, CA 91765
MLS# TR26206078Listed by: A + REALTY & MORTGAGE


Protect your home and budget from life's surprises with an Assurant Home Warranty, backed by a partner that supports you through every step of homeownership. Explore Plans.
© 2026 Better Homes and Gardens Real Estate LLC. An Anywhere Real Estate company. All rights reserved. Better Homes and Gardens® Real Estate is a registered trademark owned by Meredith Operations Corporation, licensed to Better Homes and Gardens Real Estate LLC and used with permission. Better Homes and Gardens Real Estate LLC fully supports the principles of the Fair Housing Act and the Equal Opportunity Act. Listing information is deemed reliable but is not guaranteed accurate.
Each office is independently owned and operated.
Any services or products provided by third parties are not provided by, affiliated with or related to Better Homes and Gardens Real Estate LLC, or its affiliated companies.