
750 Vitzthum Gulch Road, Douglas City, CA 96024
Local realty services provided by:Better Homes and Gardens Real Estate Results
750 Vitzthum Gulch Road,Douglas City, CA 96024
$599,000
- 2 Beds
- 2 Baths
- 1,948 sq. ft.
- Single family
- Active
Listed by: angela riggs
Office: north state realty
MLS#:26-5670
Source:CA_SAR
Price summary
- Price:$599,000
- Price per sq. ft.:$307.49
About this home
TWO HOMES & SPECTACULAR VIEWS NEAR RIVER & LAKES! Experience the privacy, breathtaking views, & endless possibilities of this exceptional 40-acre mountain retreat just 45 minutes from Redding. The approx. 1,980 sq. ft. main residence welcomes you with warm log-beam accents & an inviting open living space, while the expansive upstairs primary suite occupies the entire second level & includes a bonus room perfect for a private office, reading room, or generous walk-in closet. A separate approx. 1,000 sq. ft. guest home features bamboo flooring, an open-concept design, full bath, & loft bedroom; ideal for guests, extended family, or rental income. A substantial 30'x60' insulated shop provides abundant space for hobbies, equipment, or storage. Property was once licensed for commercial cannabis- grow food or more in the 3 large greenhouses! Enjoy sweeping mountain vistas & views of the Trinity River winding through the valley below. The property is served by 800 amps of TPUD power, private well, & septic systems, offering excellent infrastructure while maintaining a peaceful, secluded setting just minutes from Trinity County's renowned lakes, rivers, trails, & outdoor recreation. An opportunity to own a remarkable mountain estate!...
Contact an agent
Home facts
- Year built:1983
- Listing ID #:26-5670
- Added:3 day(s) ago
- Updated:October 06, 2026 at 10:32 AM
Rooms and interior
- Bedrooms:2
- Total bathrooms:2
- Full bathrooms:2
- Flooring:Laminate, Vinyl
- Dining Description:Dining Area
- Kitchen Description:Range/Oven, Refrigerator
- Living area:1,948 sq. ft.
Heating and cooling
- Cooling:Evaporative, Window
- Heating:Heating, Wood Stove
Structure and exterior
- Roof:Composition
- Year built:1983
- Building area:1,948 sq. ft.
- Lot area:40 Acres
- Lot Features:Level, Private, Secluded, Steep
- Architectural Style:Ranch
- Construction Materials:Wood Siding
- Foundation Description:Piers
- Levels:2 Story
Utilities
- Water:Private, Single User Well, Well
- Sewer:Septic
Finances and disclosures
- Price:$599,000
- Price per sq. ft.:$307.49
Features and amenities
- Laundry features:Hook-ups, Laundry Room
Parking
- Parking description:Oversized Parking
- Garage spaces:6
New listings near 750 Vitzthum Gulch Road
- New
 $309,900Active3 beds 3 baths1,728 sq. ft.
872 Top Of The Grade, Douglas City, CA 96024
MLS# 26-5544Listed by: TRI COUNTY HOMES & LAND - New
 $395,000Active3 beds 1 baths1,550 sq. ft.
361 Vitzthum Gulch Road, Douglas City, CA 96024
MLS# 26-5521Listed by: NORTH STATE REALTY  $250,000Active1 Acres
540 Reo Lane, Douglas City, CA 96024
MLS# 273385Listed by: CORCORAN ICON PROPERTIES EUREKA $329,500Active2 beds 1 baths985 sq. ft.
550 Brown Canyon Road, Douglas City, CA 96024
MLS# 26-4703Listed by: BIG VALLEY PROPERTIES $225,000Active2 beds 2 baths1,026 sq. ft.
61 Blanchard Flat, Douglas City, CA 96024
MLS# 41146572Listed by: BIG VALLEY PROPERTIES $475,000Active3 beds 3 baths1,765 sq. ft.
600 Top Of The Grade, Douglas City, CA 96024
MLS# 26-3477Listed by: BIG VALLEY PROPERTIES $309,000Active2 beds 2 baths925 sq. ft.
271 Thistle Ln, Douglas City, CA 96024
MLS# 20260816Listed by: EXP REALTY OF NORTHERN CALIFORNIA $142,500Active95 Acres
1500, 1551 Reading Creek Road, Douglas City, CA 96024
MLS# 272075Listed by: EXP REALTY OF CALIFORNIA, INC.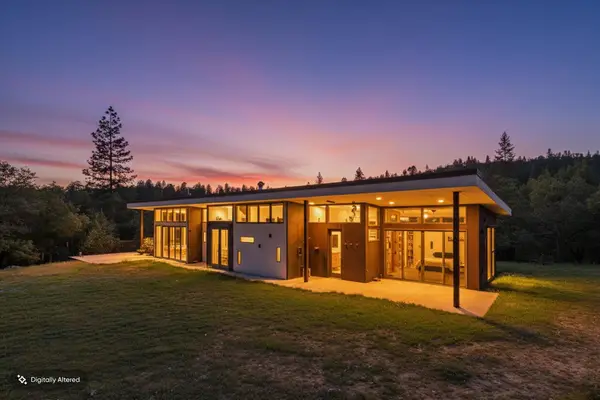 $999,000Active2 beds 3 baths2,240 sq. ft.
6691 Reading Creek Road, Douglas City, CA 96024
MLS# 272083Listed by: CALIFORNIA OUTDOOR PROPERTIES


Protect your home and budget from life's surprises with an Assurant Home Warranty, backed by a partner that supports you through every step of homeownership. Explore Plans.
© 2026 Better Homes and Gardens Real Estate LLC. An Anywhere Real Estate company. All rights reserved. Better Homes and Gardens® Real Estate is a registered trademark owned by Meredith Operations Corporation, licensed to Better Homes and Gardens Real Estate LLC and used with permission. Better Homes and Gardens Real Estate LLC fully supports the principles of the Fair Housing Act and the Equal Opportunity Act. Listing information is deemed reliable but is not guaranteed accurate.
Each office is independently owned and operated.
Any services or products provided by third parties are not provided by, affiliated with or related to Better Homes and Gardens Real Estate LLC, or its affiliated companies.