
3275 Dublin Blvd #304, Dublin, CA 94568
Local realty services provided by:Better Homes and Gardens Real Estate Royal & Associates
3275 Dublin Blvd #304,Dublin, CA 94568
$660,000
- 2 Beds
- 2 Baths
- 1,066 sq. ft.
- Condominium
- Active
Listed by: monique fountaine
Office: century 21 epic
MLS#:41135437
Source:Bay East, CCAR, bridgeMLS
Price summary
- Price:$660,000
- Price per sq. ft.:$619.14
- Monthly HOA dues:$462
About this home
WELCOME FIRST-TIME BUYERS to a great investment opportunity to own a luxury condo in the highly desirable community of The Terraces at Dublin Ranch. *BONUS* SELLER PAYING 2 MONTHS HOA FEES, if transaction closes by June 30th!! Unit is priced to sell and located in one of the best areas of the community! Take the elevator to this 3rd. floor home with a sun filled private patio. This 2-bedroom suite offers an elegant living area of 1066sq.ft. The layout combines the kitchen/living areas to create an open floor plan while offering a spacious primary bedroom with a walk-in closet. Luxurious primary bathroom with dual vanities, tile counters and oversized shower. Kitchen is highlighted by a double drawer dishwasher, granite slab counter tops, plenty of counter space and a breakfast bar. *BONUS Brand new stainless Whirlpool & LG appliances including the refrigerator, oven and microwave! *BONUS In-unit laundry closet includes a brand new Maytag washer & dryer! Added features include dual pane windows, central heating and air-conditioning, prewired for surround sound, extra cannister lighting and freshly painted interiors. Enjoy the added comfort of central air A/C, heating and a gas fireplace in your cozy living area. Ecobee HVAC wifi controlled, works with Alexa. World class amenities include secured entry, clubhouse with kitchen, fireplace, in-ground heated sparkling pool, spa/hot tub, fitness center, theatre, conference room and on-site management. Underground assigned parking with elevator access and security cameras! Close to award winning schools, shopping, restaurants, BART, hospitals, Emerald Glen Park, Fallon Sports Park, Outlet Mall, water park, Bray Commons park with an inviting playground and BBQ/picnic area, dog park across the street & easy access to 580/680 FWY convenient for commuters! There are so many more upgrades with not enough room to note here, so feel free to view the list downloaded into the MLS report. Must see, won't last!!...
Contact an agent
Home facts
- Year built:2004
- Listing ID #:41135437
- Added:50 day(s) ago
- Updated:July 10, 2026 at 01:39 PM
Rooms and interior
- Bedrooms:2
- Total bathrooms:2
- Full bathrooms:2
- Rooms Total:4
- Flooring:Carpet, Linoleum, Tile
- Kitchen Description:220 Volt Outlet, Breakfast Bar, Dishwasher, Free Standing Range/Oven, Free-Standing Range, Microwave, Refrigerator, Updated Kitchens
- Living area:1,066 sq. ft.
Heating and cooling
- Cooling:Central Air
- Heating:Forced Air
- Central air:Yes
Structure and exterior
- Roof:Tile
- Year built:2004
- Building area:1,066 sq. ft.
- Architectural Style:Mediterranean
Utilities
- Water:Public
Finances and disclosures
- Price:$660,000
- Price per sq. ft.:$619.14
Features and amenities
- Appliances:Dishwasher, Dryer, Free Standing Range, Gas Water Heater, Microwave, Refrigerator, Washer
- Laundry features:Dryer, Laundry Closet, Washer
- Amenities:Clubhouse, Fitness Center, Gas Water Heater, Guest Parking, Pool, Rec Room w/Fireplace, Spa/Hot Tub
- Pool features:Community, Electric Heated, In Ground
Parking
- Parking description:2 Parking Spaces/Unit, Tandem, Underground
- Garage spaces:2
 Bay East 2026. CCAR 2026 bridgeMLS 2026. Information Deemed Reliable But Not Guaranteed. This information is being provided by the Bay East MLS, or CCAR MLS, or bridgeMLS. The listings presented here may or may not be listed by the Broker/Agent operating this website. This information is intended for the personal use of consumers and may not be used for any purpose other than to identify prospective properties consumers may be interested in purchasing. Data last updated at July 10, 2026
New listings near 3275 Dublin Blvd #304
- New
 $595,000Active3 beds 2 baths
7124 Cross Creek Circle #C, Dublin, CA 94568
MLS# 426143216Listed by: EXP REALTY OF CALIFORNIA, INC - New
 $620,000Active2 beds 2 baths1,007 sq. ft.
7003 Stagecoach Rd #D, Dublin, CA 94568
MLS# 41141149Listed by: CENTURY 21 MASTERS - New
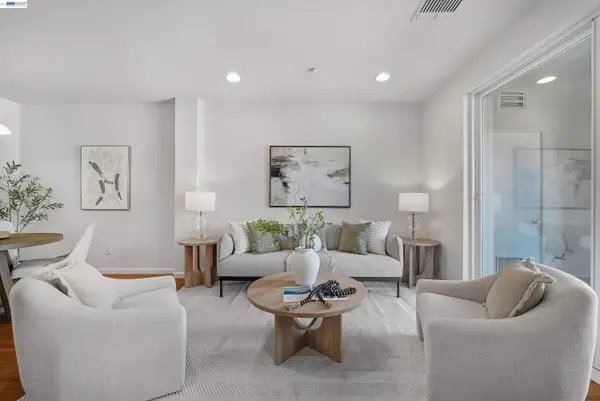 $768,000Active3 beds 2 baths1,246 sq. ft.
3360 Maguire Way #140, Dublin, CA 94568
MLS# 41140739Listed by: COLDWELL BANKER REALTY - New
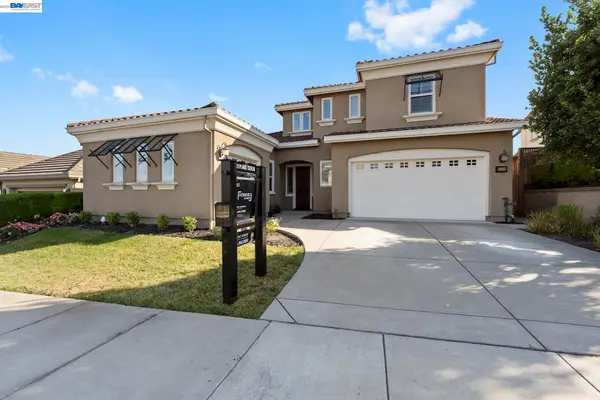 $2,400,000Active4 beds 4 baths3,264 sq. ft.
2436 Brandini Dr, Dublin, CA 94568
MLS# 41140709Listed by: REAL BROKERAGE TECHNOLOGIES - New
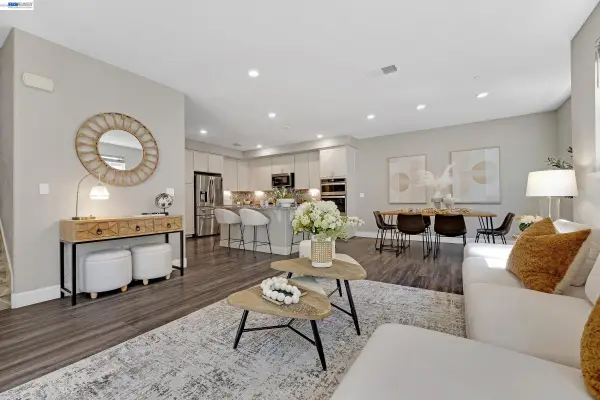 $549,000Active2 beds 3 baths1,514 sq. ft.
3908 Guerneville Way, Dublin, CA 94568
MLS# 41141110Listed by: INTERO REAL ESTATE SERVICES - New
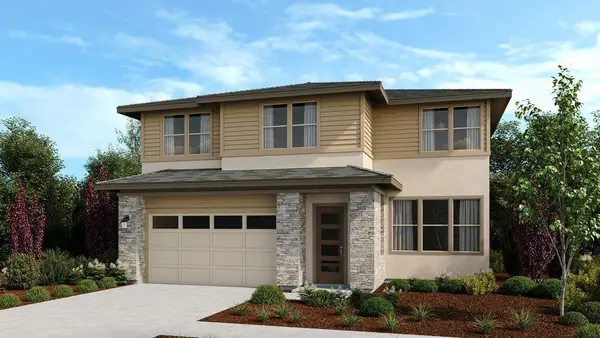 $2,200,950Active4 beds 3 baths2,605 sq. ft.
1977 Margaret Way, Dublin, CA 94568
MLS# ML82053691Listed by: TAYLOR MORRISON SERVICES INC - New
 $2,250,000Active4 beds 3 baths2,929 sq. ft.
1973 Murray Avenue, Dublin, CA 94568
MLS# ML82053685Listed by: TAYLOR MORRISON SERVICES INC - New
 $2,200,950Active4 beds 3 baths2,605 sq. ft.
1977 Margaret Way, Dublin, CA 94568
MLS# ML82053691Listed by: TAYLOR MORRISON SERVICES INC - New
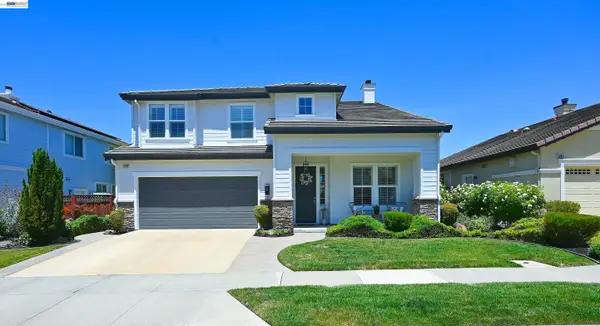 $1,899,888Active5 beds 3 baths2,758 sq. ft.
5305 Asterwood Dr, Dublin, CA 94568
MLS# 41141003Listed by: BERKSHIRE HATHAWAY HOME SERVICES - New
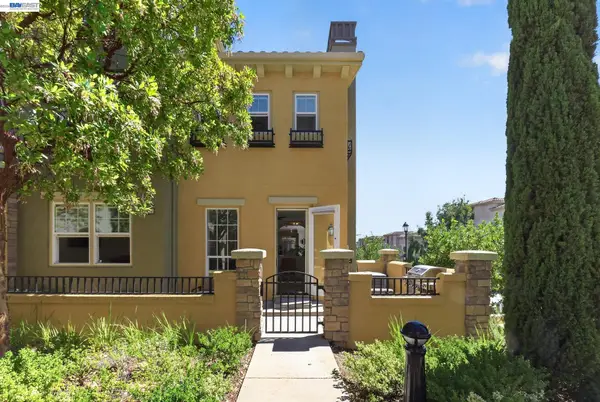 $1,442,000Active5 beds 3 baths2,693 sq. ft.
4661 Rimini Ct, Dublin, CA 94568
MLS# 41139870Listed by: COLDWELL BANKER REALTY


Protect your home and budget from life's surprises with an Assurant Home Warranty, backed by a partner that supports you through every step of homeownership. Explore Plans.
© 2026 Better Homes and Gardens Real Estate LLC. An Anywhere Real Estate company. All rights reserved. Better Homes and Gardens® Real Estate is a registered trademark owned by Meredith Operations Corporation, licensed to Better Homes and Gardens Real Estate LLC and used with permission. Better Homes and Gardens Real Estate LLC fully supports the principles of the Fair Housing Act and the Equal Opportunity Act. Listing information is deemed reliable but is not guaranteed accurate.
Each office is independently owned and operated.
Any services or products provided by third parties are not provided by, affiliated with or related to Better Homes and Gardens Real Estate LLC, or its affiliated companies.