
3415 Zenith Ave, Dublin, CA 94568
Local realty services provided by:Better Homes and Gardens Real Estate Clarity
3415 Zenith Ave,Dublin, CA 94568
$1,015,000
- 4 Beds
- 4 Baths
- 1,879 sq. ft.
- Condominium
- Active
Upcoming open houses
- Sat, Aug 1501:00 pm - 04:00 pm
Listed by: jo gibbons
Office: bhhs drysdale properties
MLS#:41144810
Source:MLSListings
Price summary
- Price:$1,015,000
- Price per sq. ft.:$540.18
- Monthly HOA dues:$304
About this home
Highly upgraded home with $140,000 in upgrades in a premium location with views of the valley foothills, adjacent pond & walking trails. Beautifully appointed kitchen with GE Monogram appliances, gas range, & island/breakfast bar with seating & quartz counters. Custom cabinets in laundry room for additional storage. Primary bedroom features luxury vinyl flooring, a large walk-in closet, and views of the foothills. Primary bath with quartzite stone floors and dual vanity. Solar powered blinds in some bedrooms. Fresh touch up paint throughout. Murphy bed stays in 1st floor bedroom and custom electric for potential in-law unit. Solar owned with micro inverters and Nem 2.0. Upgraded UV filter/Heater for clean air. Nest thermostat. Tankless water heater and race deck pvc flooring in garage with fully custom electrical for garage washer & dryer. Tech focused Internet is fiber, 5 gigabits per sec, & CAT 6 cabling in house. Full house water filter with UV 5 stage filter by Aquasana. Garage is prepared for Gladiator cabinet system in garage for extra storage. Full car charger & battery backup garage door opener and custom lighting. Within walking distance to award winning schools, close to shopping, restaurants, Bart and 580 /680 Freeways. For upgrade list see associated documents. Has o...
Contact an agent
Home facts
- Year built:2019
- Listing ID #:41144810
- Added:1 day(s) ago
- Updated:August 14, 2026 at 12:48 AM
Rooms and interior
- Bedrooms:4
- Total bathrooms:4
- Full bathrooms:3
- Half bathrooms:1
- Flooring:Stone, Tile, Vinyl, Wall to Wall Carpet
- Bathrooms Description:Tile
- Kitchen Description:Built-in Oven, Built-in Oven/Range Combo, Dishwasher, Refrigerator
- Living area:1,879 sq. ft.
Heating and cooling
- Cooling:Ceiling Fan, Central -1 Zone
- Heating:Central Forced Air
Structure and exterior
- Year built:2019
- Building area:1,879 sq. ft.
- Construction Materials:Stucco
- Levels:3 Story, 3 or More Stories
Utilities
- Water:Water Filter
Finances and disclosures
- Price:$1,015,000
- Price per sq. ft.:$540.18
Features and amenities
- Laundry features:Dryer, In Laundry Room, Washer
- Amenities:Air Purifier
Parking
- Parking description:2 Car Garage, Attached, Garage, Gate / Door Opener
 The information being provided by Mlslistings Inc is for the consumer's personal, non-commercial use and may not be used for any purpose other than to identify prospective properties consumer may be interested in purchasing. Any information relating to real estate for sale referenced on this web site comes from the Internet Data Exchange (IDX) program of the Mlslistings Inc. Better Homes and Gardens Real Estate Clarity is not a Multiple Listing Service (MLS), nor does it offer MLS access. This website is a service of Better Homes and Gardens Real Estate Clarity, a broker participant of Mlslistings Inc. This web site may reference real estate listing(s) held by a brokerage firm other than the broker and/or agent who owns this web site.
The accuracy of all information, regardless of source, including but not limited to open house information, square footages and lot sizes, is deemed reliable but not guaranteed and should be personally verified through personal inspection by and/or with the appropriate professionals. The data contained herein is copyrighted by Mlslistings Inc and is protected by all applicable copyright laws. Any unauthorized dissemination of this information is in violation of copyright laws and is strictly prohibited.
Properties in listings may have been sold or may no longer be available.
Copyright 2026 Mlslistings Inc. All rights reserved.
The information being provided by Mlslistings Inc is for the consumer's personal, non-commercial use and may not be used for any purpose other than to identify prospective properties consumer may be interested in purchasing. Any information relating to real estate for sale referenced on this web site comes from the Internet Data Exchange (IDX) program of the Mlslistings Inc. Better Homes and Gardens Real Estate Clarity is not a Multiple Listing Service (MLS), nor does it offer MLS access. This website is a service of Better Homes and Gardens Real Estate Clarity, a broker participant of Mlslistings Inc. This web site may reference real estate listing(s) held by a brokerage firm other than the broker and/or agent who owns this web site.
The accuracy of all information, regardless of source, including but not limited to open house information, square footages and lot sizes, is deemed reliable but not guaranteed and should be personally verified through personal inspection by and/or with the appropriate professionals. The data contained herein is copyrighted by Mlslistings Inc and is protected by all applicable copyright laws. Any unauthorized dissemination of this information is in violation of copyright laws and is strictly prohibited.
Properties in listings may have been sold or may no longer be available.
Copyright 2026 Mlslistings Inc. All rights reserved.New listings near 3415 Zenith Ave
- Open Sat, 1 to 4pmNew
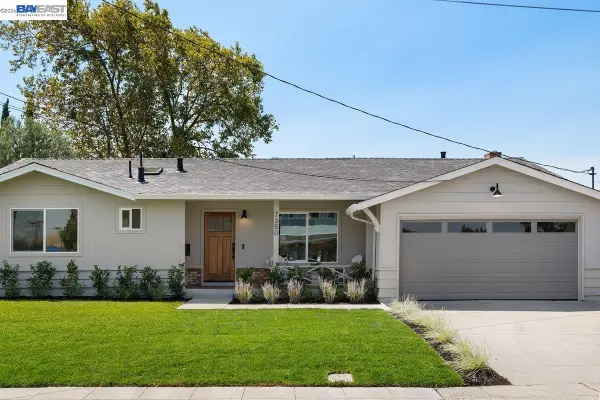 $1,179,000Active3 beds 2 baths1,246 sq. ft.
7350 Tamarack Dr, DUBLIN, CA 94568
MLS# 41144947Listed by: COMPASS - New
 $1,361,900Active4 beds 4 baths2,163 sq. ft.
3888 Central Parkway, Dublin, CA 94568
MLS# 41144918Listed by: RISEWELL HOMES - Open Sun, 1 to 4pmNew
 $1,349,999Active3 beds 3 baths2,059 sq. ft.
7297 Castle Dr, Dublin, CA 94568
MLS# 41144912Listed by: GATEWAY REALTY - New
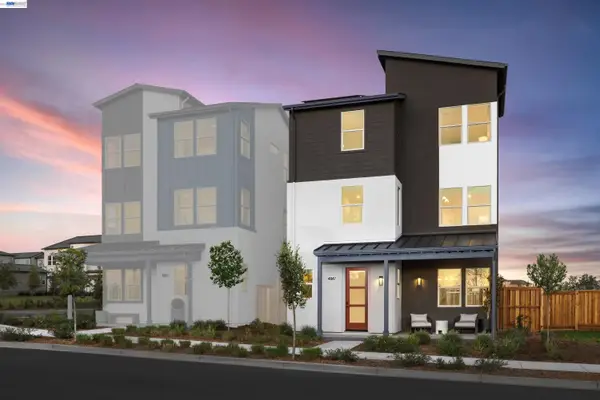 $1,716,900Active4 beds 4 baths2,579 sq. ft.
4885 Diablo View Street, Dublin, CA 94568
MLS# 41144875Listed by: RISEWELL HOMES - Open Sat, 1 to 4pmNew
 $698,000Active2 beds 2 baths1,519 sq. ft.
4366 Fitzwilliam St, DUBLIN, CA 94568
MLS# 41144839Listed by: KELLER WILLIAMS TRI-VALLEY - New
 $404,500Active1 beds 1 baths722 sq. ft.
7089 Dublin Meadows St #B, Dublin, CA 94568
MLS# 41144405Listed by: ENGEL & VOLKERS DANVILLE - New
 $635,000Active2 beds 2 baths1,066 sq. ft.
3245 Dublin Blvd #219, Dublin, CA 94568
MLS# 41144635Listed by: RE/MAX ACCORD - New
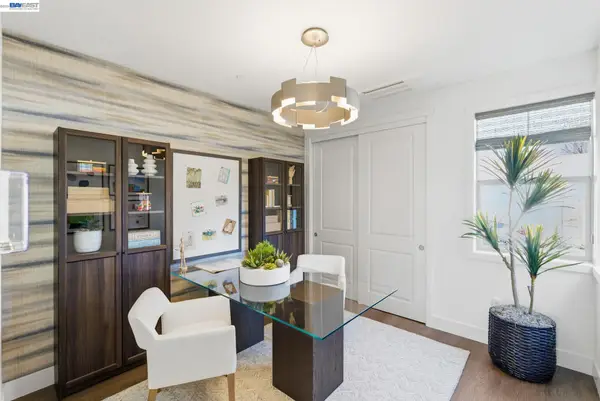 $1,649,463Active4 beds 3 baths2,411 sq. ft.
3960 Viggo Way, Dublin, CA 94568
MLS# 41144606Listed by: TRUMARK CONSTRUCTION - New
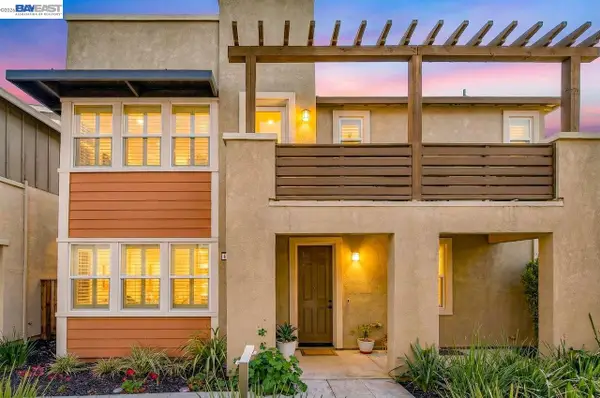 $1,599,000Active4 beds 3 baths2,508 sq. ft.
4176 Healdsburg Way, Dublin, CA 94568
MLS# 41144549Listed by: INTERO REAL ESTATE SERVICES


Protect your home and budget from life's surprises with an Assurant Home Warranty, backed by a partner that supports you through every step of homeownership. Explore Plans.
© 2026 Better Homes and Gardens Real Estate LLC. An Anywhere Real Estate company. All rights reserved. Better Homes and Gardens® Real Estate is a registered trademark owned by Meredith Operations Corporation, licensed to Better Homes and Gardens Real Estate LLC and used with permission. Better Homes and Gardens Real Estate LLC fully supports the principles of the Fair Housing Act and the Equal Opportunity Act. Listing information is deemed reliable but is not guaranteed accurate.
Each office is independently owned and operated.
Any services or products provided by third parties are not provided by, affiliated with or related to Better Homes and Gardens Real Estate LLC, or its affiliated companies.