
7350 Tamarack Dr, Dublin, CA 94568
Local realty services provided by:Better Homes and Gardens Real Estate Royal & Associates
7350 Tamarack Dr,Dublin, CA 94568
$1,179,000
- 3 Beds
- 2 Baths
- 1,246 sq. ft.
- Single family
- Active
Listed by: april duarte, chris duarte
Office: compass925-251-1111
MLS#:41144947
Source:Bay East, CCAR, bridgeMLS
Price summary
- Price:$1,179,000
- Price per sq. ft.:$946.23
About this home
Completely remodeled inside and out, this stunning Dublin home showcases high-end quality, thoughtful design, and exceptional finishes throughout. From the inviting front porch and brand-new landscaping to the beautifully refreshed interior, every detail has been thoughtfully selected to create a warm, sophisticated, and move-in-ready home. Abundant natural light fills the open living spaces, highlighting the beautiful wood flooring, all-new interior paint, recessed lighting, and designer details. At the heart of the home is a completely remodeled kitchen featuring soft-close cabinetry, two skylights, a large statement island with a waterfall-edge countertop, and stainless steel appliances. The beautifully updated bathrooms continue the elevated design with designer mirrors featuring integrated lighting, high-end toilets, and stylish finishes. A distinctive barn door adds character and leads into the thoughtfully remodeled primary bathroom. The improvements continue outdoors with brand-new front and rear landscaping. The spacious backyard offers a generous patio, garden beds, and grassy area, creating an inviting setting for entertaining, relaxing, and enjoying the outdoors. A finished two-car garage provides additional flexibility and functionality. From the quality craftsmanship to the elevated finishes and extensive interior and exterior renovations, this home has been transformed with care and attention to detail. Simply unpack and enjoy the best of modern Dublin living. Conveniently located near top-rated schools, 580 & 680 freeway access, BART, shopping, dining, and parks. Matterport: https://my.matterport.com/show/?m=Pv6gZEvjg72&mls=1...
Contact an agent
Home facts
- Year built:1963
- Subdivision & Development:ECHO PARK
- Listing ID #:41144947
- Added:1 day(s) ago
- Updated:August 14, 2026 at 05:39 AM
Rooms and interior
- Bedrooms:3
- Total bathrooms:2
- Full bathrooms:2
- Rooms Total:6
- Flooring:Engineered Wood
- Kitchen Description:Dishwasher, Gas Range, Updated Kitchen
- Living area:1,246 sq. ft.
Heating and cooling
- Cooling:Central Air
- Heating:Forced Air
- Central air:Yes
Structure and exterior
- Roof:Shingle
- Year built:1963
- Building area:1,246 sq. ft.
- Lot area:0.15 Acres
- Lot Features:Back Yard, Front Yard
- Architectural Style:Contemporary, Single Family Residence
- Construction Materials:Stucco
- Exterior Features:Back Yard, Front Yard
- Levels:1 Story, 1 Story
Utilities
- Water:Public
- Sewer:Public Sewer
Finances and disclosures
- Price:$1,179,000
- Price per sq. ft.:$946.23
Features and amenities
- Appliances:Dishwasher, Gas Range
- Laundry features:Hookups Only, In Garage
- Amenities:Carbon Monoxide Detector(s)
Parking
- Parking description:Attached, Int Access From Garage, Off Street
- Garage:Yes
- Garage spaces:2
 Bay East 2026. CCAR 2026 bridgeMLS 2026. Information Deemed Reliable But Not Guaranteed. This information is being provided by the Bay East MLS, or CCAR MLS, or bridgeMLS. The listings presented here may or may not be listed by the Broker/Agent operating this website. This information is intended for the personal use of consumers and may not be used for any purpose other than to identify prospective properties consumers may be interested in purchasing. Data last updated at August 14, 2026
New listings near 7350 Tamarack Dr
- New
 $1,349,999Active3 beds 3 baths2,059 sq. ft.
7297 Castle Dr, Dublin, CA 94568
MLS# 41144912Listed by: GATEWAY REALTY - New
 $1,361,900Active4 beds 4 baths2,163 sq. ft.
3888 Central Parkway, Dublin, CA 94568
MLS# 41144918Listed by: RISEWELL HOMES - New
 $1,716,900Active4 beds 4 baths2,579 sq. ft.
4885 Diablo View Street, Dublin, CA 94568
MLS# 41144875Listed by: RISEWELL HOMES - Open Sat, 1 to 4pmNew
 $698,000Active2 beds 2 baths1,519 sq. ft.
4366 Fitzwilliam St, DUBLIN, CA 94568
MLS# 41144839Listed by: KELLER WILLIAMS TRI-VALLEY - Open Sat, 1 to 4pmNew
 $1,015,000Active4 beds 4 baths1,879 sq. ft.
3415 Zenith Ave, DUBLIN, CA 94568
MLS# 41144810Listed by: BHHS DRYSDALE PROPERTIES - New
 $404,500Active1 beds 1 baths722 sq. ft.
7089 Dublin Meadows St #B, Dublin, CA 94568
MLS# 41144405Listed by: ENGEL & VOLKERS DANVILLE - New
 $635,000Active2 beds 2 baths1,066 sq. ft.
3245 Dublin Blvd #219, Dublin, CA 94568
MLS# 41144635Listed by: RE/MAX ACCORD - New
 $1,649,463Active4 beds 3 baths2,411 sq. ft.
3960 Viggo Way, Dublin, CA 94568
MLS# 41144606Listed by: TRUMARK CONSTRUCTION - New
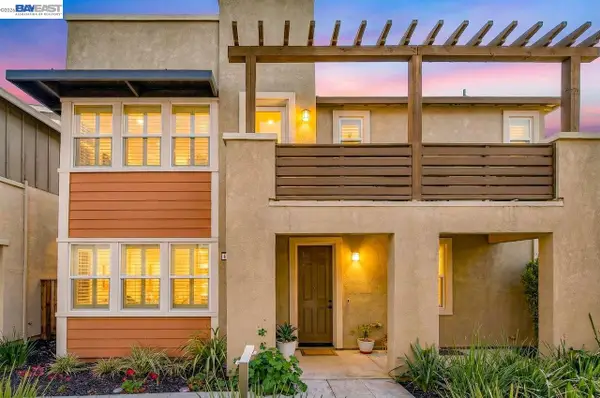 $1,599,000Active4 beds 3 baths2,508 sq. ft.
4176 Healdsburg Way, Dublin, CA 94568
MLS# 41144549Listed by: INTERO REAL ESTATE SERVICES


Protect your home and budget from life's surprises with an Assurant Home Warranty, backed by a partner that supports you through every step of homeownership. Explore Plans.
© 2026 Better Homes and Gardens Real Estate LLC. An Anywhere Real Estate company. All rights reserved. Better Homes and Gardens® Real Estate is a registered trademark owned by Meredith Operations Corporation, licensed to Better Homes and Gardens Real Estate LLC and used with permission. Better Homes and Gardens Real Estate LLC fully supports the principles of the Fair Housing Act and the Equal Opportunity Act. Listing information is deemed reliable but is not guaranteed accurate.
Each office is independently owned and operated.
Any services or products provided by third parties are not provided by, affiliated with or related to Better Homes and Gardens Real Estate LLC, or its affiliated companies.