
3465 Dublin Blvd #128, Dublin, CA 94568
Local realty services provided by:Better Homes and Gardens Real Estate Royal & Associates
3465 Dublin Blvd #128,Dublin, CA 94568
$680,000
- 2 Beds
- 3 Baths
- 1,298 sq. ft.
- Condominium
- Active
Listed by: moe yousofi, annu lakhat925-997-7338
Office: redfin877-973-3346
MLS#:41140661
Source:Bay East, CCAR, bridgeMLS
Price summary
- Price:$680,000
- Price per sq. ft.:$523.88
- Monthly HOA dues:$459
About this home
Located in the desirable Terraces community by Toll Brothers, this beautifully maintained East Dublin condo offers comfort, convenience, and a true resort-style lifestyle. Built in 2007, the community features a large pool, spa, and fully equipped fitness center—just steps from Bay Commons Community Park. This well-designed home offers ground-level entry with an open-concept living room, kitchen, and dining area on the main level—perfect for entertaining. Upstairs, you’ll find two spacious bedrooms providing privacy and separation from the main living space. Enjoy unbeatable access to commuting and everyday essentials. Close distance to East Dublin BART station, close to Highways 580 and 680, and just steps from Emerald High School. Conveniently located across from Grafton Station shopping center with dining, retail, and services at your doorstep. Ideal for first-time buyers, or investors seeking prime East Dublin living.
Contact an agent
Home facts
- Year built:2007
- Subdivision & Development:THE TERRACES
- Listing ID #:41140661
- Added:42 day(s) ago
- Updated:August 18, 2026 at 02:34 PM
Rooms and interior
- Bedrooms:2
- Total bathrooms:3
- Full bathrooms:2
- Rooms Total:4
- Flooring:Carpet, Tile, Vinyl
- Kitchen Description:Dishwasher, Gas Range, Microwave
- Living area:1,298 sq. ft.
Heating and cooling
- Cooling:Central Air
- Heating:Central
- Central air:Yes
Structure and exterior
- Year built:2007
- Building area:1,298 sq. ft.
- Architectural Style:Condominium, Contemporary
- Construction Materials:Stucco
- Foundation Description:Slab
- Levels:2 Story
Utilities
- Water:Public
- Sewer:Public Sewer
Finances and disclosures
- Price:$680,000
- Price per sq. ft.:$523.88
Features and amenities
- Appliances:Dishwasher, Gas Range, Microwave
- Laundry features:Laundry Closet
- Pool features:Community
Parking
- Parking description:Below Building Parking
- Garage:Yes
 Bay East 2026. CCAR 2026 bridgeMLS 2026. Information Deemed Reliable But Not Guaranteed. This information is being provided by the Bay East MLS, or CCAR MLS, or bridgeMLS. The listings presented here may or may not be listed by the Broker/Agent operating this website. This information is intended for the personal use of consumers and may not be used for any purpose other than to identify prospective properties consumers may be interested in purchasing. Data last updated at August 18, 2026
New listings near 3465 Dublin Blvd #128
- Coming Soon
 $1,149,000Coming Soon3 beds 3 baths
3554 Capoterra Way #2, Dublin, CA 94568
MLS# 41092462Listed by: COLDWELL BANKER REALTY - New
 $1,695,895Active4 beds 3 baths2,800 sq. ft.
4329 Foxford Way, Dublin, CA 94568
MLS# 41143959Listed by: CENTURY 21 MASTERS - New
 $1,067,000Active4 beds 4 baths1,879 sq. ft.
3943 Summit Rd, Dublin, CA 94568
MLS# 41145023Listed by: COMPASS - Open Sat, 2 to 4pmNew
 $1,198,000Active3 beds 3 baths1,752 sq. ft.
7516 Stagecoach Road, DUBLIN, CA 94568
MLS# 82058087Listed by: EXP REALTY OF CALIFORNIA INC - Open Fri, 4:30 to 7pmNew
 $1,575,000Active4 beds 3 baths2,220 sq. ft.
11418 Betlen, Dublin, CA 94568
MLS# 41144925Listed by: EXP REALTY OF CALIFORNIA, INC - New
 $1,049,000Active3 beds 4 baths2,002 sq. ft.
3895 Camino Loop #80, Dublin, CA 94568
MLS# 41144926Listed by: EXCEL REALTY - Open Sat, 10:30am to 5:30pmNew
 $1,862,150Active4 beds 3 baths2,625 sq. ft.
3837 Shorthorn Street, Dublin, CA 94568
MLS# 41145360Listed by: TRUMARK CONSTRUCTION - New
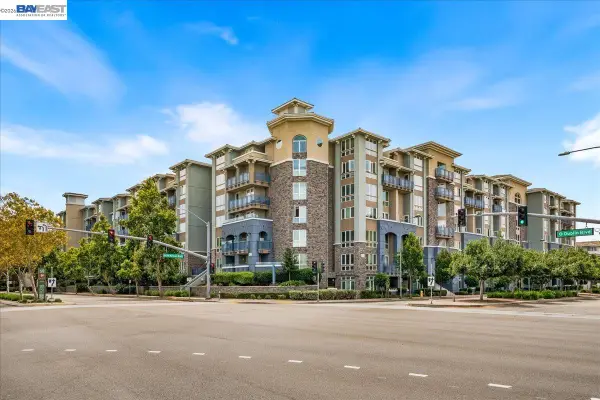 $443,186Active2 beds 2 baths1,058 sq. ft.
5501 De Marcus Blvd #271, Dublin, CA 94568
MLS# 41145348Listed by: COLDWELL BANKER REALTY - Open Fri, 10:30am to 1pmNew
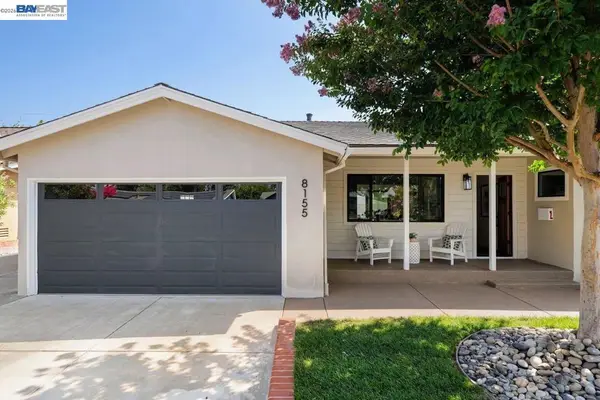 $1,099,000Active3 beds 2 baths1,116 sq. ft.
8155 Elgin Ln, Dublin, CA 94568
MLS# 41144907Listed by: KELLER WILLIAMS TRI-VALLEY - New
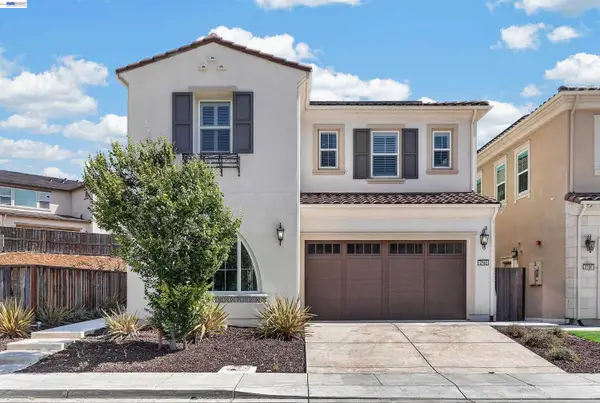 $2,450,000Active4 beds 4 baths3,572 sq. ft.
2782 Cathedral Rock Way, Dublin, CA 94568
MLS# 41144203Listed by: COLDWELL BANKER REALTY


Protect your home and budget from life's surprises with an Assurant Home Warranty, backed by a partner that supports you through every step of homeownership. Explore Plans.
© 2026 Better Homes and Gardens Real Estate LLC. An Anywhere Real Estate company. All rights reserved. Better Homes and Gardens® Real Estate is a registered trademark owned by Meredith Operations Corporation, licensed to Better Homes and Gardens Real Estate LLC and used with permission. Better Homes and Gardens Real Estate LLC fully supports the principles of the Fair Housing Act and the Equal Opportunity Act. Listing information is deemed reliable but is not guaranteed accurate.
Each office is independently owned and operated.
Any services or products provided by third parties are not provided by, affiliated with or related to Better Homes and Gardens Real Estate LLC, or its affiliated companies.