
3800 Shorthorn Street, Dublin, CA 94568
Local realty services provided by:Better Homes and Gardens Real Estate Town Center
3800 Shorthorn Street,Dublin, CA 94568
$1,810,655
- 4 Beds
- 3 Baths
- 2,470 sq. ft.
- Single family
- Pending
Listed by: sandy richert
Office: trumark construction925-999-3950
MLS#:41136303
Source:CRMLS
Price summary
- Price:$1,810,655
- Price per sq. ft.:$733.06
- Monthly HOA dues:$544
About this home
Welcome to Homesite 50, a beautifully designed two-story home offering approximately 2,470 sq. ft. of thoughtfully planned living space that will be move-in ready by August. This home features impressive 10-ft. ceilings at the entry and main living areas, along with 9-ft. ceilings on the second floor, creating a bright and open atmosphere throughout. Designer-inspired finishes include white cabinetry paired with sleek black hardware, while the enhanced electrical package offers recessed can lighting, ceiling fan connections, and pendant light prewires for added convenience and style. Situated on a desirable corner homesite, this residence offers a generously sized backyard, an east-facing front door, and a quiet location within the community just a short walk from neighborhood parks and the local school. The open-concept layout seamlessly connects the great room, dining area, and kitchen, making it ideal for both everyday living and entertaining. The kitchen is thoughtfully designed with a built-in oven and microwave wall, designated refrigerator space, and a dishwasher. Bedroom 4 is conveniently located on the first floor with access to a full bathroom, perfect for guests or multi-generational living. Upstairs, the spacious primary suite includes a walk-in closet and a beautifully appointed primary bath with dual vanities and a walk-in shower. Bedrooms 2 and 3 share a conveniently located full bathroom, completing the functional second-floor layout. Representative photos added....
Contact an agent
Home facts
- Year built:2026
- Subdivision & Development:DUBLIN
- Listing ID #:41136303
- Added:91 day(s) ago
- Updated:August 28, 2026 at 10:53 AM
Rooms and interior
- Bedrooms:4
- Total bathrooms:3
- Full bathrooms:3
- Flooring:Carpet, Concrete, Laminate, Tile
- Living area:2,470 sq. ft.
Heating and cooling
- Cooling:Central Air
- Central air:Yes
Structure and exterior
- Roof:Shingle
- Year built:2026
- Building area:2,470 sq. ft.
- Lot area:0.11 Acres
- Lot Features:Back Yard, Front Yard
- Architectural Style:Contemporary
- Construction Materials:Stucco
- Exterior Features:Porch
- Foundation Description:Slab
- Levels:2 Story
Finances and disclosures
- Price:$1,810,655
- Price per sq. ft.:$733.06
Parking
- Total parking spaces:2
- Parking description:Garage, Garage Door Opener
- Garage:Yes
- Garage spaces:2
New listings near 3800 Shorthorn Street
- Coming Soon
 $1,999,000Coming Soon5 beds 4 baths2,584 sq. ft.
5131 Montiano Ln, Dublin, CA 94568
MLS# 41146371Listed by: MAGNI REALTY, INC - Coming Soon
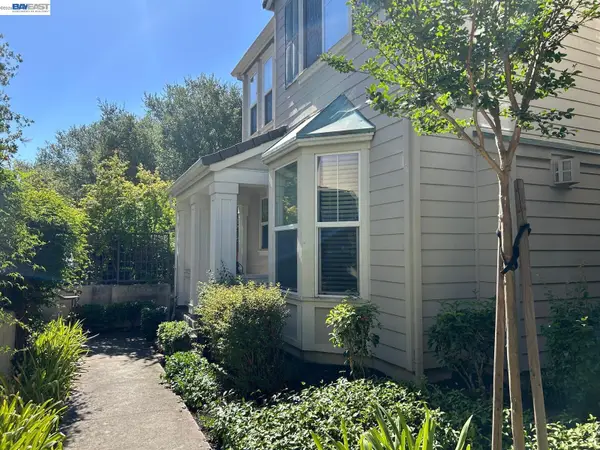 $1,499,000Coming Soon4 beds 3 baths2,149 sq. ft.
5961 Hillbrook Pl, Dublin, CA 94568
MLS# 41143921Listed by: VALLEYVENTURES REALTY INC - Coming Soon
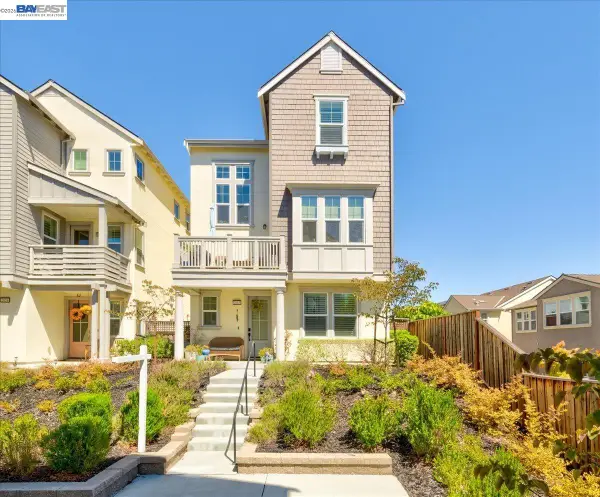 $1,349,000Coming Soon4 beds 4 baths2,082 sq. ft.
2062 Confidence Way, Dublin, CA 94568
MLS# 41144529Listed by: VALLEYVENTURES REALTY INC - Coming Soon
 $1,575,000Coming Soon3 beds 3 baths2,193 sq. ft.
8798 Augusta Ct, Dublin, CA 94568
MLS# 41145169Listed by: COMPASS - Coming Soon
 $2,379,000Coming Soon5 beds 5 baths3,360 sq. ft.
3063 Ridgefield Ct, Dublin, CA 94568
MLS# 41145263Listed by: INTERO REAL ESTATE SERVICES - Coming Soon
 $1,388,888Coming Soon4 beds 4 baths2,052 sq. ft.
7138 Calistoga Ln, Dublin, CA 94568
MLS# 41143115Listed by: KELLER WILLIAMS TRI-VALLEY - Coming Soon
 $1,280,900Coming Soon3 beds 2 baths1,996 sq. ft.
4601 Tassajara Blvd., Dublin, CA 94568
MLS# 41143409Listed by: RISEWELL HOMES - Coming Soon
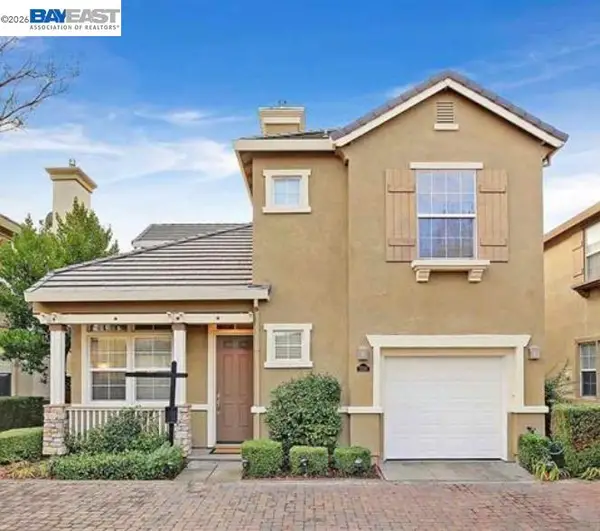 $1,374,888Coming Soon3 beds 3 baths1,535 sq. ft.
5236 Brookline Ct, Dublin, CA 94568
MLS# 41143546Listed by: KELLER WILLIAMS TRI-VALLEY - Coming Soon
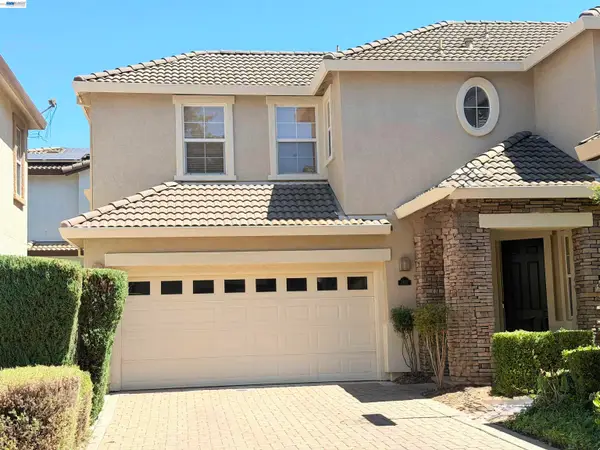 $1,399,000Coming Soon4 beds 3 baths2,050 sq. ft.
3927 Madbury Ct, Dublin, CA 94568
MLS# 41144096Listed by: INTERO REAL ESTATE SERVICES - Coming Soon
 $1,416,900Coming Soon3 beds 4 baths2,002 sq. ft.
3951 Finnian Way, Dublin, CA 94568
MLS# 41144360Listed by: RISEWELL HOMES


Protect your home and budget from life's surprises with an Assurant Home Warranty, backed by a partner that supports you through every step of homeownership. Explore Plans.
© 2026 Better Homes and Gardens Real Estate LLC. An Anywhere Real Estate company. All rights reserved. Better Homes and Gardens® Real Estate is a registered trademark owned by Meredith Operations Corporation, licensed to Better Homes and Gardens Real Estate LLC and used with permission. Better Homes and Gardens Real Estate LLC fully supports the principles of the Fair Housing Act and the Equal Opportunity Act. Listing information is deemed reliable but is not guaranteed accurate.
Each office is independently owned and operated.
Any services or products provided by third parties are not provided by, affiliated with or related to Better Homes and Gardens Real Estate LLC, or its affiliated companies.