
5630 Central Parkway Unit 202 #202, Dublin, CA 94568
Local realty services provided by:Better Homes and Gardens Real Estate Royal & Associates
5630 Central Parkway Unit 202 #202,Dublin, CA 94568
$1,638,000
- 5 Beds
- 3 Baths
- - sq. ft.
- Townhouse
- Sold
Listed by: bouchra chandran
Office: legacy real estate & assoc.
MLS#:41124474
Source:Bay East, CCAR, bridgeMLS
Sorry, we are unable to map this address
Price summary
- Price:$1,638,000
- Monthly HOA dues:$548
About this home
Welcome to unparalleled opportunity to own a RARE 2,900+Sq.Ft masterpiece of luxury townhomes with a private ELEVATOR entrance in the sought-after BOULEVARD Community. Meticulously maintained, this RESORT LIKE LIVING residence is perfect for the discerning buyer. As the largest and only two-story plan in the building, this one-of-a-kind condo offers 5 bedrooms and 3 baths. The grand entry exudes a clean, modern vibe and includes a downstairs suite with a large family room, a primary-sized bedroom, and a full bathroom. Upstairs, the spacious great room features a kitchen-family room combo with abundant natural light from Large windows, perfect for both luxury living and entertaining. The gourmet kitchen boasts a center island, sleek cabinetry, and stainless steel appliances, Wine Cooler. A generously sized primary suite with a spa-like walking Shower and additional bedrooms complete this exceptional floor plan. This townhome offers the convenience of a turn-key condo with the feel of a single-family home. Situated in prime location near BART Top Schools, dinning, Shoping, enjoy being steps away from the BBQ park, The Rec center, Don Biddle Park.5630centralparkway.com...
Contact an agent
Home facts
- Year built:2021
- Listing ID #:41124474
- Added:97 day(s) ago
- Updated:May 28, 2026 at 06:35 AM
Rooms and interior
- Bedrooms:5
- Total bathrooms:3
- Full bathrooms:3
- Rooms Total:9
- Flooring:Carpet, Engineered Wood, Tile
- Kitchen Description:Breakfast Bar, Built-in Oven, Dishwasher, Double Oven, Gas Range, Gas Range/Cooktop, Microwave, Oven, Pantry, Refrigerator, Self Cleaning Oven, Self-cleaning Oven, Solid Surface Counter, Updated Kitchens
Heating and cooling
- Cooling:Central Air, Wall/Window Unit(s)
- Heating:Individual Room Controls, Wall Furnace
- Central air:Yes
Structure and exterior
- Year built:2021
- Lot Features:Zero Lot Line
- Architectural Style:Modern/High Tech
- Construction Materials:Stucco, Wood Siding
Utilities
- Water:Public
Finances and disclosures
- Price:$1,638,000
Features and amenities
- Appliances:Dishwasher, Double Oven, Dryer, Electric Water Heater, Gas Range, Microwave, Oven, Refrigerator, Self Cleaning Oven, Tankless Water Heater, Washer, Water Filter System, Water Softener
- Laundry features:Cabinets, Dryer, Laundry Room, Washer
- Amenities:BBQ Area, Barbecue, Clubhouse, Electric Water Heater, Fitness Center, Game Room, Park, Playground, Pool, Rec Room w/Fireplace, Tankless Water Heater, Water Filter System, Water Softener
- Pool features:Community, In Ground
Parking
- Parking description:Attached, Garage Door Opener
- Garage:Yes
- Garage spaces:2
 Bay East 2026. CCAR 2026 bridgeMLS 2026. Information Deemed Reliable But Not Guaranteed. This information is being provided by the Bay East MLS, or CCAR MLS, or bridgeMLS. The listings presented here may or may not be listed by the Broker/Agent operating this website. This information is intended for the personal use of consumers and may not be used for any purpose other than to identify prospective properties consumers may be interested in purchasing. Data last updated at May 28, 2026
New listings near 5630 Central Parkway Unit 202 #202
- New
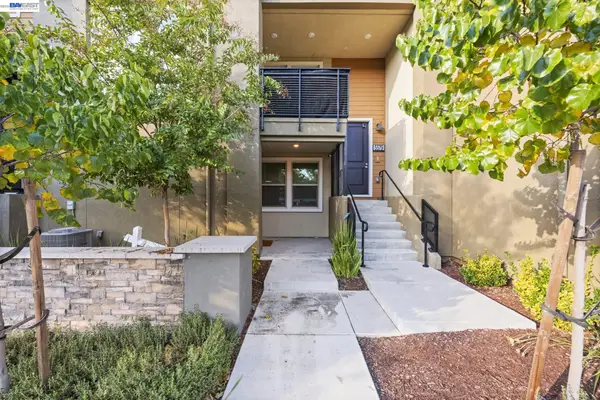 $989,000Active3 beds 3 baths1,563 sq. ft.
5581 Dublin Blvd, DUBLIN, CA 94568
MLS# 41136183Listed by: REDFIN - New
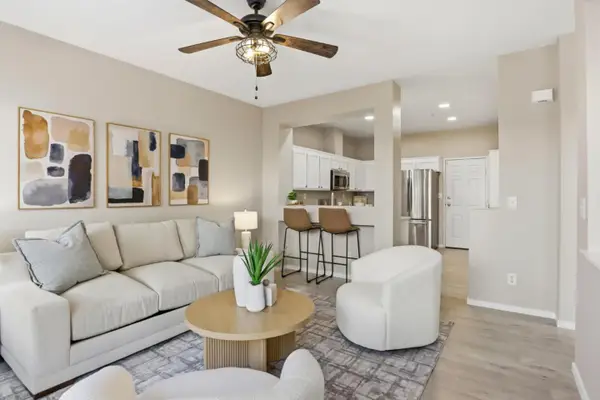 $899,000Active3 beds 3 baths1,520 sq. ft.
10756 Craigtown Lane, DUBLIN, CA 94568
MLS# 82046914Listed by: KELLER WILLIAMS REALTY-SILICON VALLEY - New
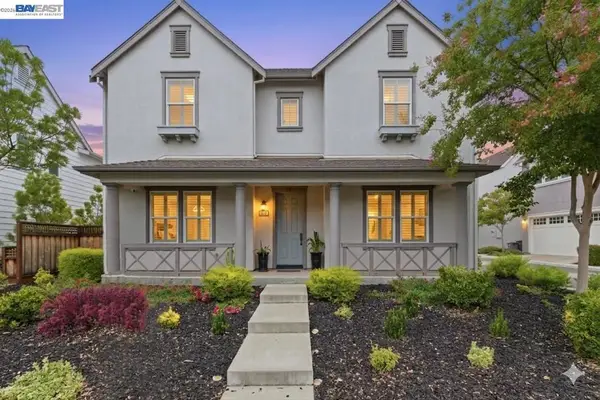 $1,699,000Active4 beds 3 baths2,214 sq. ft.
4266 Sunset View Dr, Dublin, CA 94568
MLS# 41134364Listed by: REDFIN - New
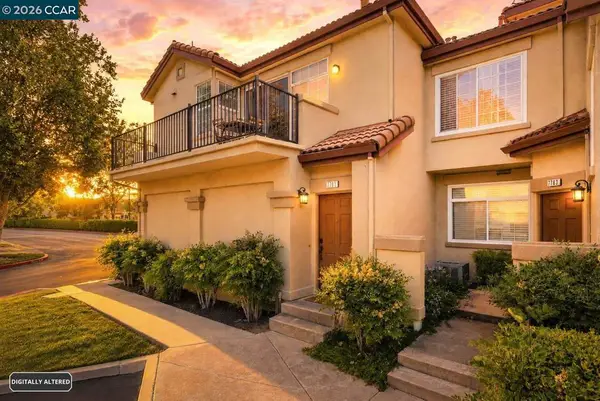 $675,000Active2 beds 2 baths950 sq. ft.
7781 Chantilly Dr, Dublin, CA 94568
MLS# 41136121Listed by: COMPASS - New
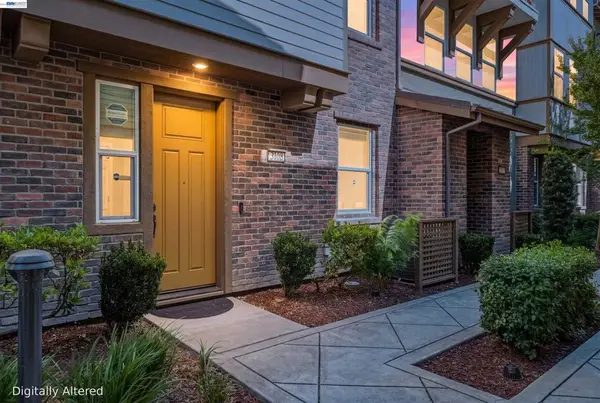 $999,000Active3 beds 4 baths1,976 sq. ft.
3108 Aran Way, Dublin, CA 94568
MLS# 41135810Listed by: REDFIN - Open Sat, 1 to 4pmNew
 $1,775,000Active5 beds 3 baths2,298 sq. ft.
4907 Winterbrook Ave, Dublin, CA 94568
MLS# 41135948Listed by: KELLER WILLIAMS TRI-VALLEY - New
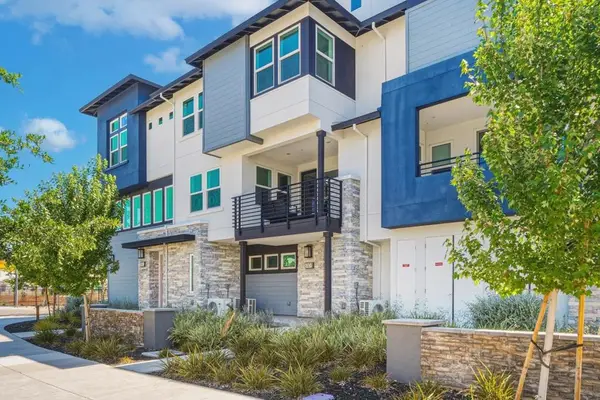 $1,150,000Active3 beds 3 baths1,804 sq. ft.
5767 Iron Horse Parkway #B, Dublin, CA 94568
MLS# ML82046766Listed by: COLDWELL BANKER REALTY - New
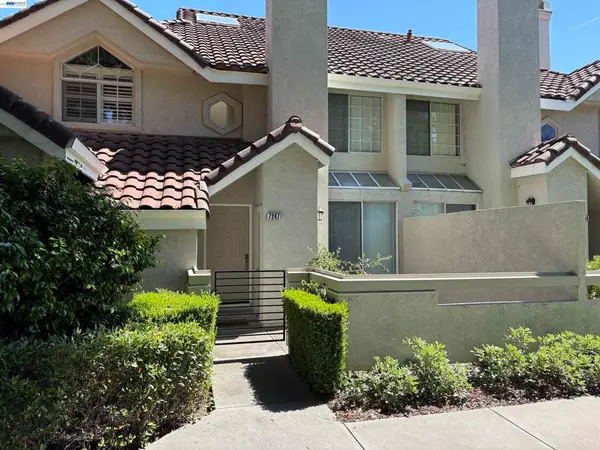 $639,900Active2 beds 2 baths906 sq. ft.
7247 Cronin Cir, Dublin, CA 94568
MLS# 41135786Listed by: FLAT RATE REALTY - New
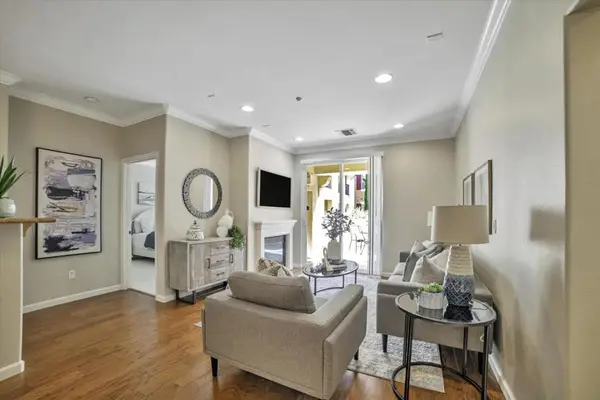 $700,000Active2 beds 2 baths1,066 sq. ft.
3465 Dublin Boulevard #145, Dublin, CA 94568
MLS# ML82044357Listed by: KW BAY AREA ESTATES SARATOGA - New
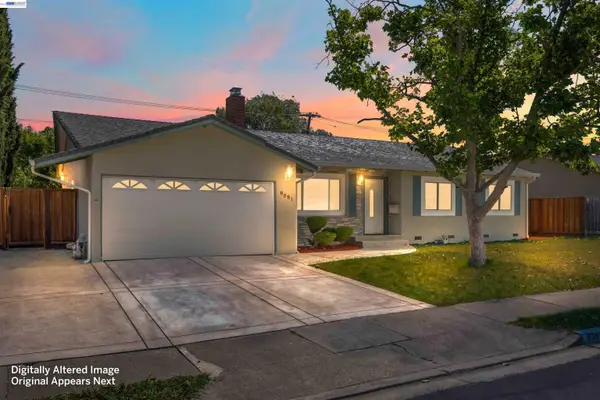 $1,450,000Active4 beds 3 baths1,783 sq. ft.
8591 Beverly Ln, Dublin, CA 94568
MLS# 41135661Listed by: GOLDEN GATE SOTHEBY'S INT'L


Protect your home and budget from life's surprises with an Assurant Home Warranty, backed by a partner that supports you through every step of homeownership. Explore Plans.
© 2026 Better Homes and Gardens Real Estate LLC. An Anywhere Real Estate company. All rights reserved. Better Homes and Gardens® Real Estate is a registered trademark owned by Meredith Operations Corporation, licensed to Better Homes and Gardens Real Estate LLC and used with permission. Better Homes and Gardens Real Estate LLC fully supports the principles of the Fair Housing Act and the Equal Opportunity Act. Listing information is deemed reliable but is not guaranteed accurate.
Each office is independently owned and operated.
Any services or products provided by third parties are not provided by, affiliated with or related to Better Homes and Gardens Real Estate LLC, or its affiliated companies.