
3108 Aran Way, Dublin, CA 94568
Local realty services provided by:Better Homes and Gardens Real Estate Reliance Partners
3108 Aran Way,Dublin, CA 94568
$999,000
- 3 Beds
- 4 Baths
- 1,976 sq. ft.
- Condominium
- Active
Listed by: gagan singh925-212-3478
Office: redfin
MLS#:41135810
Source:Bay East, CCAR, bridgeMLS
Price summary
- Price:$999,000
- Price per sq. ft.:$505.57
- Monthly HOA dues:$340
About this home
Impeccable and contemporary townhome-style condo located in a highly desirable community with top-rated Dublin schools! This luxuriously updated home offers 3 Beds/3.5 Baths with a spacious open floor plan and an abundance of natural light. The gourmet kitchen features stainless steel appliances, trendy backsplash, quartz counters, white cabinetry, walk-in pantry, under-sink RO drinking water system, and a large balcony with ample storage. Wood floors, top-down/bottom-up two-layer blinds (transparent/blocking), and modern elegance throughout. Spacious owner’s suite with a luxurious bath featuring dual sinks, luxurious shower, and a walk-in closet. Oversized second bedroom with private bath and third bedroom with ensuite bath provide comfort and privacy. Enjoy a private patio perfect for relaxing or entertaining. Additional upgrades include Ethernet cabling from the garage, 2-car garage with epoxy flooring, whole-home water softener, tankless water heater, and wiring for electric car charging. Conveniently located with easy access to 580/680, just 10 minutes to BART and a minute to the bus stop, close to shopping, restaurants, and San Francisco Premium Outlets. Walk to the 28-acre Fallon Sports Park and a newly built highly rated high school. A must see!...
Contact an agent
Home facts
- Year built:2015
- Listing ID #:41135810
- Added:1 day(s) ago
- Updated:May 27, 2026 at 04:03 AM
Rooms and interior
- Bedrooms:3
- Total bathrooms:4
- Full bathrooms:3
- Rooms Total:5
- Kitchen Description:Breakfast Nook, Dishwasher, Gas Range, Gas Range/Cooktop, Microwave, Pantry, Solid Surface Counter
- Living area:1,976 sq. ft.
Heating and cooling
- Cooling:Central Air
- Heating:Zoned
- Central air:Yes
Structure and exterior
- Roof:Composition Shingles
- Year built:2015
- Building area:1,976 sq. ft.
- Architectural Style:Contemporary
- Construction Materials:Brick Veneer, Stucco
Utilities
- Water:Public
Finances and disclosures
- Price:$999,000
- Price per sq. ft.:$505.57
Features and amenities
- Appliances:Dishwasher, Gas Range, Microwave
- Laundry features:Cabinets, Inside
Parking
- Parking description:Attached, Garage Door Opener, Garage Faces Rear
- Garage:Yes
- Garage spaces:2
 Bay East 2026. CCAR 2026 bridgeMLS 2026. Information Deemed Reliable But Not Guaranteed. This information is being provided by the Bay East MLS, or CCAR MLS, or bridgeMLS. The listings presented here may or may not be listed by the Broker/Agent operating this website. This information is intended for the personal use of consumers and may not be used for any purpose other than to identify prospective properties consumers may be interested in purchasing. Data last updated at May 27, 2026
New listings near 3108 Aran Way
- New
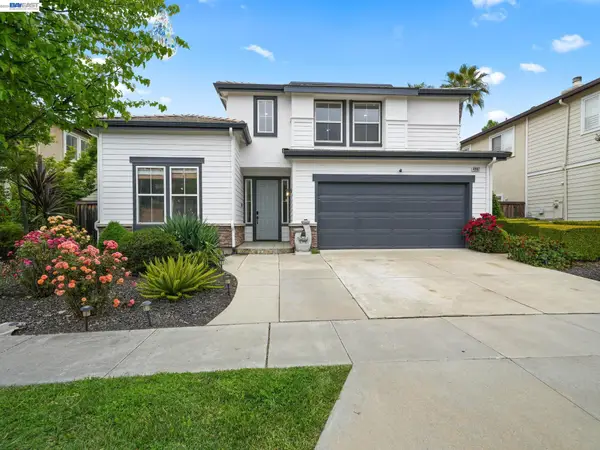 $1,775,000Active5 beds 3 baths2,298 sq. ft.
4907 Winterbrook Ave, Dublin, CA 94568
MLS# 41135948Listed by: KELLER WILLIAMS TRI-VALLEY - New
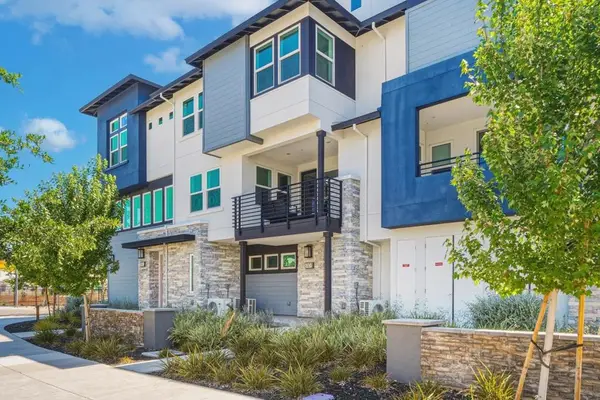 $1,150,000Active3 beds 3 baths1,804 sq. ft.
5767 Iron Horse Parkway #B, Dublin, CA 94568
MLS# ML82046766Listed by: COLDWELL BANKER REALTY - New
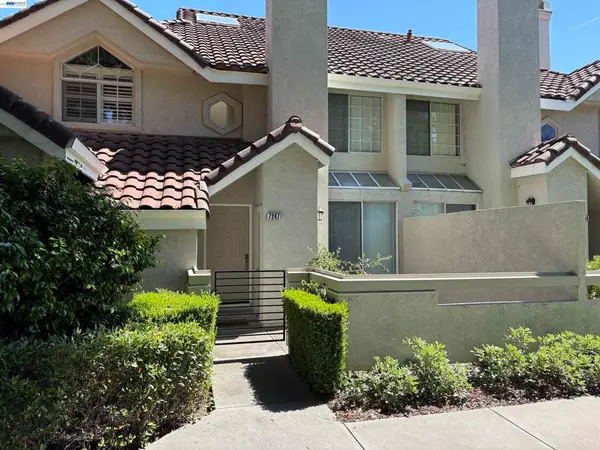 $639,900Active2 beds 2 baths906 sq. ft.
7247 Cronin Cir, Dublin, CA 94568
MLS# 41135786Listed by: FLAT RATE REALTY - New
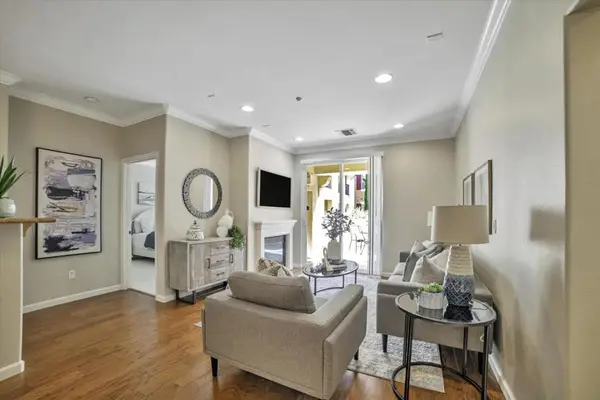 $700,000Active2 beds 2 baths1,066 sq. ft.
3465 Dublin Boulevard #145, Dublin, CA 94568
MLS# ML82044357Listed by: KW BAY AREA ESTATES SARATOGA - New
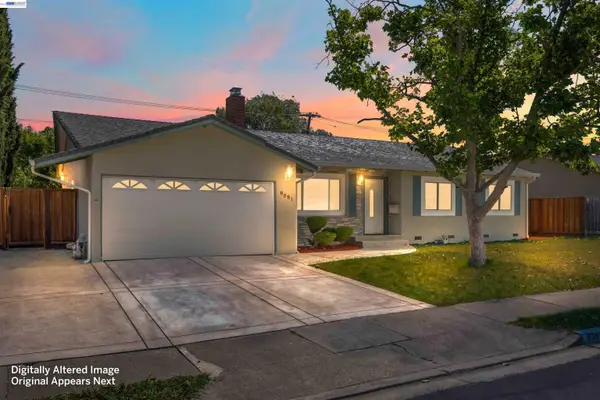 $1,450,000Active4 beds 3 baths1,783 sq. ft.
8591 Beverly Ln, Dublin, CA 94568
MLS# 41135661Listed by: GOLDEN GATE SOTHEBY'S INT'L - New
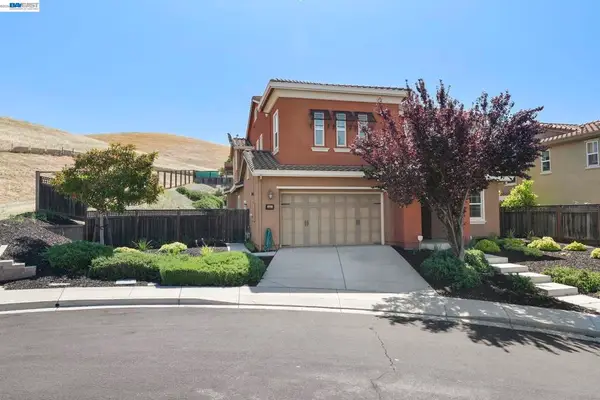 $2,850,000Active5 beds 5 baths3,974 sq. ft.
4951 Campanille Ct, Dublin, CA 94568
MLS# 41131816Listed by: EXCEL REALTY - New
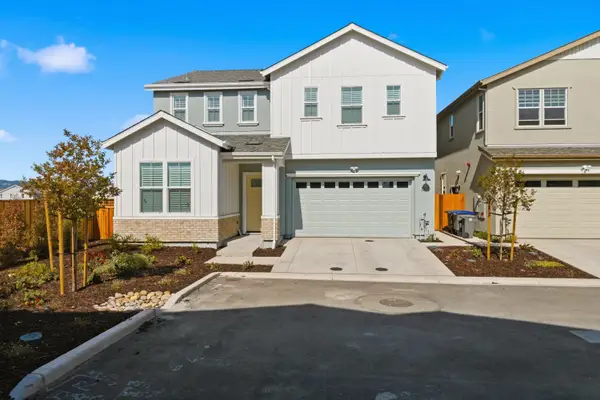 $1,799,000Active4 beds 3 baths2,612 sq. ft.
1522 E Walsh Avenue, Dublin, CA 94568
MLS# 226063095Listed by: TRUENORTH REALTY - Open Sat, 2 to 4pmNew
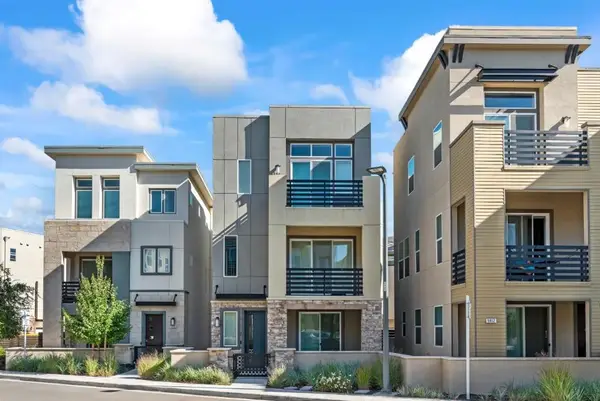 $1,388,888Active4 beds 4 baths2,541 sq. ft.
5806 Huntley Avenue, Dublin, CA 94568
MLS# ML82048200Listed by: INTERO REAL ESTATE SERVICES 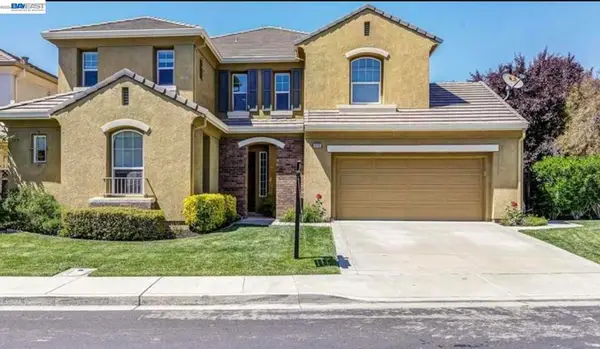 $2,530,000Pending5 beds 5 baths4,086 sq. ft.
6139 Ledgewood Ter, Dublin, CA 94568
MLS# 41135530Listed by: KELLER WILLIAMS TRI-VALLEY


Protect your home and budget from life's surprises with an Assurant Home Warranty, backed by a partner that supports you through every step of homeownership. Explore Plans.
© 2026 Better Homes and Gardens Real Estate LLC. An Anywhere Real Estate company. All rights reserved. Better Homes and Gardens® Real Estate is a registered trademark owned by Meredith Operations Corporation, licensed to Better Homes and Gardens Real Estate LLC and used with permission. Better Homes and Gardens Real Estate LLC fully supports the principles of the Fair Housing Act and the Equal Opportunity Act. Listing information is deemed reliable but is not guaranteed accurate.
Each office is independently owned and operated.
Any services or products provided by third parties are not provided by, affiliated with or related to Better Homes and Gardens Real Estate LLC, or its affiliated companies.