
5767 Iron Horse Parkway #B, Dublin, CA 94568
Local realty services provided by:Better Homes and Gardens Real Estate Royal & Associates
5767 Iron Horse Parkway #B,Dublin, CA 94568
$1,090,000
- 3 Beds
- 3 Baths
- 1,804 sq. ft.
- Townhouse
- Pending
Listed by: xiaozhu kang, nan li
Office: coldwell banker realty
MLS#:ML82046766
Source:Bay East, CCAR, bridgeMLS
Price summary
- Price:$1,090,000
- Price per sq. ft.:$604.21
- Monthly HOA dues:$423
About this home
Welcome to this beautiful modern luxury home with 3 beds, 2.5 baths in the heart of Dublin. Built in 2024, this nearly brand-new home features a stunning western-exposure wall with oversized windows, filling the entire space with brilliant natural light, breathtaking evening sunsets, and lovely views of the rolling hills.The second floor showcases a bright, open-concept upgraded kitchen and living space, flowing seamlessly onto a large private balcony with panoramic open skiesperfect for entertaining and relaxation. The third floor offers a spacious primary suite alongside two charming guest bedrooms and an updated full bathroom. Moving upstairs, you will find a versatile top-floor loft, ideal for a home office, a cozy media center, or a kids' playroom. Enjoy the exceptional community amenities, including a sparkling pool, fitness center, and clubhouse. Ideally located just steps away from a brand-new elementary school and within walking distance to the beautiful Don Biddle Community Park. Plus, you are just minutes away from the Dublin/Pleasanton BART station, San Francisco Premium Outlets, and The Dublin Wave Waterpark and Aquatic Center, with easy access to Highways 580 and 680. Perfect blend of location, style, and convenience. Do not miss this great opportunity!...
Contact an agent
Home facts
- Year built:2024
- Listing ID #:ML82046766
- Added:96 day(s) ago
- Updated:August 27, 2026 at 08:38 AM
Rooms and interior
- Bedrooms:3
- Total bathrooms:3
- Full bathrooms:2
- Living area:1,804 sq. ft.
Heating and cooling
- Cooling:Central Air
- Heating:Forced Air
- Central air:Yes
Structure and exterior
- Year built:2024
- Building area:1,804 sq. ft.
- Architectural Style:Townhouse
- Levels:3 Story Or More
Utilities
- Water:Public
- Sewer:Public Sewer
Finances and disclosures
- Price:$1,090,000
- Price per sq. ft.:$604.21
Parking
- Parking description:Attached
- Garage:Yes
- Garage spaces:2
 Bay East 2026. CCAR 2026 bridgeMLS 2026. Information Deemed Reliable But Not Guaranteed. This information is being provided by the Bay East MLS, or CCAR MLS, or bridgeMLS. The listings presented here may or may not be listed by the Broker/Agent operating this website. This information is intended for the personal use of consumers and may not be used for any purpose other than to identify prospective properties consumers may be interested in purchasing. Data last updated at August 27, 2026
New listings near 5767 Iron Horse Parkway #B
- Coming Soon
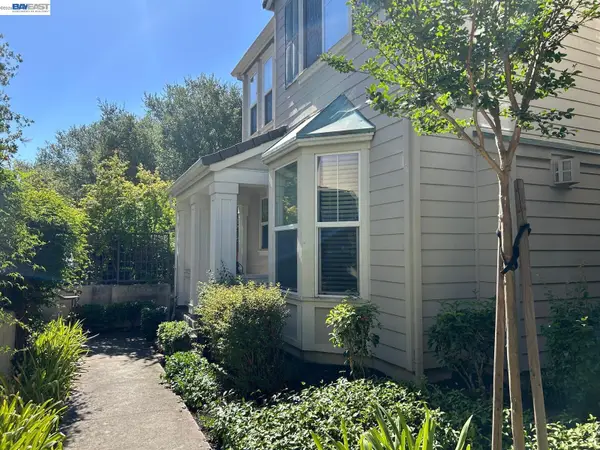 $1,499,000Coming Soon4 beds 3 baths2,149 sq. ft.
5961 Hillbrook Pl, Dublin, CA 94568
MLS# 41143921Listed by: VALLEYVENTURES REALTY INC - Coming Soon
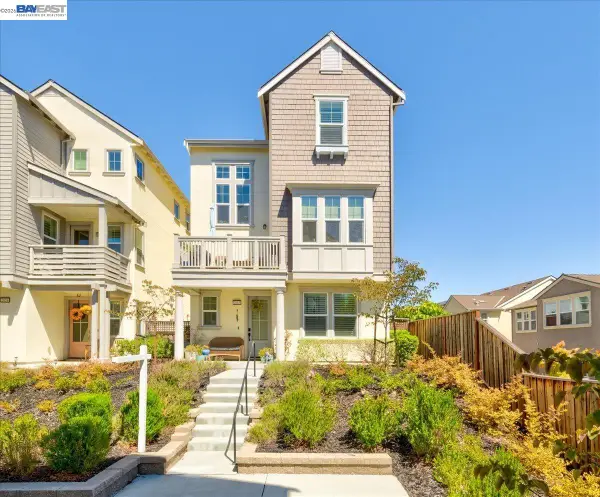 $1,349,000Coming Soon4 beds 4 baths2,082 sq. ft.
2062 Confidence Way, Dublin, CA 94568
MLS# 41144529Listed by: VALLEYVENTURES REALTY INC - Coming Soon
 $1,575,000Coming Soon3 beds 3 baths2,193 sq. ft.
8798 Augusta Ct, Dublin, CA 94568
MLS# 41145169Listed by: COMPASS - Coming Soon
 $2,379,000Coming Soon5 beds 5 baths3,360 sq. ft.
3063 Ridgefield Ct, Dublin, CA 94568
MLS# 41145263Listed by: INTERO REAL ESTATE SERVICES - Coming Soon
 $1,388,888Coming Soon4 beds 4 baths2,052 sq. ft.
7138 Calistoga Ln, Dublin, CA 94568
MLS# 41143115Listed by: KELLER WILLIAMS TRI-VALLEY - Coming Soon
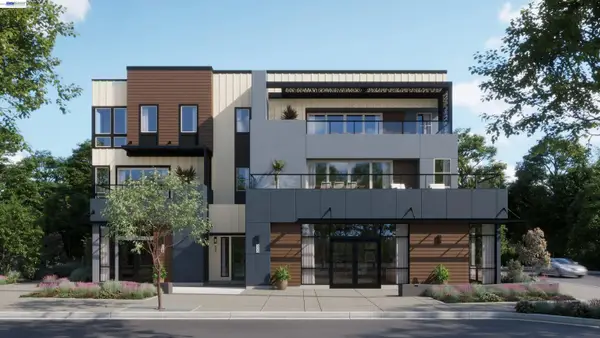 $1,280,900Coming Soon3 beds 2 baths1,996 sq. ft.
4601 Tassajara Blvd., Dublin, CA 94568
MLS# 41143409Listed by: RISEWELL HOMES - Coming Soon
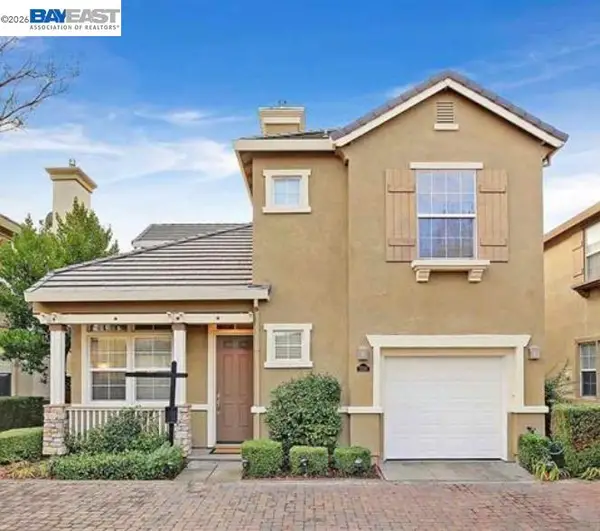 $1,374,888Coming Soon3 beds 3 baths1,535 sq. ft.
5236 Brookline Ct, Dublin, CA 94568
MLS# 41143546Listed by: KELLER WILLIAMS TRI-VALLEY - Coming Soon
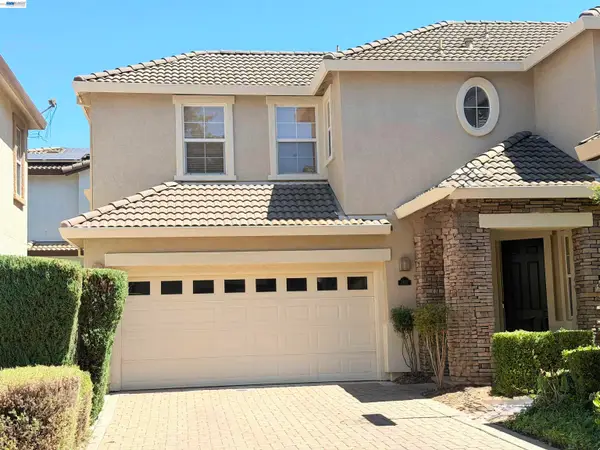 $1,399,000Coming Soon4 beds 3 baths2,050 sq. ft.
3927 Madbury Ct, Dublin, CA 94568
MLS# 41144096Listed by: INTERO REAL ESTATE SERVICES - Coming Soon
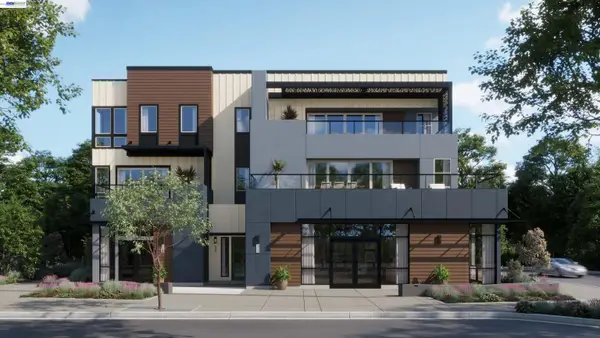 $1,416,900Coming Soon3 beds 4 baths2,002 sq. ft.
3951 Finnian Way, Dublin, CA 94568
MLS# 41144360Listed by: RISEWELL HOMES - Coming Soon
 $2,950,000Coming Soon4 beds 5 baths4,682 sq. ft.
2851 E Cog Hill Ter, Dublin, CA 94568
MLS# 41145032Listed by: KELLER WILLIAMS TRI-VALLEY


Protect your home and budget from life's surprises with an Assurant Home Warranty, backed by a partner that supports you through every step of homeownership. Explore Plans.
© 2026 Better Homes and Gardens Real Estate LLC. An Anywhere Real Estate company. All rights reserved. Better Homes and Gardens® Real Estate is a registered trademark owned by Meredith Operations Corporation, licensed to Better Homes and Gardens Real Estate LLC and used with permission. Better Homes and Gardens Real Estate LLC fully supports the principles of the Fair Housing Act and the Equal Opportunity Act. Listing information is deemed reliable but is not guaranteed accurate.
Each office is independently owned and operated.
Any services or products provided by third parties are not provided by, affiliated with or related to Better Homes and Gardens Real Estate LLC, or its affiliated companies.