
7482 Oxford Circle, Dublin, CA 94568
Local realty services provided by:Better Homes and Gardens Real Estate Royal & Associates
Listed by: trang dunlap
Office: intero real estate services510-651-6500
MLS#:41142207
Source:Bay East, CCAR, bridgeMLS
Price summary
- Price:$848,000
- Price per sq. ft.:$613.16
- Monthly HOA dues:$470
About this home
Welcome to your dream home in the highly desirable Woodlands community of Dublin! This beautifully updated 3-bedroom, 2.5-bath townhouse-style condo offers the perfect blend of style, comfort, and convenience in a peaceful setting surrounded by lush greenery and mature trees. Step inside to discover warm wood flooring, a spacious living room with a cozy fireplace, and an inviting floor plan designed for everyday living. The updated kitchen features elegant solid countertops, white cabinetry, and stainless steep appliances, making it both stylish and functional. Dining area with custom cabinetry. Upstairs, the spacious primary suite boasts vaulted ceilings, a sitting area, and a walk-in closet. The updated bathrooms add a fresh, contemporary touch, while the private front patio provides the perfect space to relax, entertain, or enjoy a BBQ. Additional highlights include a 2-car attached garage with laundry, central heating and air conditioning, double paned windows, and ample guest parking. Residents of The Woodlands enjoy resort-style amenities including a community pool, spa, beautifully maintained grounds, and direct access to Alamo Creek Park with its playgrounds and scenic walking trails. The HOA dues of $470/month include water, trash, exterior maintenance, building insurance, and common area upkeep, offering a low-maintenance lifestyle. Ideally located near shopping, restaurants, grocery stores, and entertainment, with convenient access to I-580, I-680, and BART, this home is perfect for commuters and anyone seeking the best of Dublin living....
Contact an agent
Home facts
- Year built:1990
- Listing ID #:41142207
- Added:4 day(s) ago
- Updated:July 26, 2026 at 02:29 PM
Rooms and interior
- Bedrooms:3
- Total bathrooms:3
- Full bathrooms:2
- Rooms Total:5
- Flooring:Carpet, Engineered Wood, Tile
- Kitchen Description:Dishwasher, Electric Range, Free-Standing Range, Microwave, Refrigerator, Updated Kitchen
- Living area:1,383 sq. ft.
Heating and cooling
- Cooling:Central Air
- Heating:Forced Air
- Central air:Yes
Structure and exterior
- Year built:1990
- Building area:1,383 sq. ft.
- Lot Features:Level, Premium Lot
- Architectural Style:Contemporary, Townhouse
- Construction Materials:Stucco, Wood Siding
- Exterior Features:Level, Premium Lot, Unit Faces Common Area
- Foundation Description:Slab
- Levels:2 Story
Utilities
- Water:Public
- Sewer:Public Sewer
Finances and disclosures
- Price:$848,000
- Price per sq. ft.:$613.16
Features and amenities
- Appliances:Dishwasher, Electric Range, Free-Standing Range, Microwave, Refrigerator
- Laundry features:In Garage
- Pool features:Community, In Ground
Parking
- Parking description:Attached, Garage Door Opener, Int Access From Garage
- Garage:Yes
- Garage spaces:2
 Bay East 2026. CCAR 2026 bridgeMLS 2026. Information Deemed Reliable But Not Guaranteed. This information is being provided by the Bay East MLS, or CCAR MLS, or bridgeMLS. The listings presented here may or may not be listed by the Broker/Agent operating this website. This information is intended for the personal use of consumers and may not be used for any purpose other than to identify prospective properties consumers may be interested in purchasing. Data last updated at July 26, 2026
New listings near 7482 Oxford Circle
- New
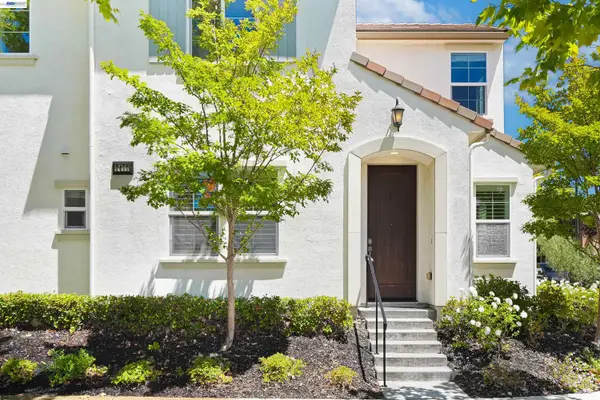 $1,199,998Active3 beds 3 baths1,618 sq. ft.
3450 Bramante Ln, Dublin, CA 94568
MLS# 41141116Listed by: COLDWELL BANKER REALTY - New
 $1,325,000Active4 beds 4 baths2,424 sq. ft.
5856 Nugget Way, Dublin, CA 94568
MLS# 41142721Listed by: MAGNI REALTY, INC - New
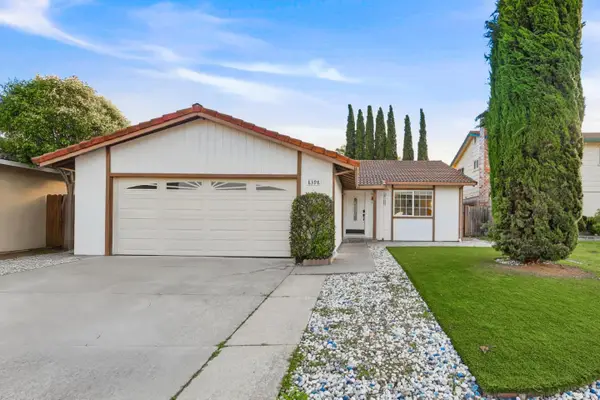 $1,180,000Active4 beds 2 baths1,440 sq. ft.
8398 Cypress Court, Dublin, CA 94568
MLS# ML82055357Listed by: ASPIRE HOMES - New
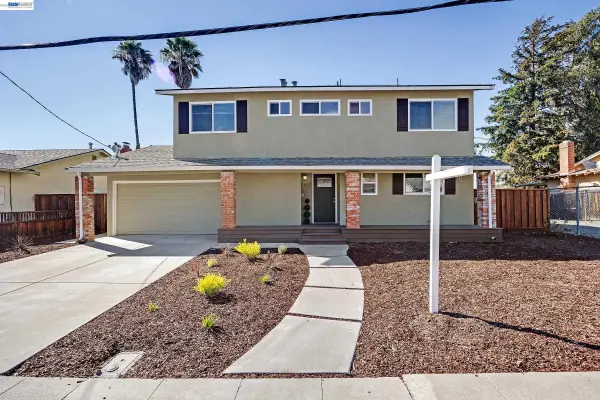 $1,200,000Active5 beds 3 baths1,610 sq. ft.
6899 Langmuir Ln, Dublin, CA 94568
MLS# 41142697Listed by: A.C. GOLDT REALTY - Open Wed, 6 to 8pmNew
 $1,275,000Active4 beds 4 baths2,405 sq. ft.
6120 Bullion Lane, Dublin, CA 94568
MLS# 426149051Listed by: COMPASS - New
 $1,398,000Active4 beds 4 baths2,280 sq. ft.
2836 Stringham Way, Dublin, CA 94568
MLS# 41141687Listed by: RE/MAX ACCORD - New
 $2,499,888Active5 beds 5 baths3,371 sq. ft.
2730 Mount Dana Dr, Dublin, CA 94568
MLS# 41142634Listed by: KELLER WILLIAMS TRI-VALLEY - New
 $749,000Active2 beds 3 baths1,401 sq. ft.
4311 Clarinbridge Cir, Dublin, CA 94568
MLS# 41142645Listed by: COMPASS - New
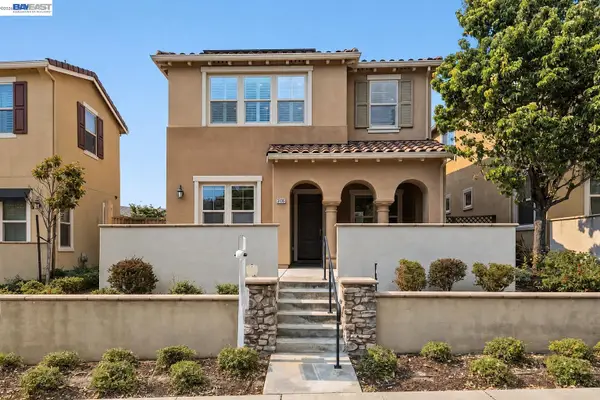 $1,699,888Active4 beds 3 baths2,337 sq. ft.
3135 Central Pkwy, Dublin, CA 94568
MLS# 41142591Listed by: KELLER WILLIAMS TRI-VALLEY - New
 $1,574,888Active4 beds 3 baths2,114 sq. ft.
2792 Alliston Loop, Dublin, CA 94568
MLS# 41142279Listed by: VALLEYVENTURES REALTY INC


Protect your home and budget from life's surprises with an Assurant Home Warranty, backed by a partner that supports you through every step of homeownership. Explore Plans.
© 2026 Better Homes and Gardens Real Estate LLC. An Anywhere Real Estate company. All rights reserved. Better Homes and Gardens® Real Estate is a registered trademark owned by Meredith Operations Corporation, licensed to Better Homes and Gardens Real Estate LLC and used with permission. Better Homes and Gardens Real Estate LLC fully supports the principles of the Fair Housing Act and the Equal Opportunity Act. Listing information is deemed reliable but is not guaranteed accurate.
Each office is independently owned and operated.
Any services or products provided by third parties are not provided by, affiliated with or related to Better Homes and Gardens Real Estate LLC, or its affiliated companies.