
7966 Iglesia Dr, Dublin, CA 94568
Local realty services provided by:Better Homes and Gardens Real Estate Royal & Associates
7966 Iglesia Dr,Dublin, CA 94568
$1,790,000
- 4 Beds
- 3 Baths
- 2,588 sq. ft.
- Single family
- Active
Listed by: ivan santacruz
Office: compass925-257-0305
MLS#:41140682
Source:Bay East, CCAR, bridgeMLS
Price summary
- Price:$1,790,000
- Price per sq. ft.:$691.65
About this home
Come home to a beautifully updated 4BD/2.5BA plus loft retreat on an expansive lot. Cross the threshold into a soaring, vaulted-ceiling living room that opens to a connected dining area, an entrance built for gathering. A second living room downstairs offers effortless flexibility, whether for movie nights, a playroom, or a quiet retreat of its own. At the heart of it all, a brand-new kitchen awaits, complete with crisp shaker cabinets, quartz countertops, and a chef-caliber stainless suite. Laminate flooring, recessed lighting, and designer fixtures carry an elevated feel throughout. Upstairs, the oversized primary suite anchors generously scaled secondary bedrooms with abundant closet space, plus a versatile loft, nearly a fifth bedroom, ready to grow with you. The primary bath impresses with a massive, oversized layout, dual vanity, and full walk-in closet. Every bathroom has been renovated into a spa-like escape. Fresh paint inside and out and new upstairs carpet complete the polish. Outside, a pool, deck, and pergola set the stage for entertaining amid drought-tolerant landscaping, backed by solar power and a Tesla EV charger. Ideally located near top-rated schools,scenic trails, and open space, with quick access to both I-580 and I-680, this exceptional property delivers the rare combination of total privacy and ultimate convenience....
Contact an agent
Home facts
- Year built:1988
- Listing ID #:41140682
- Added:2 day(s) ago
- Updated:July 10, 2026 at 02:33 PM
Rooms and interior
- Bedrooms:4
- Total bathrooms:3
- Full bathrooms:2
- Rooms Total:10
- Flooring:Carpet, Tile
- Kitchen Description:Dishwasher, Free-Standing Range, Microwave, Refrigerator, Updated Kitchen
- Living area:2,588 sq. ft.
Heating and cooling
- Cooling:Central Air
- Heating:Forced Air
- Central air:Yes
Structure and exterior
- Roof:Shingle
- Year built:1988
- Building area:2,588 sq. ft.
- Lot area:0.24 Acres
- Lot Features:Sloped Up
- Architectural Style:Contemporary, Single Family Residence
- Construction Materials:Stucco
- Exterior Features:Back Yard, Side Yard, Sloped Up
- Levels:2 Story
Utilities
- Water:Public
- Sewer:Public Sewer
Finances and disclosures
- Price:$1,790,000
- Price per sq. ft.:$691.65
Features and amenities
- Appliances:Dishwasher, Free-Standing Range, Microwave, Refrigerator
- Laundry features:220 Volt Outlet, Hookups Only, Inside Room, Laundry Room
- Pool features:In Ground
Parking
- Parking description:Attached, RV/Boat Parking
- Garage:Yes
- Garage spaces:2
 Bay East 2026. CCAR 2026 bridgeMLS 2026. Information Deemed Reliable But Not Guaranteed. This information is being provided by the Bay East MLS, or CCAR MLS, or bridgeMLS. The listings presented here may or may not be listed by the Broker/Agent operating this website. This information is intended for the personal use of consumers and may not be used for any purpose other than to identify prospective properties consumers may be interested in purchasing. Data last updated at July 10, 2026
New listings near 7966 Iglesia Dr
- New
 $595,000Active3 beds 2 baths
7124 Cross Creek Circle #C, Dublin, CA 94568
MLS# 426143216Listed by: EXP REALTY OF CALIFORNIA, INC - New
 $620,000Active2 beds 2 baths1,007 sq. ft.
7003 Stagecoach Rd #D, Dublin, CA 94568
MLS# 41141149Listed by: CENTURY 21 MASTERS - New
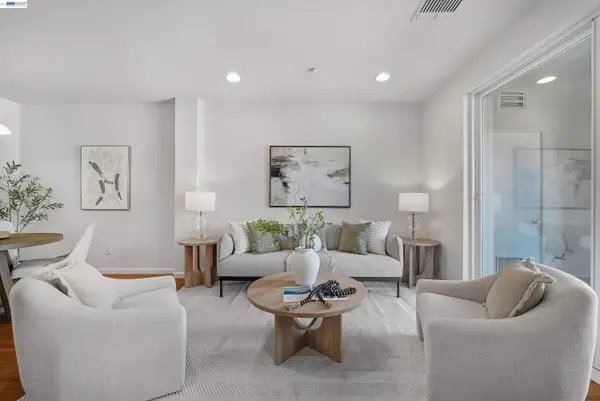 $768,000Active3 beds 2 baths1,246 sq. ft.
3360 Maguire Way #140, Dublin, CA 94568
MLS# 41140739Listed by: COLDWELL BANKER REALTY - New
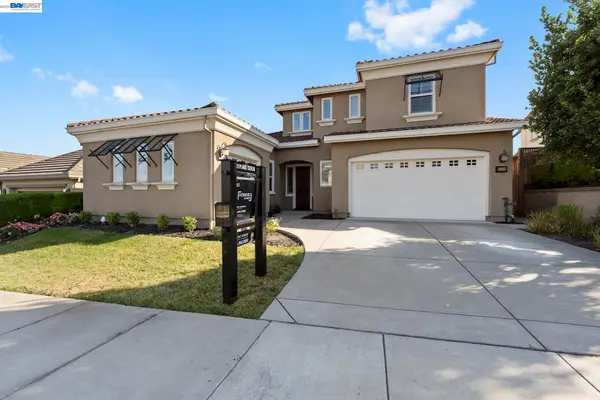 $2,400,000Active4 beds 4 baths3,264 sq. ft.
2436 Brandini Dr, Dublin, CA 94568
MLS# 41140709Listed by: REAL BROKERAGE TECHNOLOGIES - New
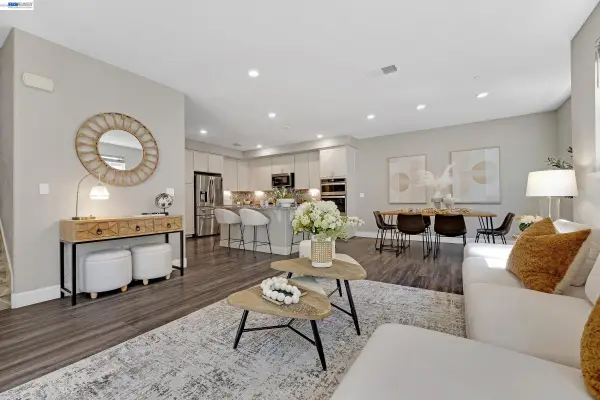 $549,000Active2 beds 3 baths1,514 sq. ft.
3908 Guerneville Way, Dublin, CA 94568
MLS# 41141110Listed by: INTERO REAL ESTATE SERVICES - New
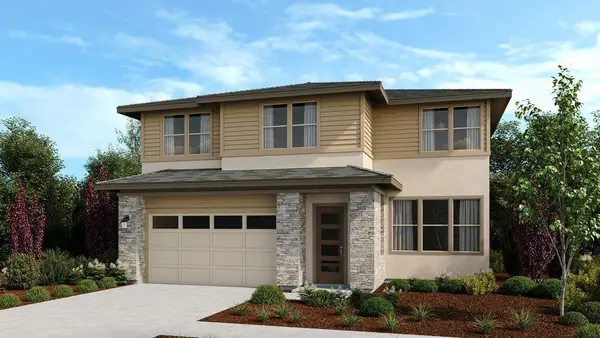 $2,200,950Active4 beds 3 baths2,605 sq. ft.
1977 Margaret Way, Dublin, CA 94568
MLS# ML82053691Listed by: TAYLOR MORRISON SERVICES INC - New
 $2,250,000Active4 beds 3 baths2,929 sq. ft.
1973 Murray Avenue, Dublin, CA 94568
MLS# ML82053685Listed by: TAYLOR MORRISON SERVICES INC - New
 $2,200,950Active4 beds 3 baths2,605 sq. ft.
1977 Margaret Way, Dublin, CA 94568
MLS# ML82053691Listed by: TAYLOR MORRISON SERVICES INC - New
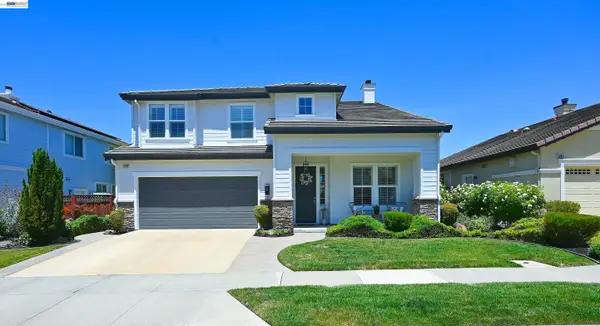 $1,899,888Active5 beds 3 baths2,758 sq. ft.
5305 Asterwood Dr, Dublin, CA 94568
MLS# 41141003Listed by: BERKSHIRE HATHAWAY HOME SERVICES - New
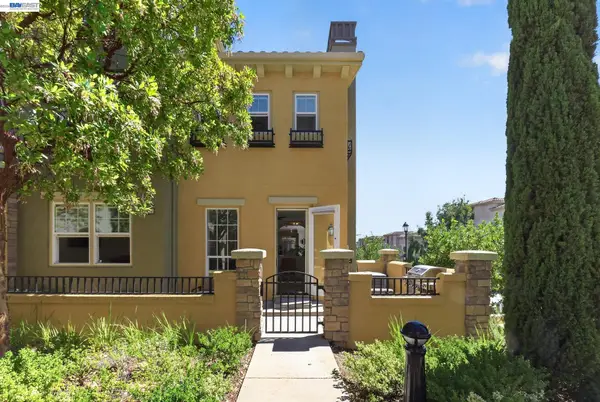 $1,442,000Active5 beds 3 baths2,693 sq. ft.
4661 Rimini Ct, Dublin, CA 94568
MLS# 41139870Listed by: COLDWELL BANKER REALTY


Protect your home and budget from life's surprises with an Assurant Home Warranty, backed by a partner that supports you through every step of homeownership. Explore Plans.
© 2026 Better Homes and Gardens Real Estate LLC. An Anywhere Real Estate company. All rights reserved. Better Homes and Gardens® Real Estate is a registered trademark owned by Meredith Operations Corporation, licensed to Better Homes and Gardens Real Estate LLC and used with permission. Better Homes and Gardens Real Estate LLC fully supports the principles of the Fair Housing Act and the Equal Opportunity Act. Listing information is deemed reliable but is not guaranteed accurate.
Each office is independently owned and operated.
Any services or products provided by third parties are not provided by, affiliated with or related to Better Homes and Gardens Real Estate LLC, or its affiliated companies.