
8257 Brittany Dr, Dublin, CA 94568
Local realty services provided by:Better Homes and Gardens Real Estate Royal & Associates
Listed by: michael garciamichael@garciareteam.com
Office: exp realty of california, inc888-584-9427
MLS#:41143281
Source:Bay East, CCAR, bridgeMLS
Price summary
- Price:$2,799,000
- Price per sq. ft.:$833.78
- Monthly HOA dues:$36
About this home
Welcome to 8257 Brittany Dr, where sophisticated modern living meets breathtaking panoramic views of mountains, valleys, and glittering city lights. This exceptional Dublin home seamlessly blends luxury, cutting-edge technology, and refined spaces into a lifestyle destination. As you step through the elegant foyer, soaring vaulted ceilings and a welcoming gas fireplace set the tone. The open floor plan flows through inviting living and dining areas into a spacious family room with built-in surround sound speakers, perfect for entertaining. The gourmet kitchen showcases top-of-the-line Viking, Thermador, Miele, and U-Line appliances, while the gas and electric compatible laundry room adds flexibility. This smart home features multiple Cat-6 networking throughout, a comprehensive Ubiquiti security camera system monitoring multiple angles, a hard-wired alarm system with sensors and glass-break protection, and a Lennox WiFi programmable thermostat for optimal comfort and energy efficiency. The first floor includes a comfortable guest bedroom, full bath, and attached 3-car garage with abundant storage. Ascend to the luxurious primary suite with panoramic views of the tri-Valley, a spa-like bathroom featuring a jetted tub and walk-in shower, and a generous walk-in closet. Three additional bedrooms with full bathrooms provide versatile space for family or guests. Outside, the beautifully landscaped yard is an entertainer's paradise featuring a charming gazebo, custom putting green, serene fountain, and garden plots. Volt landscape lighting illuminates the grounds, while irrigation and sprinkler systems maintain the lush landscape effortlessly. Elegant window shutters frame the property, and outdoor GFCI plugs ensure safety for all activities. Situated in the Silvergate Highlands neighborhood, this location offers exceptional convenience close to Highways 580 and 680. Shopping and dining excellence await at Stoneridge Mall, Livermore Outlets, H-Mart, Ranch 99, Safeway, and Sprouts—all minutes away. Highly-rated schools, nearby Tesla Supercharger stations, walking trails, and strong neighborhood watch programs complete this exceptional community. This is more than a home—it's a sophisticated retreat combining smart home technology, luxury finishes, and an enviable location. Come join us at the Open house on 8/14 from 11-1pm, 8/15 and 8/16pm from 2-4pm....
Contact an agent
Home facts
- Year built:1991
- Subdivision & Development:DUBLIN HILLS
- Listing ID #:41143281
- Added:9 day(s) ago
- Updated:August 13, 2026 at 02:32 PM
Rooms and interior
- Bedrooms:5
- Total bathrooms:3
- Full bathrooms:3
- Rooms Total:9
- Flooring:Carpet, Hardwood Flrs Throughout, Tile
- Kitchen Description:Dishwasher, Double Oven, Gas Range, Oven/Range, Pantry, Refrigerator, Updated Kitchen
- Basement Description:Crawl Space
- Living area:3,357 sq. ft.
Heating and cooling
- Cooling:Ceiling Fan(s), Central Air
- Heating:Zoned
- Central air:Yes
Structure and exterior
- Year built:1991
- Building area:3,357 sq. ft.
- Lot area:0.28 Acres
- Lot Features:Back Yard, Level, Premium Lot
- Architectural Style:Contemporary, Single Family Residence
- Construction Materials:Stucco, Wood Siding
- Exterior Features:Back Yard, Front Yard, Landscaped, Level, Low Maintenance, Premium Lot, Side Yard, Sprinklers Automatic
- Levels:2 Story
Utilities
- Water:Public
- Sewer:Public Sewer
Finances and disclosures
- Price:$2,799,000
- Price per sq. ft.:$833.78
Features and amenities
- Appliances:Dishwasher, Double Oven, Dryer, Gas Range, Gas Water Heater, Oven, Refrigerator, Washer
- Laundry features:Dryer, Laundry Room, Washer
- Amenities:Breakfast Nook, Carbon Monoxide Detector(s), Closed Circuit Camera(s), Double Strapped Water Heater, Fire Sprinkler System, Smoke Detector(s), Sound System
- Smart home:Yes
Parking
- Parking description:Attached, Garage Door Opener, Garage Faces Front
- Garage:Yes
- Garage spaces:3
 Bay East 2026. CCAR 2026 bridgeMLS 2026. Information Deemed Reliable But Not Guaranteed. This information is being provided by the Bay East MLS, or CCAR MLS, or bridgeMLS. The listings presented here may or may not be listed by the Broker/Agent operating this website. This information is intended for the personal use of consumers and may not be used for any purpose other than to identify prospective properties consumers may be interested in purchasing. Data last updated at August 13, 2026
New listings near 8257 Brittany Dr
- New
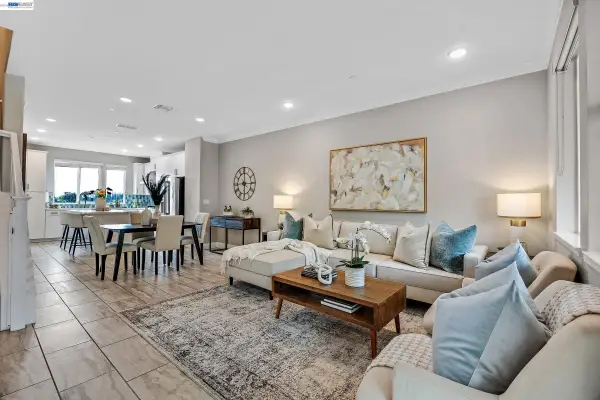 $1,015,000Active4 beds 4 baths1,879 sq. ft.
3415 Zenith Ave, Dublin, CA 94568
MLS# 41144810Listed by: BHHS DRYSDALE PROPERTIES - New
 $404,500Active1 beds 1 baths722 sq. ft.
7089 Dublin Meadows St #B, Dublin, CA 94568
MLS# 41144405Listed by: ENGEL & VOLKERS DANVILLE - New
 $635,000Active2 beds 2 baths1,066 sq. ft.
3245 Dublin Blvd #219, Dublin, CA 94568
MLS# 41144635Listed by: RE/MAX ACCORD - New
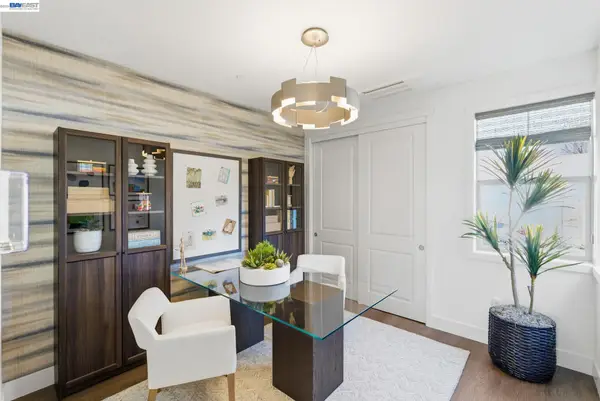 $1,649,463Active4 beds 3 baths2,411 sq. ft.
3960 Viggo Way, Dublin, CA 94568
MLS# 41144606Listed by: TRUMARK CONSTRUCTION - New
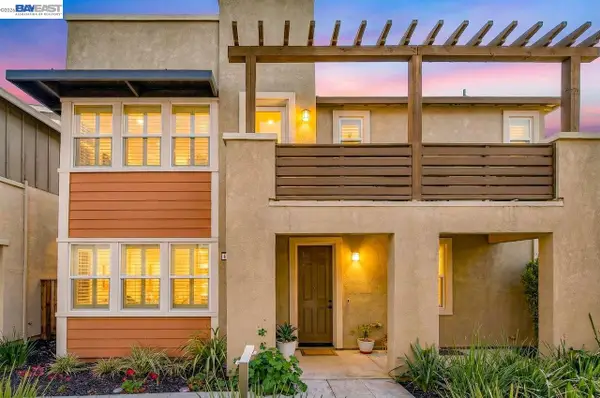 $1,599,000Active4 beds 3 baths2,508 sq. ft.
4176 Healdsburg Way, Dublin, CA 94568
MLS# 41144549Listed by: INTERO REAL ESTATE SERVICES - New
 $849,900Active2 beds 3 baths1,314 sq. ft.
4899 Belarmine Street #L, Dublin, CA 94568
MLS# 41144354Listed by: RISEWELL HOMES - New
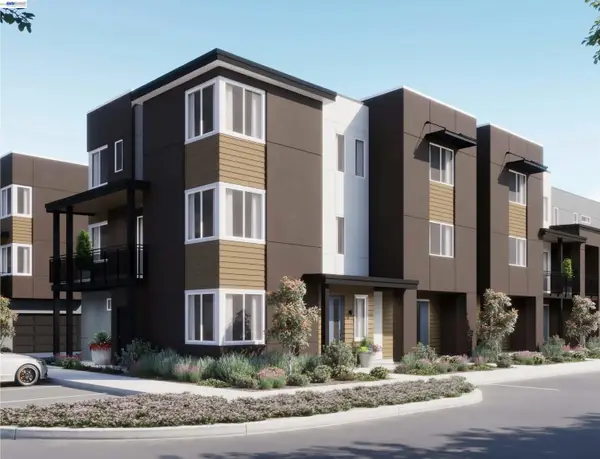 $759,900Active1 beds 2 baths1,085 sq. ft.
4899 Belarmine Street #K, Dublin, CA 94568
MLS# 41144351Listed by: RISEWELL HOMES - New
 $698,500Active2 beds 3 baths1,298 sq. ft.
3290 Maguire Way #404, Dublin, CA 94568
MLS# 41144245Listed by: COLDWELL BANKER - New
 $950,000Active3 beds 3 baths1,566 sq. ft.
7445 Rolling Hills Cir, Dublin, CA 94568
MLS# 41144227Listed by: HOMESCAPE - New
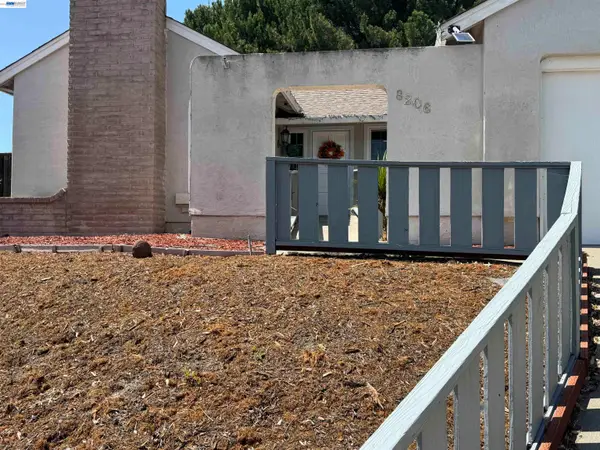 $1,700,000Active4 beds 3 baths2,114 sq. ft.
8206 Rhoda Ave, Dublin, CA 94568
MLS# 41144212Listed by: MYPROPERTYUSA


Protect your home and budget from life's surprises with an Assurant Home Warranty, backed by a partner that supports you through every step of homeownership. Explore Plans.
© 2026 Better Homes and Gardens Real Estate LLC. An Anywhere Real Estate company. All rights reserved. Better Homes and Gardens® Real Estate is a registered trademark owned by Meredith Operations Corporation, licensed to Better Homes and Gardens Real Estate LLC and used with permission. Better Homes and Gardens Real Estate LLC fully supports the principles of the Fair Housing Act and the Equal Opportunity Act. Listing information is deemed reliable but is not guaranteed accurate.
Each office is independently owned and operated.
Any services or products provided by third parties are not provided by, affiliated with or related to Better Homes and Gardens Real Estate LLC, or its affiliated companies.