
6819 Blake St, El Cerrito, CA 94530
Local realty services provided by:Better Homes and Gardens Real Estate Reliance Partners
6819 Blake St,El Cerrito, CA 94530
$1,028,000
- 4 Beds
- 3 Baths
- 2,180 sq. ft.
- Single family
- Active
Upcoming open houses
- Sat, May 3002:00 pm - 04:00 pm
- Sun, May 3102:00 pm - 04:00 pm
Listed by: amanda brunato
Office: compass
MLS#:41136012
Source:CAREIL
Price summary
- Price:$1,028,000
- Price per sq. ft.:$471.56
About this home
Minutes from BART. Zoned Madera Elementary. Turn-key 4-bedroom, 3-bath home in a convenient El Cerrito location with flexible living across split levels and excellent natural light throughout. At street level, you'll find step-free entry and the ease of a bedroom and full bathroom—ideal for guests, a home office, or added accessibility. Kitchen with stainless-steel appliances looks over the large family room (with wet bar) that flows gently out to the backyard. The home offers a bright, welcoming feel with well-proportioned spaces, thoughtful updates, and move-in ready condition. On the top floor you'll find a primary suite with dual closets and dual sinks, and a sliding glass door that provides access to the spacious rooftop deck. There are also two additional bedrooms and a full bath on this level. Outside, raised garden beds with adjacent berry patch create a charming front approach, while the landscaped backyard with mature lemon and lime trees offers space to relax, garden, and gather. For added comfort, the home has been equipped with split-duct Mitsubishi cooling/heat pumps in each bedroom and in the family room, as well as a whole house fan and dual-pane windows throughout. Ideally located with a Walk Score of 82, less than half a mile to BART, convenient freeway access,...
Contact an agent
Home facts
- Year built:1977
- Listing ID #:41136012
- Added:1 day(s) ago
- Updated:May 29, 2026 at 06:51 PM
Rooms and interior
- Bedrooms:4
- Total bathrooms:3
- Full bathrooms:3
- Flooring:Laminate, Tile
- Dining Description:Dining Area
- Kitchen Description:Dishwasher, Refrigerator
- Living area:2,180 sq. ft.
Heating and cooling
- Cooling:Whole House / Attic Fan, Window/Wall Unit
- Heating:Baseboard, Heat Pump, Individual Room Controls
Structure and exterior
- Roof:Composition
- Year built:1977
- Building area:2,180 sq. ft.
- Lot area:0.12 Acres
- Lot Features:Level, Regular
- Architectural Style:Contemporary
- Construction Materials:Siding - Wood
- Exterior Features:Deck, Dog Run/Kennel, Fenced Yard
- Foundation Description:Concrete Slab, Crawl Space
- Levels:2 Story
Utilities
- Water:Gas Water Heater
Finances and disclosures
- Price:$1,028,000
- Price per sq. ft.:$471.56
Features and amenities
- Laundry features:Dryer, In Laundry Room, Washer
Parking
- Parking description:2 Car Garage, Attached, Garage, Gate / Door Opener
 The information being provided by Mlslistings Inc is for the consumer's personal, non-commercial use and may not be used for any purpose other than to identify prospective properties consumer may be interested in purchasing. Any information relating to real estate for sale referenced on this web site comes from the Internet Data Exchange (IDX) program of the Mlslistings Inc. Better Homes and Gardens Real Estate Reliance Partners is not a Multiple Listing Service (MLS), nor does it offer MLS access. This website is a service of Better Homes and Gardens Real Estate Reliance Partners, a broker participant of Mlslistings Inc. This web site may reference real estate listing(s) held by a brokerage firm other than the broker and/or agent who owns this web site.
The accuracy of all information, regardless of source, including but not limited to open house information, square footages and lot sizes, is deemed reliable but not guaranteed and should be personally verified through personal inspection by and/or with the appropriate professionals. The data contained herein is copyrighted by Mlslistings Inc and is protected by all applicable copyright laws. Any unauthorized dissemination of this information is in violation of copyright laws and is strictly prohibited.
Properties in listings may have been sold or may no longer be available.
Copyright 2026 Mlslistings Inc. All rights reserved.
The information being provided by Mlslistings Inc is for the consumer's personal, non-commercial use and may not be used for any purpose other than to identify prospective properties consumer may be interested in purchasing. Any information relating to real estate for sale referenced on this web site comes from the Internet Data Exchange (IDX) program of the Mlslistings Inc. Better Homes and Gardens Real Estate Reliance Partners is not a Multiple Listing Service (MLS), nor does it offer MLS access. This website is a service of Better Homes and Gardens Real Estate Reliance Partners, a broker participant of Mlslistings Inc. This web site may reference real estate listing(s) held by a brokerage firm other than the broker and/or agent who owns this web site.
The accuracy of all information, regardless of source, including but not limited to open house information, square footages and lot sizes, is deemed reliable but not guaranteed and should be personally verified through personal inspection by and/or with the appropriate professionals. The data contained herein is copyrighted by Mlslistings Inc and is protected by all applicable copyright laws. Any unauthorized dissemination of this information is in violation of copyright laws and is strictly prohibited.
Properties in listings may have been sold or may no longer be available.
Copyright 2026 Mlslistings Inc. All rights reserved.New listings near 6819 Blake St
- New
 $995,000Active4 beds 3 baths2,396 sq. ft.
1012 Contra Costa Dr, El Cerrito, CA 94530
MLS# 41136456Listed by: EXP REALTY OF CALIFORNIA, INC - Open Sat, 2 to 4pmNew
 $1,028,000Active4 beds 3 baths2,180 sq. ft.
6819 Blake St, EL CERRITO, CA 94530
MLS# 41136012Listed by: COMPASS - New
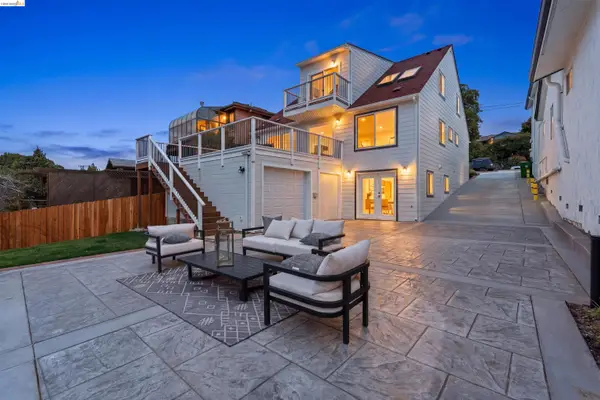 Listed by BHGRE$1,395,000Active4 beds 4 baths2,823 sq. ft.
857 Balra Dr, El Cerrito, CA 94530
MLS# 41136162Listed by: EXP REALTY OF CALIFORNIA - Open Sat, 1 to 4pmNew
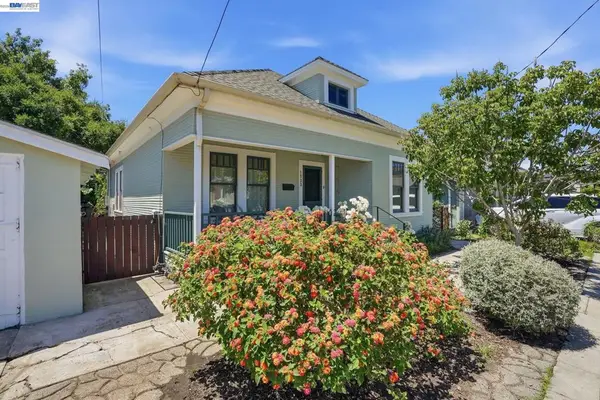 $849,000Active2 beds 1 baths1,104 sq. ft.
1733 Lexington Ave, El Cerrito, CA 94530
MLS# 41136144Listed by: EXP REALTY OF CALIFORNIA, INC - Open Sat, 2 to 4pmNew
 $995,000Active3 beds 2 baths2,110 sq. ft.
2325 Carquinez Ave, EL CERRITO, CA 94530
MLS# 41136103Listed by: DISTRICT HOMES - New
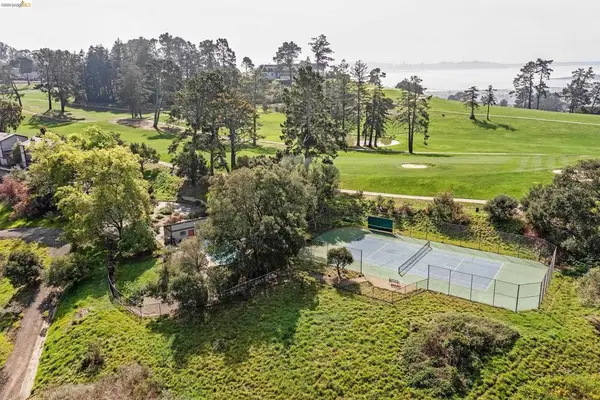 $675,000Active2 beds 2 baths1,298 sq. ft.
407 Vista Heights Rd, El Cerrito, CA 94530
MLS# 41136119Listed by: WINKLER REAL ESTATE GROUP - Open Sun, 1:30 to 4pmNew
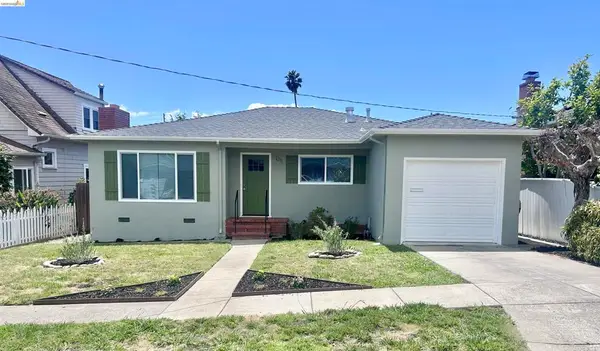 $799,000Active3 beds 1 baths1,216 sq. ft.
629 Everett St, El Cerrito, CA 94530
MLS# 41136048Listed by: RE/MAX ACCORD - Open Sun, 2 to 4:30pmNew
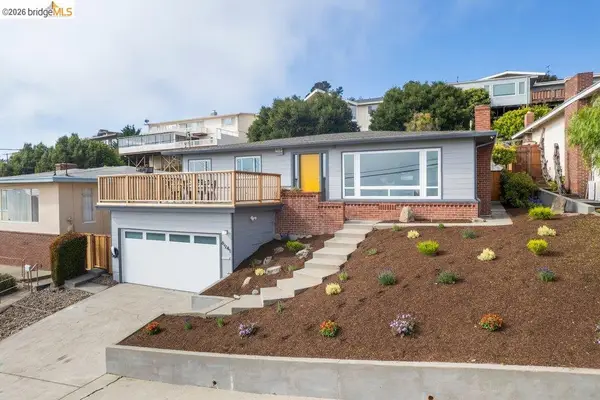 $898,000Active3 beds 2 baths1,476 sq. ft.
6941 Fairview Drive, EL CERRITO, CA 94530
MLS# 41135781Listed by: THE AGENCY - New
 $1,295,000Active5 beds 3 baths1,814 sq. ft.
401 Colusa Ave, El Cerrito, CA 94530
MLS# 41135469Listed by: EXP REALTY OF CALIFORNIA, INC 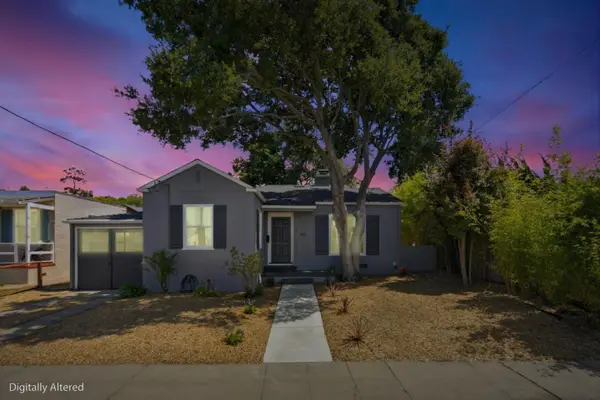 $799,000Pending2 beds 1 baths1,155 sq. ft.
110 San Carlos Avenue, El Cerrito, CA 94530
MLS# ML82048092Listed by: KW ADVISORS


Protect your home and budget from life's surprises with an Assurant Home Warranty, backed by a partner that supports you through every step of homeownership. Explore Plans.
© 2026 Better Homes and Gardens Real Estate LLC. An Anywhere Real Estate company. All rights reserved. Better Homes and Gardens® Real Estate is a registered trademark owned by Meredith Operations Corporation, licensed to Better Homes and Gardens Real Estate LLC and used with permission. Better Homes and Gardens Real Estate LLC fully supports the principles of the Fair Housing Act and the Equal Opportunity Act. Listing information is deemed reliable but is not guaranteed accurate.
Each office is independently owned and operated.
Any services or products provided by third parties are not provided by, affiliated with or related to Better Homes and Gardens Real Estate LLC, or its affiliated companies.