
10360 Jennick Way, Elk Grove, CA 95757
Local realty services provided by:Better Homes and Gardens Real Estate Royal & Associates
10360 Jennick Way,Elk Grove, CA 95757
$748,000
- 4 Beds
- 3 Baths
- 3,067 sq. ft.
- Single family
- Active
Listed by: erfan modir, bobby chiorean
Office: intero real estate services
MLS#:ML82048199
Source:Bay East, CCAR, bridgeMLS
Price summary
- Price:$748,000
- Price per sq. ft.:$243.89
About this home
Welcome to 10360 Jennick Way in Elk Grove, a beautifully updated two-story home offering 4 bedrooms plus a ground-floor office, 3 full bathrooms, and 3,067 sq ft of comfortable living space on a desirable corner lot. Featuring fresh interior paint, new luxury LVP flooring downstairs, brand-new carpet upstairs, soaring cathedral ceilings, abundant natural light, and a stunning grand staircase, this home blends space and style throughout. The open-concept kitchen features stainless steel appliances, extensive cabinetry, a large island with seating, walk-in pantry, and seamless flow into the family room with a cozy gas fireplace and built-in shelving. A downstairs office/bedroom and full bath provide ideal flexibility for guests or remote work. Upstairs, the spacious primary suite includes an expansive walk-in closet with custom organizers, vaulted ceiling, and an en-suite with soaking tub, dual vanities and custom tile shower. The backyard offers mature shade trees, raised planter boxes, spacious patio areas, and generous side yards for added outdoor flexibility. Additional highlights include a 3-car garage, Vivint smart doorbell, MyQ smart garage opener, Milgard dual-pane windows and convenient access to Highway 99, parks, shopping, restaurants, and highly rated Elk Grove schools....
Contact an agent
Home facts
- Year built:2004
- Listing ID #:ML82048199
- Added:5 day(s) ago
- Updated:May 27, 2026 at 02:34 AM
Rooms and interior
- Bedrooms:4
- Total bathrooms:3
- Full bathrooms:3
- Flooring:Laminate, Tile
- Kitchen Description:Dishwasher, Gas Range, Pantry
- Living area:3,067 sq. ft.
Heating and cooling
- Cooling:Central Air
- Heating:Natural Gas
- Central air:Yes
Structure and exterior
- Roof:Shingle
- Year built:2004
- Building area:3,067 sq. ft.
- Architectural Style:Single Family Residence
- Exterior Features:Back Yard
- Foundation Description:Slab
- Levels:2 Story
Utilities
- Water:Public
- Sewer:Public Sewer
Finances and disclosures
- Price:$748,000
- Price per sq. ft.:$243.89
Features and amenities
- Appliances:Dishwasher, Gas Range
- Amenities:Energy Star Lighting
Parking
- Parking description:Attached
- Garage:Yes
- Garage spaces:3
 Bay East 2026. CCAR 2026 bridgeMLS 2026. Information Deemed Reliable But Not Guaranteed. This information is being provided by the Bay East MLS, or CCAR MLS, or bridgeMLS. The listings presented here may or may not be listed by the Broker/Agent operating this website. This information is intended for the personal use of consumers and may not be used for any purpose other than to identify prospective properties consumers may be interested in purchasing. Data last updated at May 27, 2026
New listings near 10360 Jennick Way
- New
 $650,000Active4 beds 3 baths2,347 sq. ft.
9446 Grasmeer Way, Elk Grove, CA 95624
MLS# 226066169Listed by: THE REAL ESTATE INSIDER GROUP - New
 $925,000Active5 beds 5 baths3,512 sq. ft.
9960 Ted Kolb Way, Elk Grove, CA 95624
MLS# 226064295Listed by: COLDWELL BANKER REALTY - New
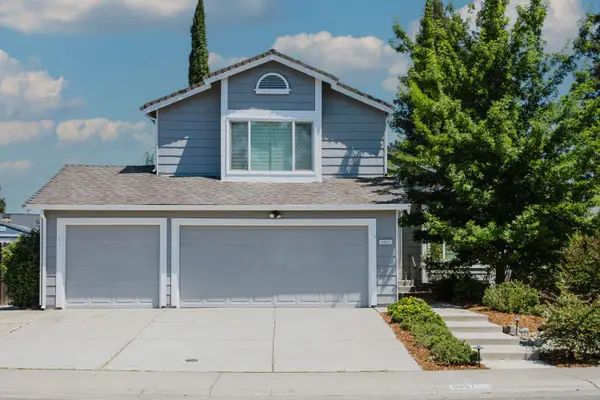 $679,000Active5 beds 3 baths2,170 sq. ft.
9881 Turtle Dove Court, Elk Grove, CA 95624
MLS# 226049039Listed by: RE/MAX GOLD ELK GROVE - New
 $665,000Active4 beds 3 baths2,339 sq. ft.
8513 Brushwood Way, Elk Grove, CA 95624
MLS# 226066122Listed by: KW SAC METRO - New
 $749,700Active3 beds 2 baths1,945 sq. ft.
9107 Colzie Court, Elk Grove, CA 95624
MLS# 226066009Listed by: ELLIOTT HOMES - New
 $639,000Active5 beds 3 baths2,529 sq. ft.
8883 Sebago Way, Elk Grove, CA 95758
MLS# 226065966Listed by: EXP REALTY OF CALIFORNIA INC. - New
 $549,999Active3 beds 2 baths1,563 sq. ft.
8618 Shasta Lily Drive, Elk Grove, CA 95624
MLS# 226065865Listed by: EPIQUE INC - New
 $625,000Active4 beds 2 baths1,769 sq. ft.
8992 Panamint Court, Elk Grove, CA 95624
MLS# 226065829Listed by: GAME REALTY - New
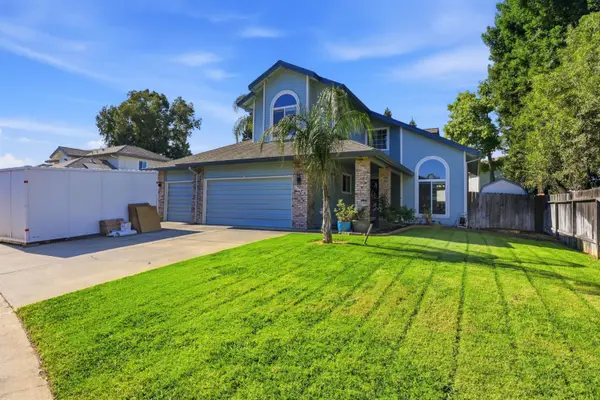 $709,900Active4 beds 3 baths2,358 sq. ft.
8510 Diamond Oak Way, Elk Grove, CA 95624
MLS# 226063921Listed by: COLDWELL BANKER REALTY - New
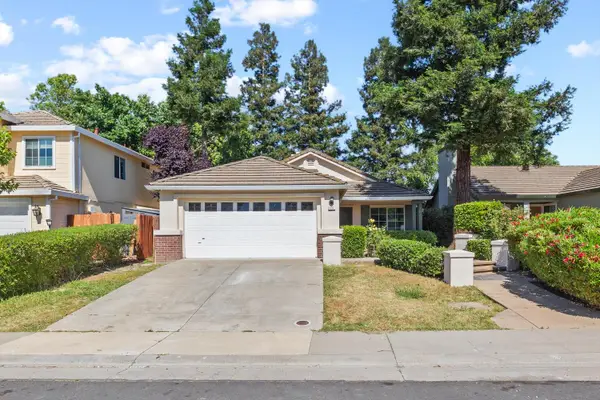 $515,000Active3 beds 2 baths1,377 sq. ft.
8087 Primoak Way, Elk Grove, CA 95758
MLS# 226065767Listed by: LIG REALTY INC


Protect your home and budget from life's surprises with an Assurant Home Warranty, backed by a partner that supports you through every step of homeownership. Explore Plans.
© 2026 Better Homes and Gardens Real Estate LLC. An Anywhere Real Estate company. All rights reserved. Better Homes and Gardens® Real Estate is a registered trademark owned by Meredith Operations Corporation, licensed to Better Homes and Gardens Real Estate LLC and used with permission. Better Homes and Gardens Real Estate LLC fully supports the principles of the Fair Housing Act and the Equal Opportunity Act. Listing information is deemed reliable but is not guaranteed accurate.
Each office is independently owned and operated.
Any services or products provided by third parties are not provided by, affiliated with or related to Better Homes and Gardens Real Estate LLC, or its affiliated companies.