
2529 Granite Park Lane, Elk Grove, CA 95758
Local realty services provided by:Better Homes and Gardens Real Estate Reliance Partners
2529 Granite Park Lane,Elk Grove, CA 95758
$699,000
- 4 Beds
- 2 Baths
- 2,494 sq. ft.
- Single family
- Active
Listed by: nicole heffernan
Office: keller williams realty
MLS#:226112127
Source:MFMLS
Price summary
- Price:$699,000
- Price per sq. ft.:$280.27
- Monthly HOA dues:$378
About this home
Drive through the beautiful gated entrance into this peaceful 55+ community Heritage Lakeside. Just up the street is this elegant home with a great floor plan. Step into a stunning large living room/dining room with tons of natural light & wide -louver shutters throughout. With approx. 2,494 sq' there are 3 bedrooms + a den and 2 full baths. The kitchen has newer LG stainless French door refrigerator, a newer KitchenAid stainless cooktop with commercial range hood & KitchenAid stainless dishwasher all offering both style and modern functionality. With an extra large island and open to the family room featuring a gas fireplace this is a perfect gathering spot. The primary bedroom is tucked on one side of the home giving privacy. A 3 car garage is super convenient for storage or golf cart. Outside, the backyard offers a peaceful retreat with blooming roses, a mature orange tree, and a charming gazebo, perfect for relaxing or entertaining. A short distance away is the impressive clubhouse with a pool, tennis, bocce, fitness center, lake access and a boat that can used by all residents and more! This is not just a beautiful home, it's a lifestyle. Combining thoughtful upgrades, resort-style community amenities, and an unbeatable location. Close to freeway access, medical, stores & restaurants, this home offers the best of comfortable, low-maintenance Elk Grove living....
Contact an agent
Home facts
- Year built:2003
- Listing ID #:226112127
- Added:1 day(s) ago
- Updated:September 08, 2026 at 10:41 PM
Rooms and interior
- Bedrooms:4
- Total bathrooms:2
- Full bathrooms:2
- Flooring:Carpet, Tile Floor
- Living area:2,494 sq. ft.
Heating and cooling
- Cooling:Ceiling Fan(s), Central
- Heating:Central
Structure and exterior
- Roof:Shingle, Tile
- Year built:2003
- Building area:2,494 sq. ft.
- Lot area:0.17 Acres
- Lot Features:Auto Sprinkler F&R, Gated Community
- Construction Materials:Stucco, Wood
- Foundation Description:Slab
- Levels:1 Story
Utilities
- Sewer:Sewer in Street
Finances and disclosures
- Price:$699,000
- Price per sq. ft.:$280.27
Features and amenities
- Laundry features:Cabinets, Dryer Included, Inside Laundry Room, Washer Included
- Amenities:Pool
Parking
- Garage spaces:3
 MetroList MLS 2026. This information is being provided by MetroList MLS. All measurements and calculations of area are approximate. Information provided by Seller/Other sources, not verified by Broker. All interested persons should independently verify accuracy of information. Provided properties may or may not be listed by the office/agent presenting the information. Data Updated: September 8, 2026. Information being provided is for consumers' personal, non-commercial use and may not be used for any purpose other than to identify prospective properties consumers may be interested in purchasing. Information deemed reliable but not guaranteed. Any offer of compensation is made only to Participants of MLS where the subject listing is filed and in accordance with such MLS's regulations or rules.
New listings near 2529 Granite Park Lane
- New
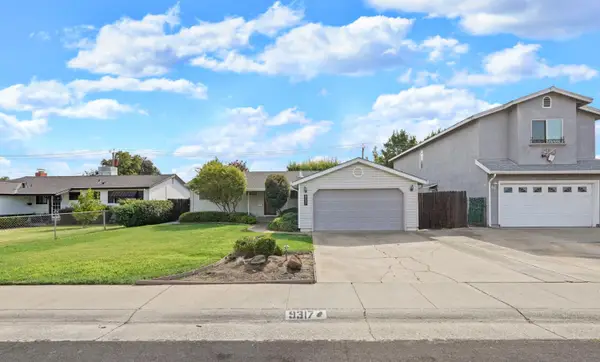 $439,000Active3 beds 1 baths1,032 sq. ft.
9317 Mark Street, Elk Grove, CA 95624
MLS# 226112232Listed by: GAME REALTY - New
 $589,000Active4 beds 3 baths1,930 sq. ft.
6814 Sandy Souza Way, Elk Grove, CA 95758
MLS# 226112144Listed by: BERKSHIRE HATHAWAY HOMESERVICES-DRYSDALE PROPERTIES - New
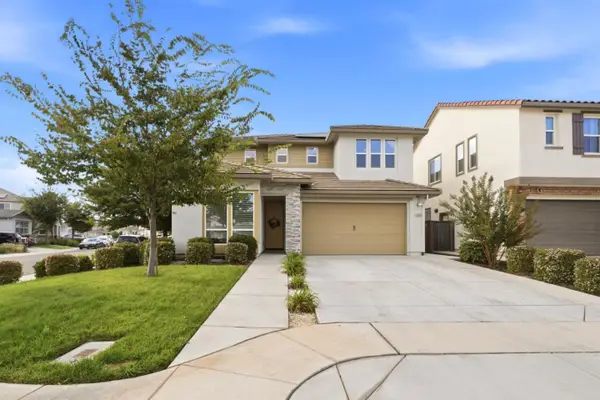 $719,000Active4 beds 3 baths2,288 sq. ft.
10068 Carinata Drive, Elk Grove, CA 95757
MLS# ML82058871Listed by: 10X REALTY MORTGAGE - New
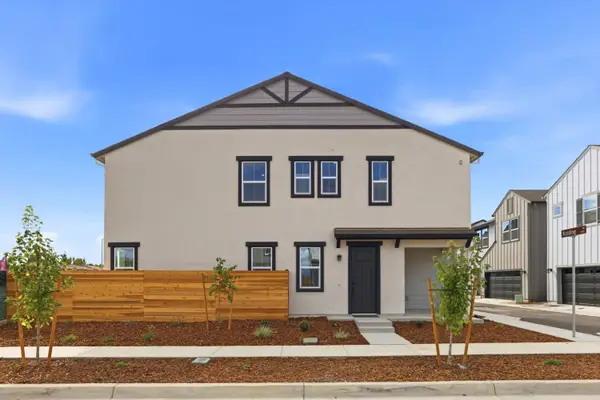 $520,000Active4 beds 3 baths1,916 sq. ft.
7414 Kolding Lane, Elk Grove, CA 95758
MLS# 226110299Listed by: PROVIDENTIAL INVESTMENTS - New
 $588,000Active3 beds 3 baths1,774 sq. ft.
10504 Waltz Way, Elk Grove, CA 95757
MLS# 226111964Listed by: ANH T PHAN - New
 $595,950Active4 beds 3 baths2,231 sq. ft.
6032 Travo Way, Elk Grove, CA 95757
MLS# 226111961Listed by: COLDWELL BANKER REALTY - New
 $715,000Active3 beds 2 baths2,675 sq. ft.
9532 Dusty Trails Place, Elk Grove, CA 95624
MLS# 226108869Listed by: REAL BROKER TECHNOLOGIES - New
 $379,000Active2 beds 2 baths1,123 sq. ft.
9344 Aizenberg Circle, Elk Grove, CA 95624
MLS# 226110944Listed by: WESELY & ASSOCIATES - New
 $449,950Active3 beds 2 baths1,056 sq. ft.
8712 Elk Way, Elk Grove, CA 95624
MLS# 226111819Listed by: ANSON REAL ESTATE


Protect your home and budget from life's surprises with an Assurant Home Warranty, backed by a partner that supports you through every step of homeownership. Explore Plans.
© 2026 Better Homes and Gardens Real Estate LLC. An Anywhere Real Estate company. All rights reserved. Better Homes and Gardens® Real Estate is a registered trademark owned by Meredith Operations Corporation, licensed to Better Homes and Gardens Real Estate LLC and used with permission. Better Homes and Gardens Real Estate LLC fully supports the principles of the Fair Housing Act and the Equal Opportunity Act. Listing information is deemed reliable but is not guaranteed accurate.
Each office is independently owned and operated.
Any services or products provided by third parties are not provided by, affiliated with or related to Better Homes and Gardens Real Estate LLC, or its affiliated companies.