
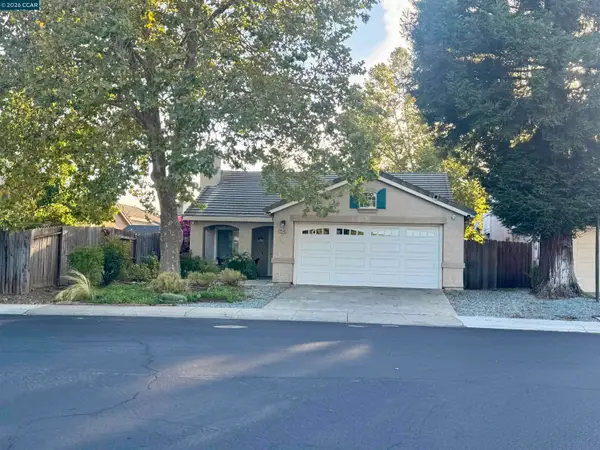
5712 Tall Grass Way, Elk Grove, CA 95758
Local realty services provided by:Better Homes and Gardens Real Estate Everything Real Estate
5712 Tall Grass Way,Elk Grove, CA 95758
$675,000
- 4 Beds
- 3 Baths
- 2,530 sq. ft.
- Single family
- Active
Listed by: sandra blevins
Office: coldwell banker realty
MLS#:226118307
Source:MFMLS
Price summary
- Price:$675,000
- Price per sq. ft.:$266.8
About this home
Discover the space and flexibility of this 4-bedroom, 3-full-bath home on Tall Grass Way. Fresh interior paint and a recently painted exterior create a welcoming first impression, while hardwood floors in select rooms add character and warmth. Upgraded high-end dual-pane windows throughout bring in natural light and energy efficiency. With multiple gathering spaces, generously sized bedrooms and an inviting backyard, the layout offers room to settle in and make it your own. The extra-large, extended family room is the heart of the home. Gather around the fireplace, spread out for movie nights or create distinct seating and activity areas within this expansive space, or use part of this expansive space as a home gym. A separate living and dining area offers even more flexibility for entertaining, quiet conversation or everyday living. The kitchen features white cabinetry, granite countertops, a center island and stainless steel appliances, with an adjoining dining area that keeps meals and conversation close together. Sliding doors connect the dining area to the covered patio, making it easy to move between indoor and outdoor gatherings. Upstairs, the primary suite provides a comfortable retreat with a spacious bedroom and a spa-like bath featuring a jetted tub, a recently beautifully updated shower and oversized walk-in closet with custom built-in closet organizers. Three additional bedrooms offer space for guests, a home office, hobbies or whatever your needs may be. With three full bathrooms in the home, there's room for daily routines and visitors alike. The upstairs laundry room makes chores convenient and includes built-in cabinets and a utility sink for added storage and function. An upstairs landing offers another spot for a desk or reading area, while bedroom closets provide room to organize daily essentials. Step outside to an extended covered patio with ceiling fans and room to dine or relax in the shade. Beyond the patio, the lawn offers open space to enjoy the outdoors. The concrete side area presents potential for RV access. A storage shed adds a practical place to keep outdoor equipment and supplies. From its refreshed interiors and select hardwood flooring to its extended family room, upstairs laundry and covered outdoor living area, this Tall Grass Way home offers a versatile setting for everyday life and entertaining....
Contact an agent
Home facts
- Year built:2000
- Listing ID #:226118307
- Added:1 day(s) ago
- Updated:September 25, 2026 at 04:40 AM
Rooms and interior
- Bedrooms:4
- Total bathrooms:3
- Full bathrooms:3
- Flooring:Carpet, Laminate, Wood Floors
- Kitchen Description:Dishwasher, Free Standing Gas Range, Microwave
- Living area:2,530 sq. ft.
Heating and cooling
- Cooling:Ceiling Fan(s), Central
- Heating:Central, Fireplace(s)
Structure and exterior
- Roof:Tile
- Year built:2000
- Building area:2,530 sq. ft.
- Lot area:0.11 Acres
- Lot Features:Auto Sprinkler F&R, Low Maintenance, Shape Regular
- Construction Materials:Frame
- Exterior Features:Covered Patio, Front Porch
- Foundation Description:Slab
- Levels:2 Story
Utilities
- Sewer:Public Sewer
Finances and disclosures
- Price:$675,000
- Price per sq. ft.:$266.8
Features and amenities
- Appliances:Dishwasher, Microwave
- Laundry features:Cabinets, Inside Laundry Room, On Upper Floor, Sink
Parking
- Garage spaces:2
 MetroList MLS 2026. This information is being provided by MetroList MLS. All measurements and calculations of area are approximate. Information provided by Seller/Other sources, not verified by Broker. All interested persons should independently verify accuracy of information. Provided properties may or may not be listed by the office/agent presenting the information. Data Updated: September 25, 2026. Information being provided is for consumers' personal, non-commercial use and may not be used for any purpose other than to identify prospective properties consumers may be interested in purchasing. Information deemed reliable but not guaranteed. Any offer of compensation is made only to Participants of MLS where the subject listing is filed and in accordance with such MLS's regulations or rules.
New listings near 5712 Tall Grass Way
- Coming Soon
 $599,950Coming Soon4 beds 2 baths1,483 sq. ft.
9546 Little Rapids Way, Elk Grove, CA 95758
MLS# 41148369Listed by: HALL AND HALL ASSOCIATES RE - New
 $689,000Active4 beds 3 baths2,149 sq. ft.
9609 Flame Tokay Way, Elk Grove, CA 95624
MLS# 41149388Listed by: HAPPY REAL ESTATE INC - New
 $839,888Active4 beds 3 baths3,199 sq. ft.
2612 Lark Sparrow Way, Elk Grove, CA 95757
MLS# 226119610Listed by: LPT REALTY, INC - Open Sat, 9am to 12pmNew
 $635,000Active3 beds 2 baths2,013 sq. ft.
5609 Claudied Way, Elk Grove, CA 95757
MLS# 226110168Listed by: GUIDE REAL ESTATE - New
 $549,500Active4 beds 3 baths1,644 sq. ft.
6111 Laguna Vale Way, Elk Grove, CA 95758
MLS# 226120087Listed by: HARDIN REALTY & PROPERTY MANAGEMENT - New
 $499,900Active3 beds 3 baths1,490 sq. ft.
6932 Springmont Drive, Elk Grove, CA 95758
MLS# 226120151Listed by: KELLER WILLIAMS REALTY - Open Sat, 12 to 2pmNew
 Listed by BHGRE$575,000Active3 beds 2 baths1,569 sq. ft.
9845 Brierton Court, Elk Grove, CA 95757
MLS# 226112305Listed by: BETTER HOMES AND GARDENS RE - New
 $749,900Active3 beds 3 baths2,790 sq. ft.
2525 Marsh Wren Way, Elk Grove, CA 95757
MLS# 226113409Listed by: MADE 4 MORE REALTY - New
 $640,000Active3 beds 2 baths1,859 sq. ft.
7408 Foxburgh, Elk Grove, CA 95757
MLS# 226118443Listed by: WITHAM REAL ESTATE


Protect your home and budget from life's surprises with an Assurant Home Warranty, backed by a partner that supports you through every step of homeownership. Explore Plans.
© 2026 Better Homes and Gardens Real Estate LLC. An Anywhere Real Estate company. All rights reserved. Better Homes and Gardens® Real Estate is a registered trademark owned by Meredith Operations Corporation, licensed to Better Homes and Gardens Real Estate LLC and used with permission. Better Homes and Gardens Real Estate LLC fully supports the principles of the Fair Housing Act and the Equal Opportunity Act. Listing information is deemed reliable but is not guaranteed accurate.
Each office is independently owned and operated.
Any services or products provided by third parties are not provided by, affiliated with or related to Better Homes and Gardens Real Estate LLC, or its affiliated companies.