
7531 Abbey Circle, Elk Grove, CA 95757
Local realty services provided by:Better Homes and Gardens Real Estate Royal & Associates
7531 Abbey Circle,Elk Grove, CA 95757
$525,000
- 2 Beds
- 2 Baths
- 1,257 sq. ft.
- Single family
- Active
Listed by: terri briggs
Office: keller williams realty
MLS#:226118600
Source:MFMLS
Price summary
- Price:$525,000
- Price per sq. ft.:$417.66
- Monthly HOA dues:$214
About this home
Welcome to easy living in Del Webb Glenbrooke, one of Elk Grove's desirable 55+ communities. This thoughtfully cared-for Gianna model offers 2 bedrooms, 2 baths and 1,257 square feet with tasteful touches and a comfortable, functional floor plan. The kitchen features granite countertops, maple cabinetry, stainless steel appliances and tile flooring, while thoughtful details throughout include a convenient built-in ironing board and bathroom grab bars. Step outside to a low-maintenance patio backyard with a retractable patio cover, creating an inviting space to relax or entertain with sun or shade. The garage offers built-in cabinetry plus retractable overhead storage racks, providing valuable storage while keeping floor space open. At the heart of Del Webb Glenbrooke is Arbour Lodge, the community's social and recreational hub. Residents can enjoy a pool and spa, fitness center, pickleball, tennis and bocce courts, along with parks and community trails. An extensive variety of clubs, classes, activities, outings and social events offers plenty of opportunities to enjoy favorite interests and connect with neighborsor simply enjoy life at your own pace. And with HOA-maintained front landscaping, there's less time spent on yardwork and more time to enjoy the things you love....
Contact an agent
Home facts
- Year built:2007
- Subdivision & Development:Glenbrooke
- Listing ID #:226118600
- Added:1 day(s) ago
- Updated:September 21, 2026 at 08:42 PM
Rooms and interior
- Bedrooms:2
- Total bathrooms:2
- Full bathrooms:2
- Flooring:Carpet, Tile Floor
- Kitchen Description:Dishwasher, Disposal, Free Standing Gas Range, Hood Over Range, Microwave, Plumbed For Ice Maker, Self/Cont Clean Oven
- Living area:1,257 sq. ft.
Heating and cooling
- Cooling:Ceiling Fan(s), Central
- Heating:Central, Smart Vent
Structure and exterior
- Roof:Tile
- Year built:2007
- Building area:1,257 sq. ft.
- Lot area:0.09 Acres
- Lot Features:Auto Sprinkler F&R
- Construction Materials:Frame
- Exterior Features:Awning, Uncovered Patio
- Foundation Description:Slab
- Levels:1 Story
Utilities
- Sewer:Public Sewer
Finances and disclosures
- Price:$525,000
- Price per sq. ft.:$417.66
Features and amenities
- Appliances:Dishwasher, Disposal, Microwave, Plumbed For Ice Maker, Self/Cont Clean Oven
- Laundry features:Cabinets, Inside Laundry Room, Sink
- Amenities:Gym, Pool, Spa/Hot Tub, Tennis Courts, Trails
Parking
- Garage spaces:2
 MetroList MLS 2026. This information is being provided by MetroList MLS. All measurements and calculations of area are approximate. Information provided by Seller/Other sources, not verified by Broker. All interested persons should independently verify accuracy of information. Provided properties may or may not be listed by the office/agent presenting the information. Data Updated: September 21, 2026. Information being provided is for consumers' personal, non-commercial use and may not be used for any purpose other than to identify prospective properties consumers may be interested in purchasing. Information deemed reliable but not guaranteed. Any offer of compensation is made only to Participants of MLS where the subject listing is filed and in accordance with such MLS's regulations or rules.
New listings near 7531 Abbey Circle
- Coming Soon
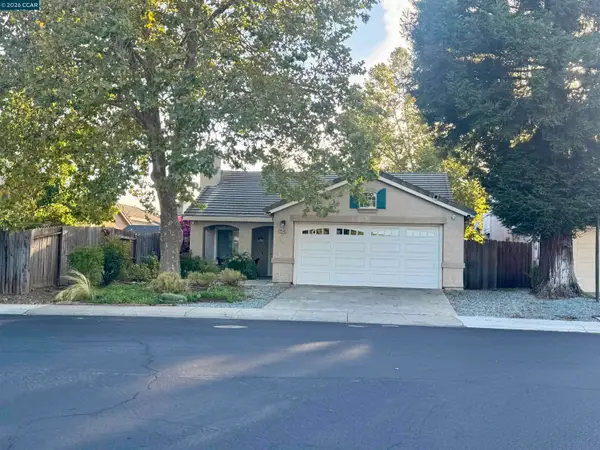 $599,950Coming Soon4 beds 2 baths1,483 sq. ft.
9546 Little Rapids Way, Elk Grove, CA 95758
MLS# 41148369Listed by: HALL AND HALL ASSOCIATES RE - New
 $459,000Active3 beds 3 baths1,326 sq. ft.
5512 Tamarindo Lane, Elk Grove, CA 95758
MLS# 226118359Listed by: E.H. REALTY & INVESTMENT - New
 $659,900Active3 beds 2 baths1,660 sq. ft.
9430 2nd Avenue, Elk Grove, CA 95624
MLS# 226118454Listed by: EXP REALTY OF CALIFORNIA INC. - New
 $1,499,000Active3 beds 2 baths1,175 sq. ft.
8567 Bradshaw, Elk Grove, CA 95624
MLS# 226118440Listed by: JOHNSON & ASSOCIATES REAL ESTATE - New
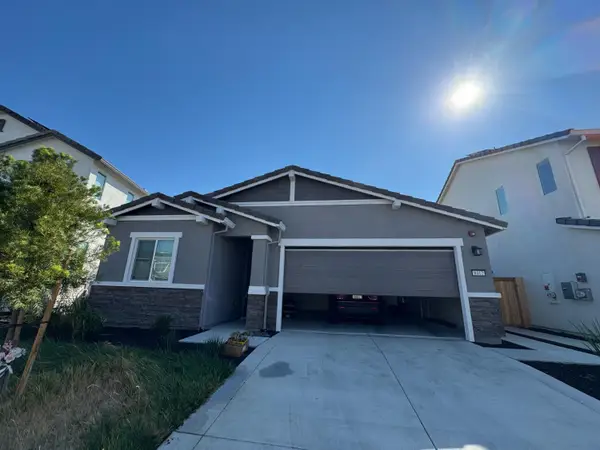 $575,000Active3 beds 2 baths1,579 sq. ft.
8412 Sinesky Way, Elk Grove, CA 95757
MLS# 226118225Listed by: EPIQUE INC - New
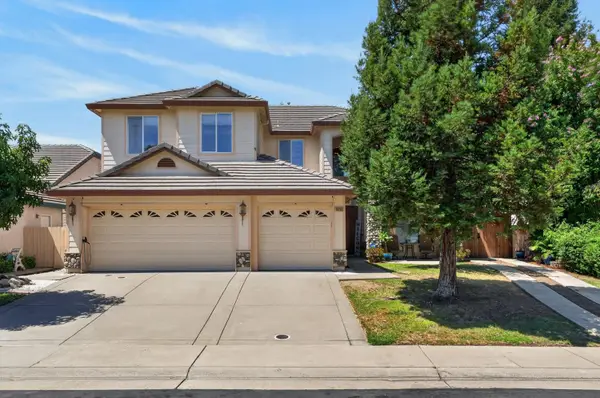 $798,000Active6 beds 3 baths3,440 sq. ft.
10236 Stathos Drive, Elk Grove, CA 95757
MLS# 226118237Listed by: KELLER WILLIAMS REALTY - New
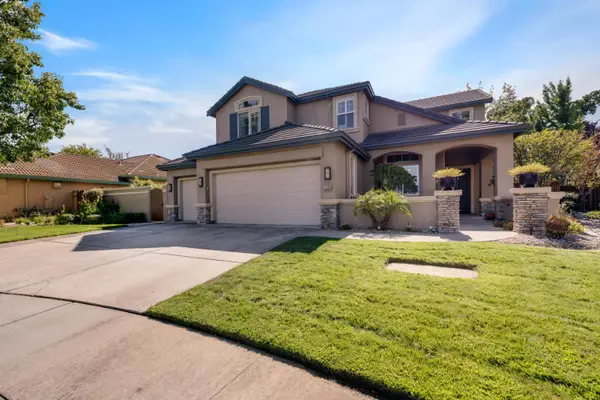 $825,000Active4 beds 3 baths2,561 sq. ft.
3240 Shelter Cove Lane, Elk Grove, CA 95758
MLS# 226107160Listed by: GUIDE REAL ESTATE - New
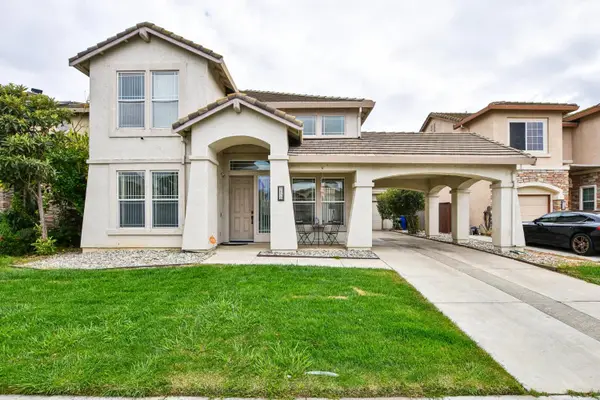 $649,000Active4 beds 3 baths2,333 sq. ft.
2029 Bastona Drive, Elk Grove, CA 95758
MLS# 226117115Listed by: REDFIN CORPORATION - New
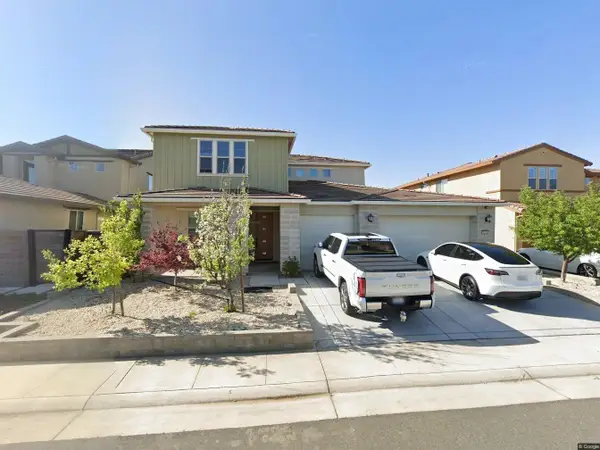 $960,000Active5 beds 4 baths3,391 sq. ft.
9424 Quintero Avenue, Elk Grove, CA 95624
MLS# 226117986Listed by: RELIANT REALTY INC.


Protect your home and budget from life's surprises with an Assurant Home Warranty, backed by a partner that supports you through every step of homeownership. Explore Plans.
© 2026 Better Homes and Gardens Real Estate LLC. An Anywhere Real Estate company. All rights reserved. Better Homes and Gardens® Real Estate is a registered trademark owned by Meredith Operations Corporation, licensed to Better Homes and Gardens Real Estate LLC and used with permission. Better Homes and Gardens Real Estate LLC fully supports the principles of the Fair Housing Act and the Equal Opportunity Act. Listing information is deemed reliable but is not guaranteed accurate.
Each office is independently owned and operated.
Any services or products provided by third parties are not provided by, affiliated with or related to Better Homes and Gardens Real Estate LLC, or its affiliated companies.