
8170 Angsley Drive, Elk Grove, CA 95757
Local realty services provided by:Better Homes and Gardens Real Estate Everything Real Estate
8170 Angsley Drive,Elk Grove, CA 95757
$855,000
- 4 Beds
- 3 Baths
- 2,647 sq. ft.
- Single family
- Active
Upcoming open houses
- Sat, Aug 2911:00 am - 04:00 pm
- Sun, Aug 3001:00 pm - 02:00 pm
Listed by: john jay natividad
Office: lpt realty, inc
MLS#:226101012
Source:MFMLS
Price summary
- Price:$855,000
- Price per sq. ft.:$323.01
About this home
Welcome to 8170 Angsley Dr, Elk Grove, CA 95757! This beautifully maintained 4-bedroom, 2.5-bath home is located in the highly desirable Elk Grove Unified School District. Inside, you'll find stylish LVP flooring, quartz kitchen countertops, custom cabinetry, state of the art home theater system. Outdoor living is ready to impress with gas, electrical, and plumbing in place for an outdoor grill, water filtration pre-plumbing, and space for an outdoor sauna. The backyard is enhanced by soon to be mature shade trees, native calif. grass and fruit trees, creating a private and inviting setting. Ideally situated near shopping, dining, and everyday amenities, this home offers the perfect blend of function, comfort, and location.
Contact an agent
Home facts
- Year built:2022
- Listing ID #:226101012
- Added:1 day(s) ago
- Updated:August 28, 2026 at 02:39 PM
Rooms and interior
- Bedrooms:4
- Total bathrooms:3
- Full bathrooms:2
- Flooring:Carpet
- Kitchen Description:Dishwasher, Disposal, Free Standing Gas Range, Plumbed For Ice Maker, Self/Cont Clean Oven
- Living area:2,647 sq. ft.
Heating and cooling
- Cooling:Ceiling Fan(s), Central
- Heating:Central, Natural Gas
Structure and exterior
- Roof:Tile
- Year built:2022
- Building area:2,647 sq. ft.
- Lot area:0.15 Acres
- Lot Features:Auto Sprinkler F&R, Landscape Back, Landscape Front, Low Maintenance
- Construction Materials:Stucco, Wood
- Foundation Description:Slab
- Levels:2 Story
Utilities
- Sewer:Sewer in Street
Finances and disclosures
- Price:$855,000
- Price per sq. ft.:$323.01
Features and amenities
- Appliances:Dishwasher, Disposal, ENERGY STAR Qualified Appliances, Plumbed For Ice Maker, Self/Cont Clean Oven
- Laundry features:Hookups Only, On Upper Floor
Parking
- Garage spaces:2
 MetroList MLS 2026. This information is being provided by MetroList MLS. All measurements and calculations of area are approximate. Information provided by Seller/Other sources, not verified by Broker. All interested persons should independently verify accuracy of information. Provided properties may or may not be listed by the office/agent presenting the information. Data Updated: August 28, 2026. Information being provided is for consumers' personal, non-commercial use and may not be used for any purpose other than to identify prospective properties consumers may be interested in purchasing. Information deemed reliable but not guaranteed. Any offer of compensation is made only to Participants of MLS where the subject listing is filed and in accordance with such MLS's regulations or rules.
New listings near 8170 Angsley Drive
- Open Sat, 1 to 4pmNew
 $849,500Active4 beds 4 baths2,724 sq. ft.
9569 Nicole Ln, Elk Grove, CA 95758
MLS# 41146394Listed by: DREAM REAL ESTATE GROUP - New
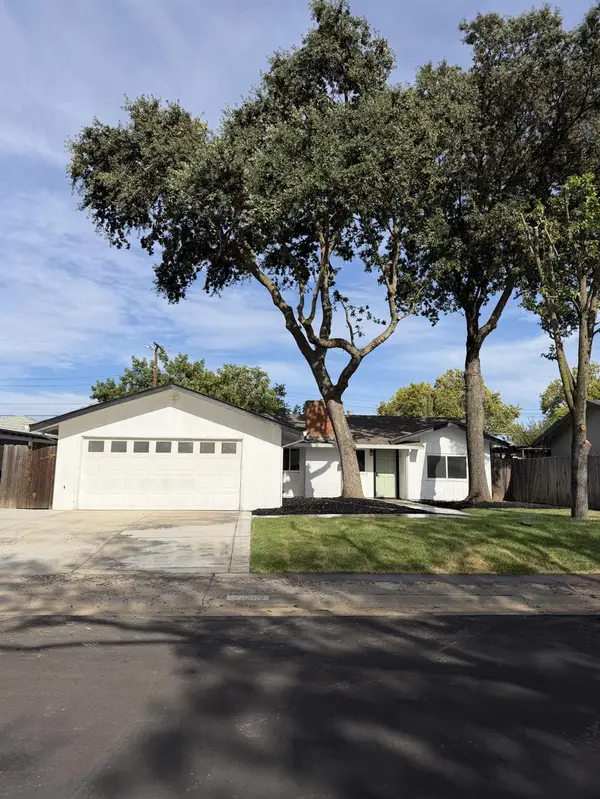 $535,000Active4 beds 2 baths1,359 sq. ft.
9309 Barth Street, Elk Grove, CA 95624
MLS# 226108501Listed by: 3C COX CAPITAL - New
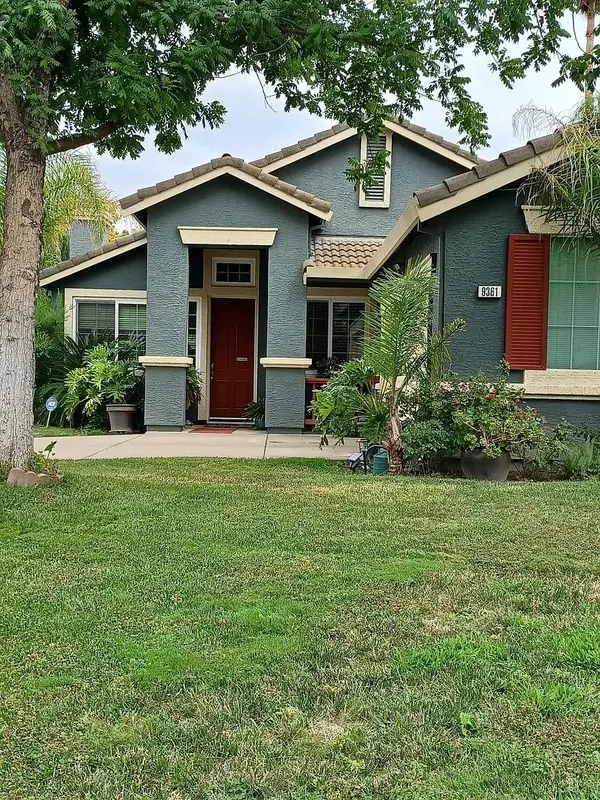 $588,888Active3 beds 2 baths1,504 sq. ft.
9361 Baskin Court, Elk Grove, CA 95758
MLS# 226107953Listed by: BERKSHIRE HATHAWAY HOME SERVICES ELITE REAL ESTATE - Open Sat, 11:30am to 2:30pmNew
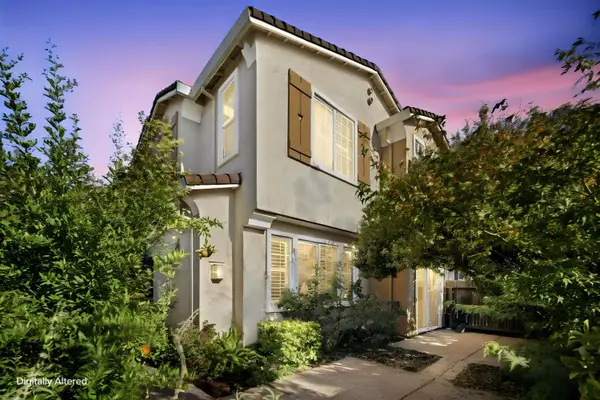 $425,000Active3 beds 3 baths1,746 sq. ft.
7515 Sheldon Road #14103, Elk Grove, CA 95758
MLS# 226108168Listed by: NICK SADEK SOTHEBY'S INTERNATIONAL REALTY - Open Fri, 12 to 3pmNew
 $899,000Active5 beds 3 baths3,398 sq. ft.
9569 Hickory Rail Way, Elk Grove, CA 95624
MLS# 226108247Listed by: EXP REALTY OF NORTHERN CALIFORNIA, INC. - Open Sat, 12 to 2pmNew
 $660,000Active3 beds 2 baths2,228 sq. ft.
9401 Rainbow Falls Way, Elk Grove, CA 95624
MLS# 226108252Listed by: KELLER WILLIAMS REALTY - New
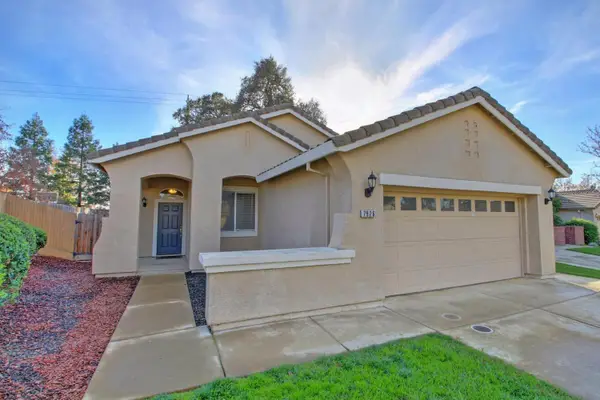 $545,000Active3 beds 2 baths1,434 sq. ft.
7926 E Mansell Way, Elk Grove, CA 95758
MLS# 226108370Listed by: BERKSHIRE HATHAWAY HOME SERVICES ELITE REAL ESTATE - New
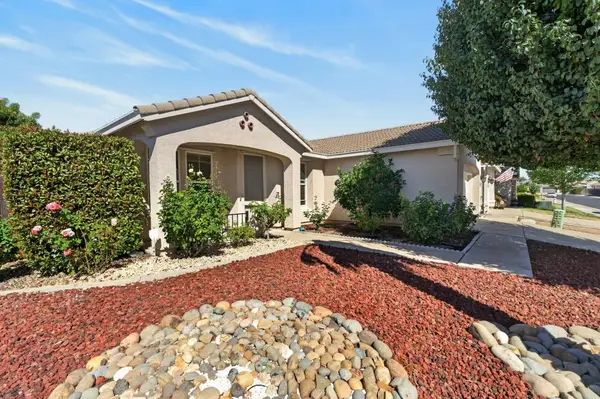 $499,900Active3 beds 2 baths1,261 sq. ft.
4616 Millner Way, Elk Grove, CA 95757
MLS# 226108416Listed by: EXP REALTY OF CALIFORNIA INC. - Open Sat, 1 to 3pmNew
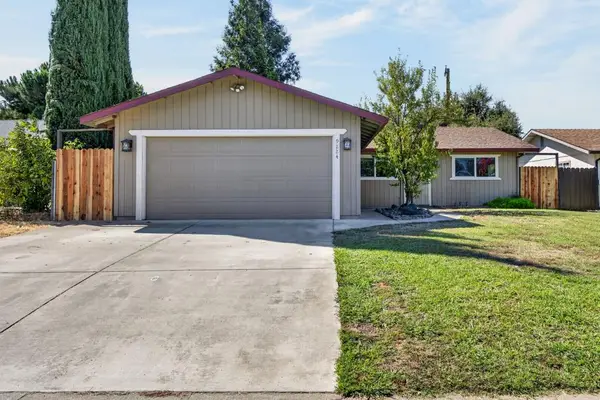 $459,900Active3 beds 2 baths1,064 sq. ft.
9224 Chianti Way, Elk Grove, CA 95624
MLS# 226107356Listed by: PORTFOLIO REAL ESTATE


Protect your home and budget from life's surprises with an Assurant Home Warranty, backed by a partner that supports you through every step of homeownership. Explore Plans.
© 2026 Better Homes and Gardens Real Estate LLC. An Anywhere Real Estate company. All rights reserved. Better Homes and Gardens® Real Estate is a registered trademark owned by Meredith Operations Corporation, licensed to Better Homes and Gardens Real Estate LLC and used with permission. Better Homes and Gardens Real Estate LLC fully supports the principles of the Fair Housing Act and the Equal Opportunity Act. Listing information is deemed reliable but is not guaranteed accurate.
Each office is independently owned and operated.
Any services or products provided by third parties are not provided by, affiliated with or related to Better Homes and Gardens Real Estate LLC, or its affiliated companies.